
Lighting layout
Ceiling drops are planned around spot lights, cove lights, fans and clean electrical routing.
Niwas Interior plans false ceiling design in Patna with lighting coordination, beam treatment and room proportion so ceilings add depth without making the home feel heavy.
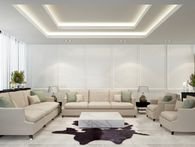
False ceiling design in Patna with lighting coordination, cove details, beam treatment and room-wise ceiling planning for apartments and homes.
Ceiling drops are planned around spot lights, cove lights, fans and clean electrical routing.
The ceiling depth is balanced so compact rooms still feel open and comfortable.
Transitions around beams, curtain pelmets and wall edges are handled cleanly.
Ceiling design is connected to paint, TV wall, headboard or dining placement for a better final look.
A clearer brief helps the studio review your scope faster and give you more practical guidance on budget, timeline and execution.
These basics usually make the first conversation more useful than asking only for a rate.
Room dimensions, site photographs and any existing drawings usually help more than a rough verbal description alone.
Share a comfortable budget range and whether you want modular-only work, a wider renovation scope or full execution support.
Mention whether the home is new, occupied or under renovation and when you want design, production or handover completed.
The design benefit is not just visual. It also affects comfort, storage clarity, execution flow and budget control.
Most enquiries begin with one room problem, one execution gap or one finish upgrade. The aim is to solve that issue while keeping the rest of the home visually and functionally consistent.
Better projects usually come from earlier clarity, not last-minute upgrades. This matters even more when this service is tied to room planning, service lines or other finishing work.
In Patna homes, the smoother projects are the ones where measurements, finish level, utility points and room-by-room expectations are aligned before execution accelerates. Early clarity usually reduces rework and makes quotations, production and site coordination easier to manage.
If your home is in Kankarbagh, Danapur, Rajendra Nagar, the consultation becomes more useful when you share whether the property is new, occupied, under renovation or being upgraded in phases. That simple context helps the studio recommend the right scope rather than overspecifying the solution.
These related services help homeowners compare connected scope before locking the final brief.
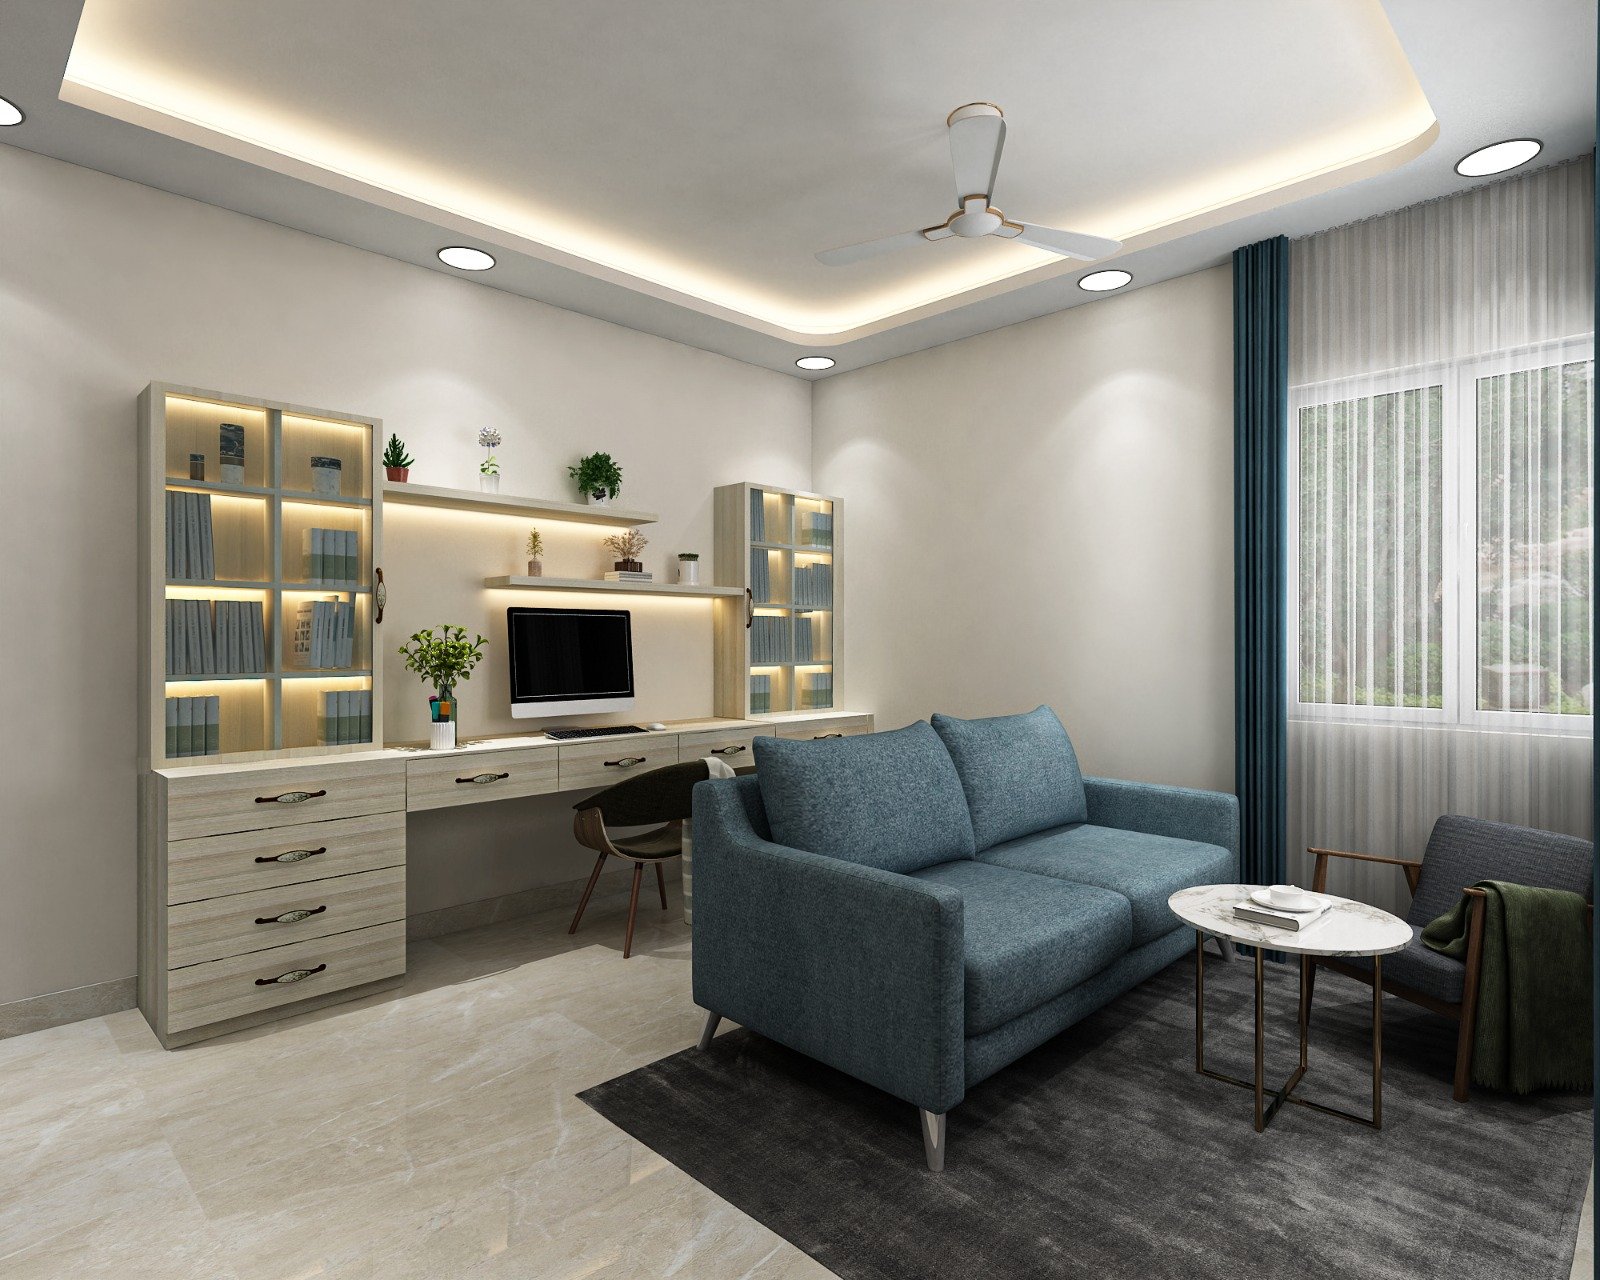
Living, dining, kitchen, wardrobes, bedrooms, foyer and utility spaces are solved as one workflow.
View Full Home Interiors details →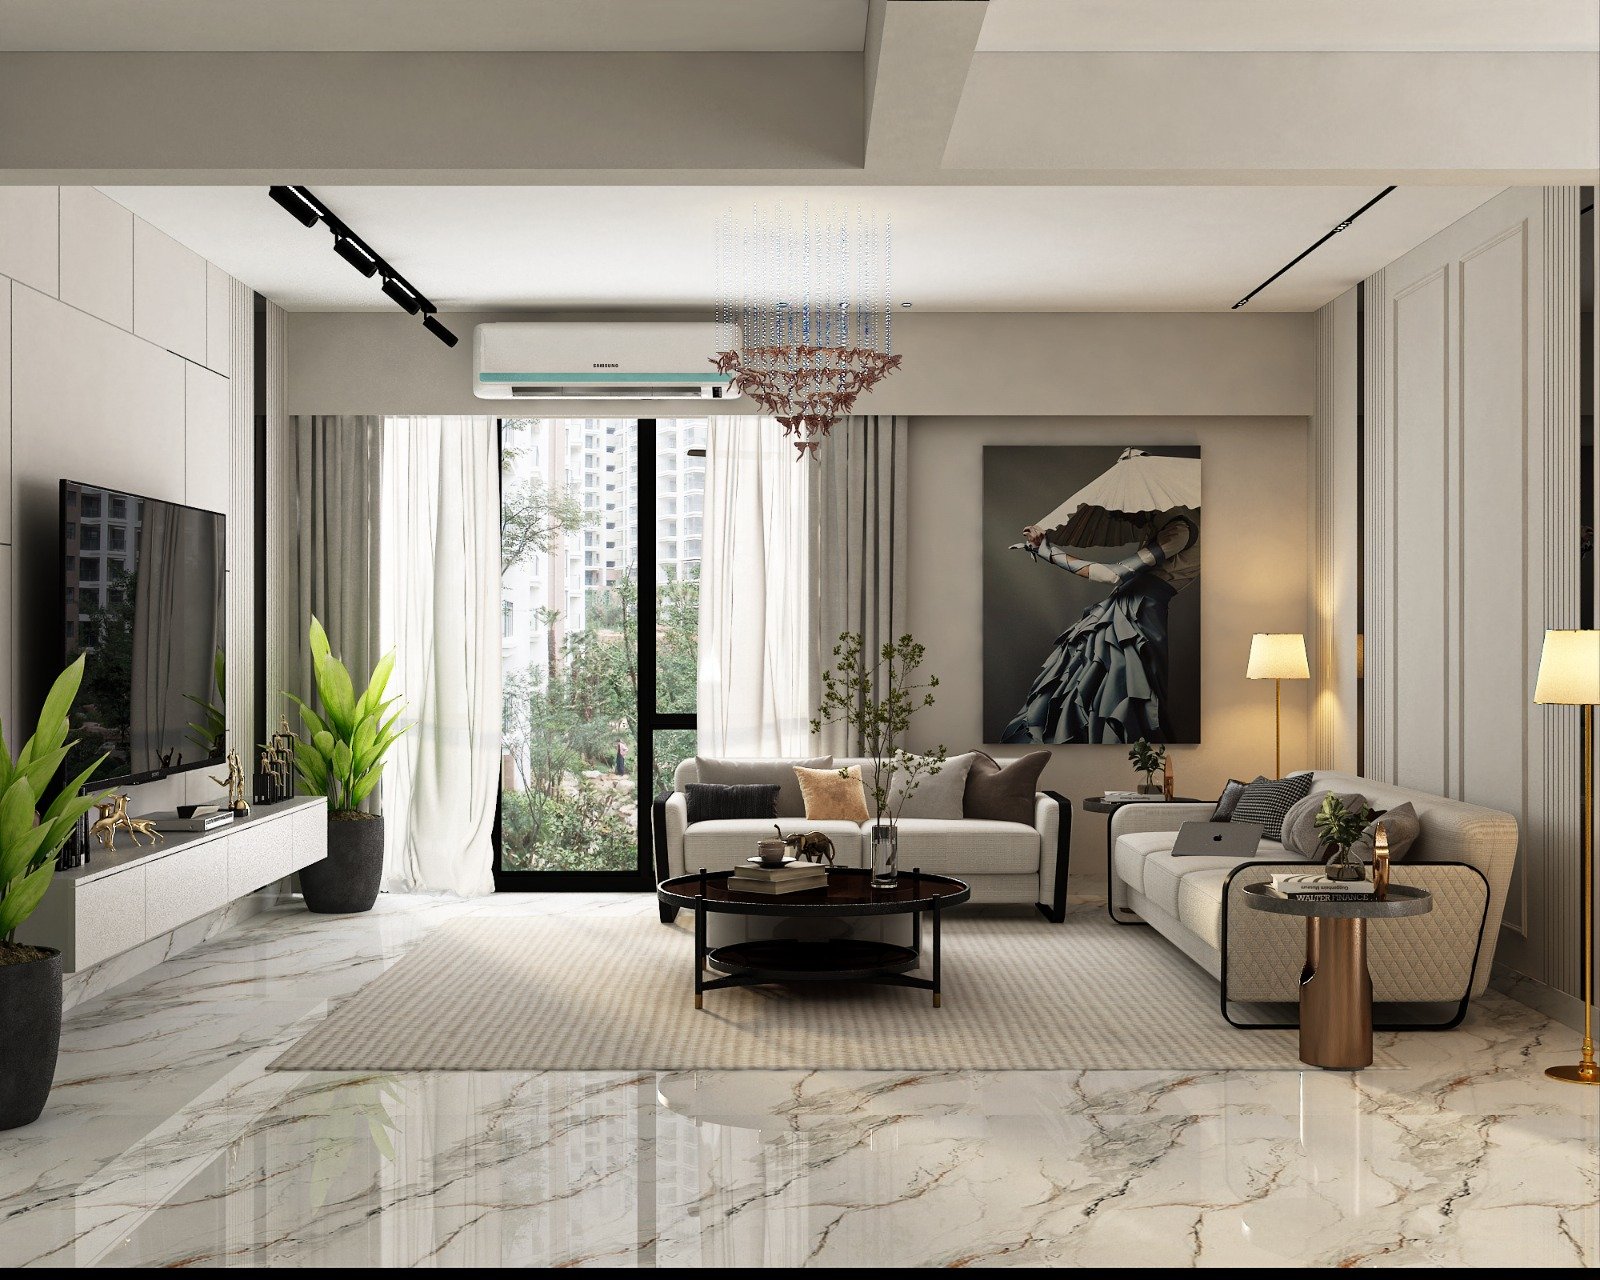
Storage is sized around clothing, luggage, vanity use and circulation around the bed.
View Premium Bedrooms details →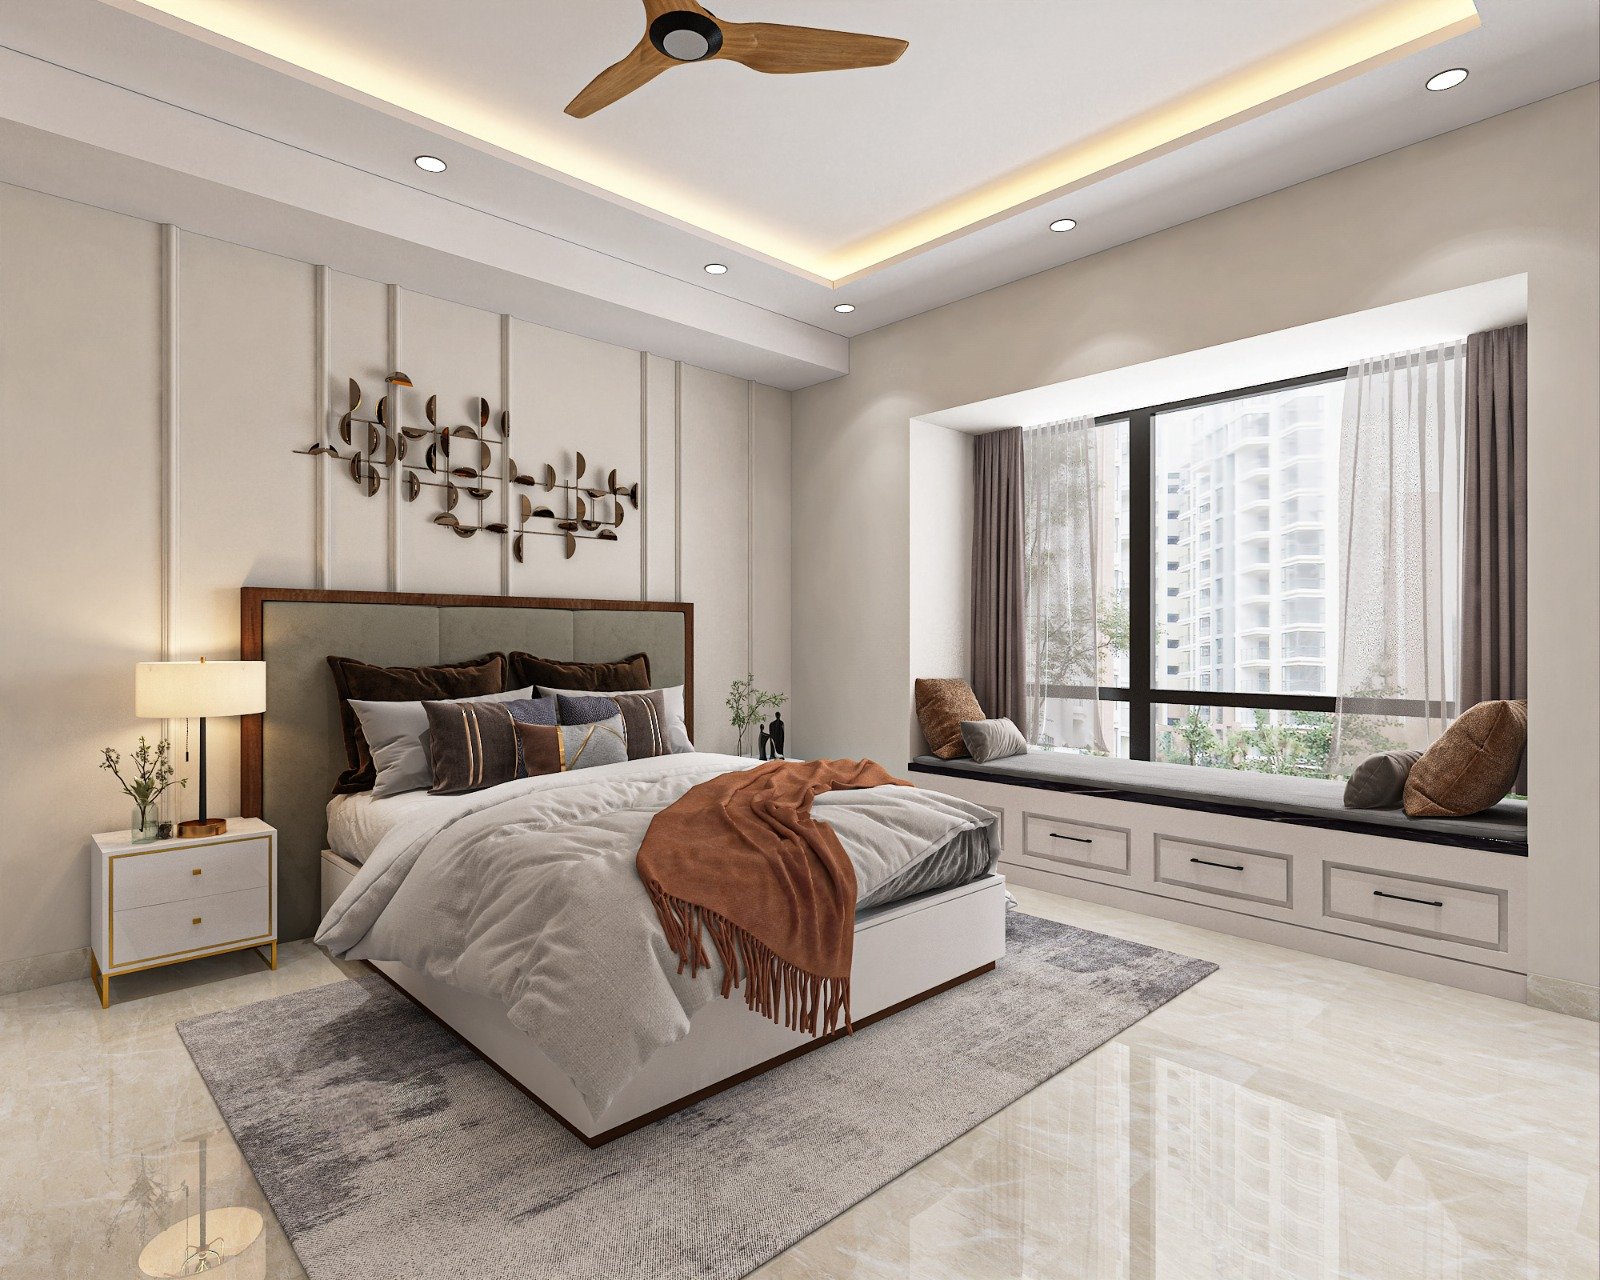
Shelves, hanging lengths, drawers, lofts and accessory storage are arranged around real clothing and luggage use.
View Wardrobe Design details →
Point locations are planned around furniture, bedside use, appliances and TV wall needs.
View Electrical Work details →
Cracks, uneven walls, old chases and basic defects are corrected before finishing layers begin.
View Civil Work details →
Putty, crack correction and surface smoothing are checked before paint shades are finalized.
View Painting details →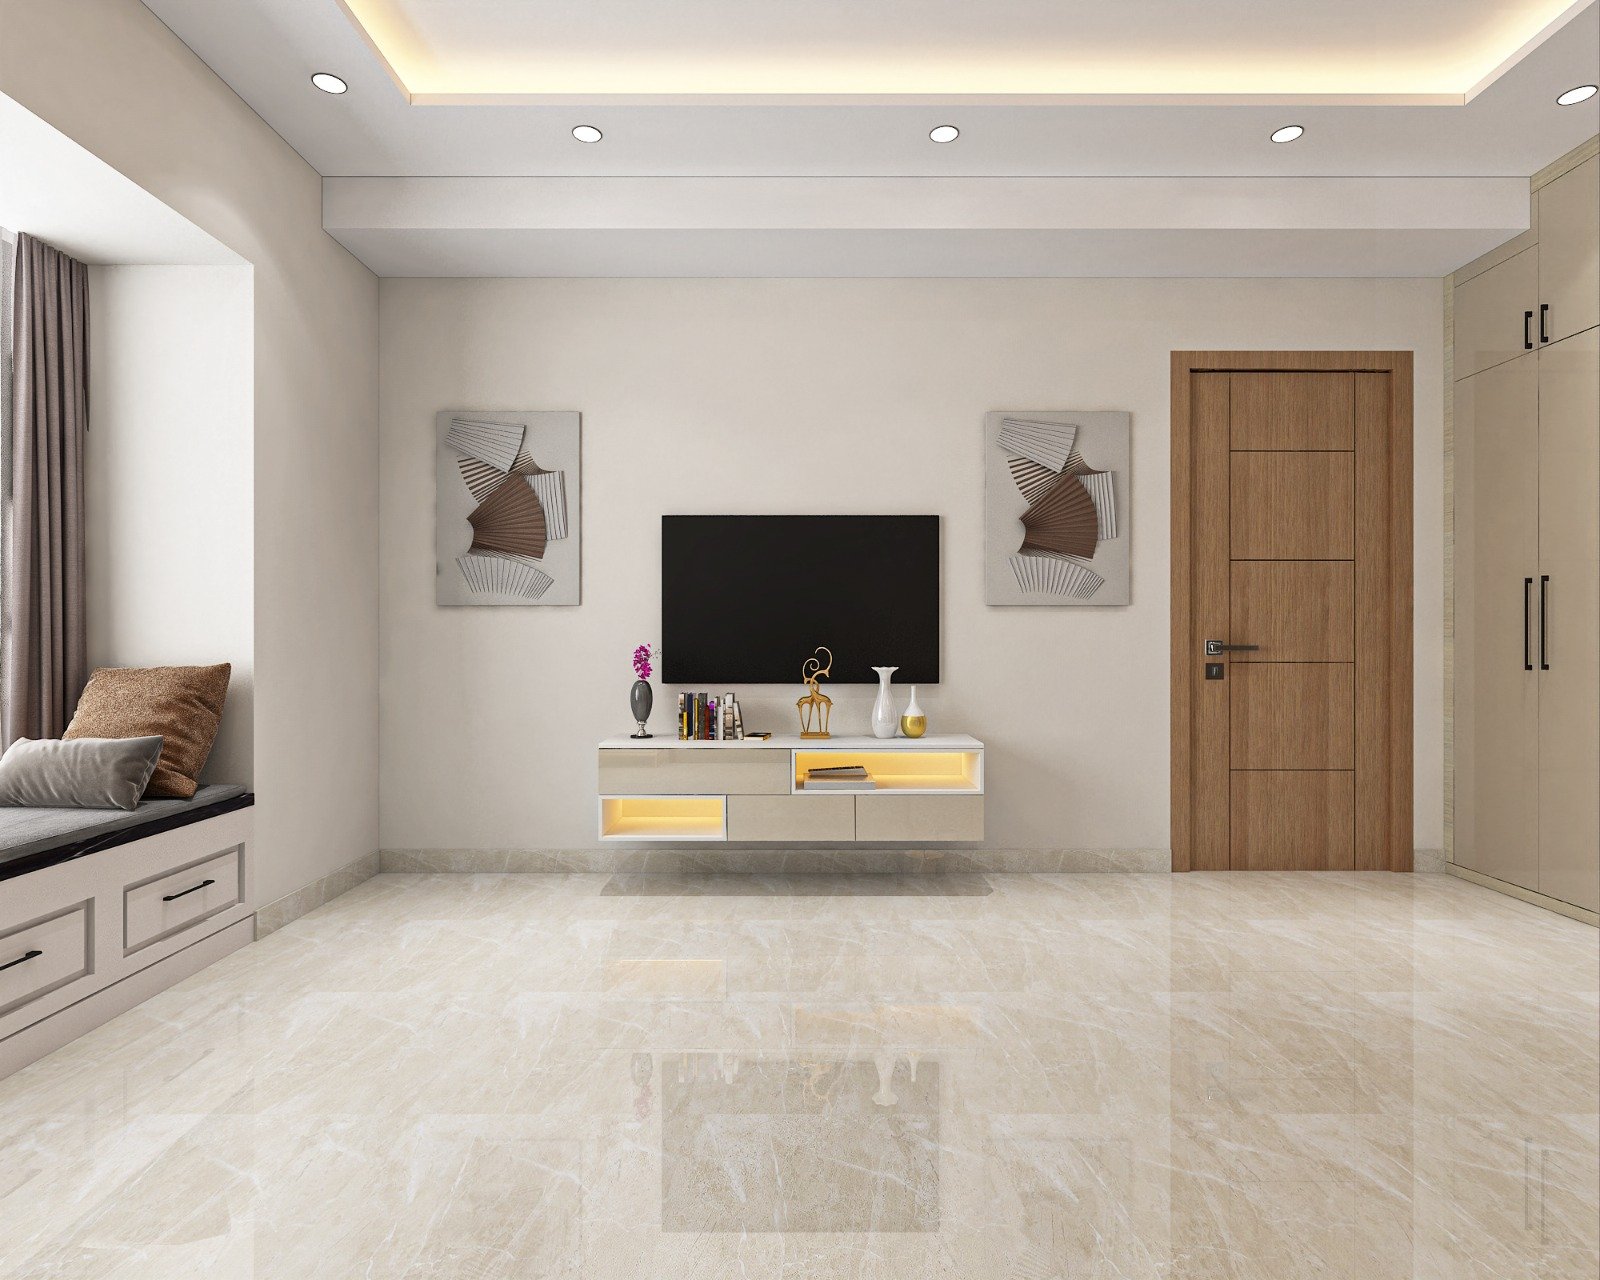
Work triangle layouts, tall units, appliance fit and usable storage are designed before production starts.
View Modular Interiors details →
Tile, stone and finish tones are selected based on room mood, upkeep and budget.
View Flooring details →Open the locality pages closest to your home when you want area-specific context before booking.
Case studies make the service more believable because visitors can see how it influenced a finished home rather than staying at a summary level.
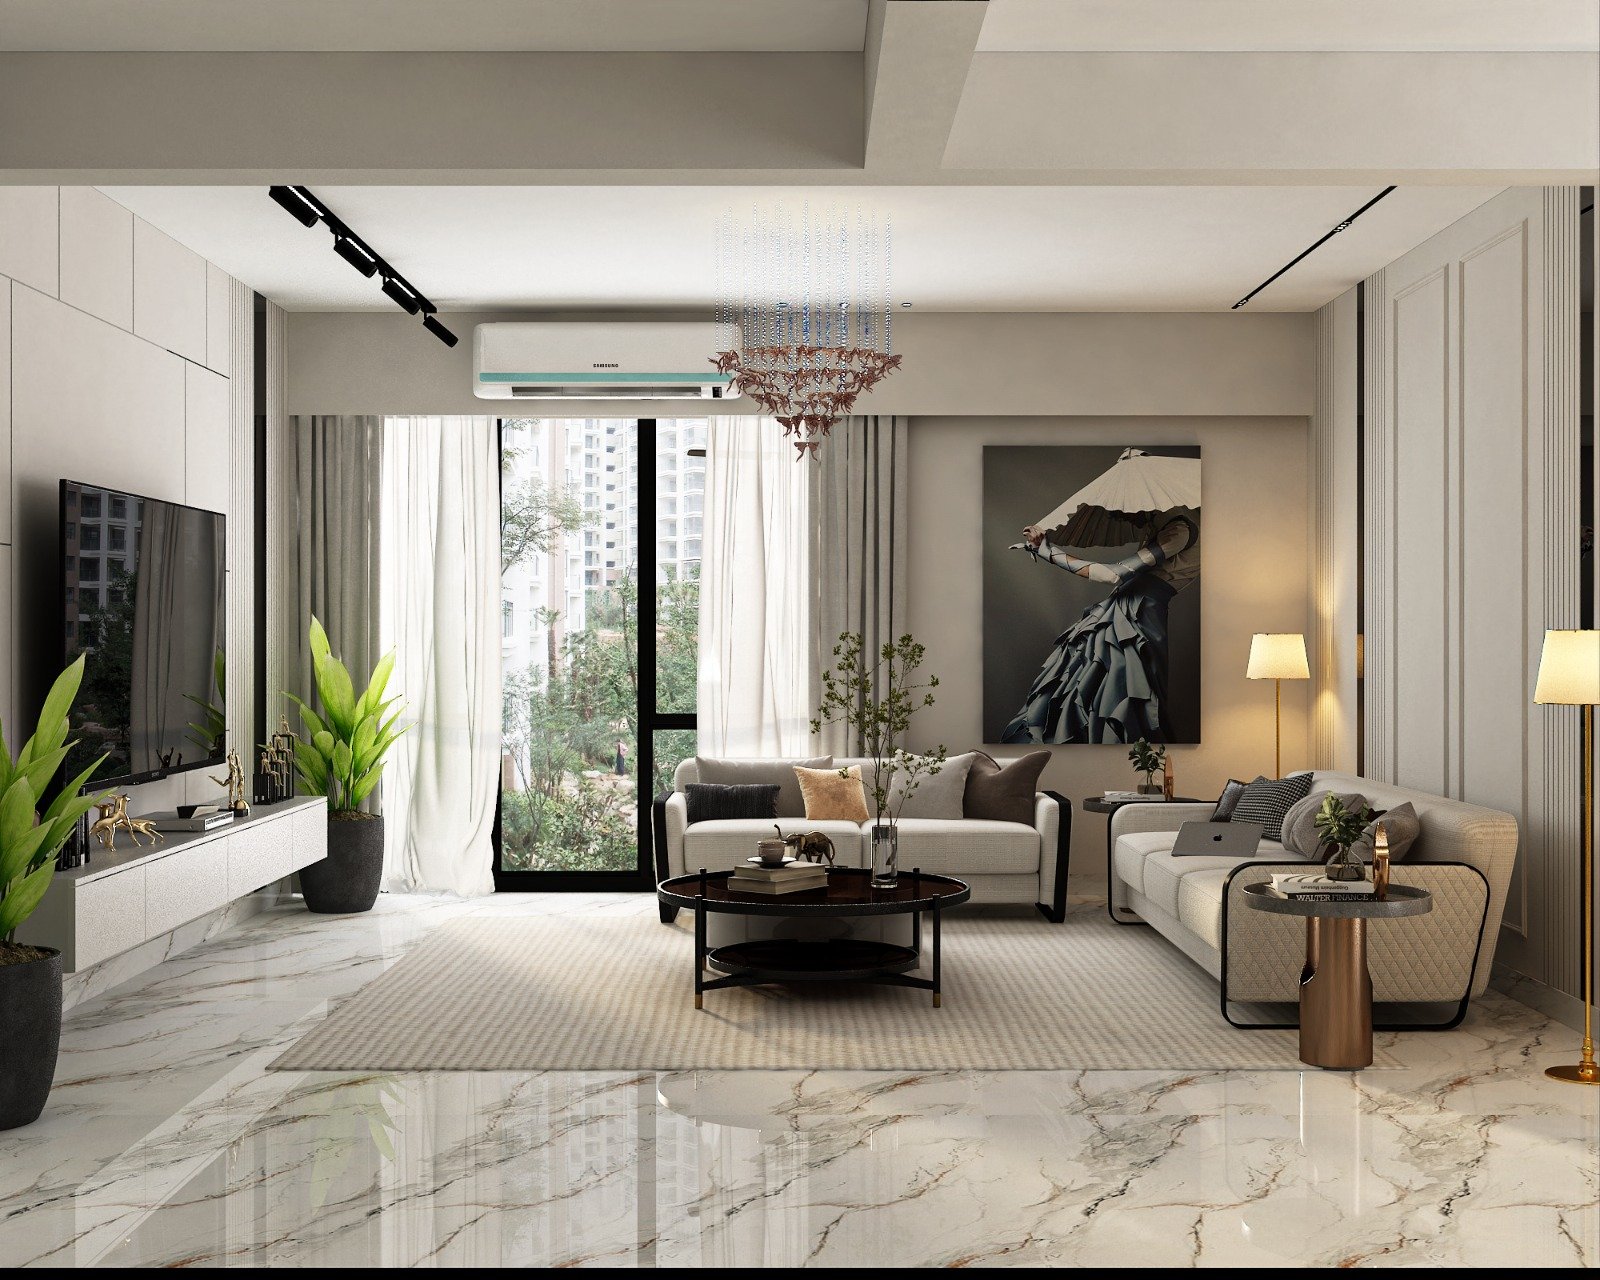
Premium villa interior case study at Patna City with living zones, bedroom comfort, material planning and coordinated execution decisions.
Open case study →
Office interior case study in Kankarbagh, Patna focused on client flow, workstation planning, brand tone and practical finishing decisions.
Open case study →
Retail showroom case study in Patna City focused on customer movement, display planning, lighting hierarchy and a more credible premium presentation.
Open case study →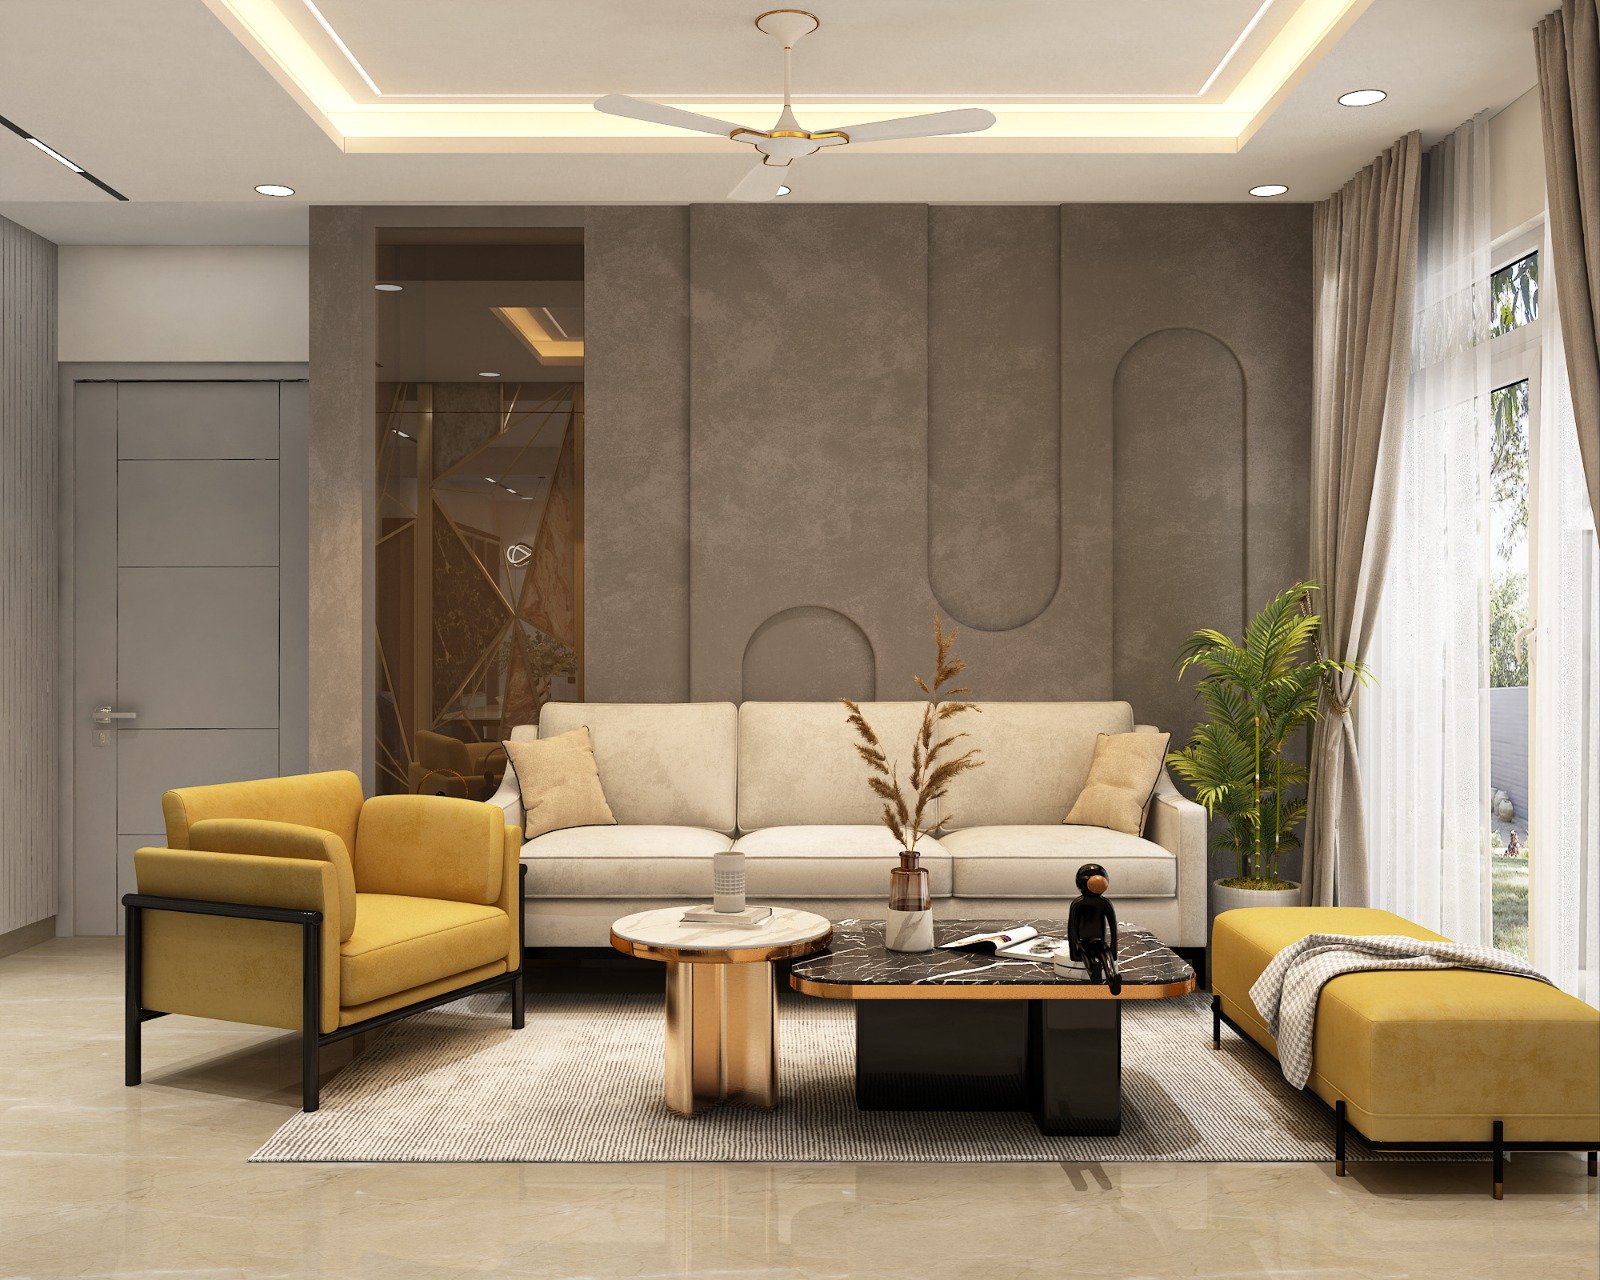
Family-home case study in Danapur showing how living, dining, bedrooms and storage were planned together for a clearer everyday routine.
Open case study →Office case study in Patliputra Colony focused on reception flow, team seating, meeting comfort and a more credible client-facing atmosphere.
Open case study →Premium villa case study in Kankarbagh covering layered living spaces, bedroom comfort, storage planning and finish control across a larger home.
Open case study →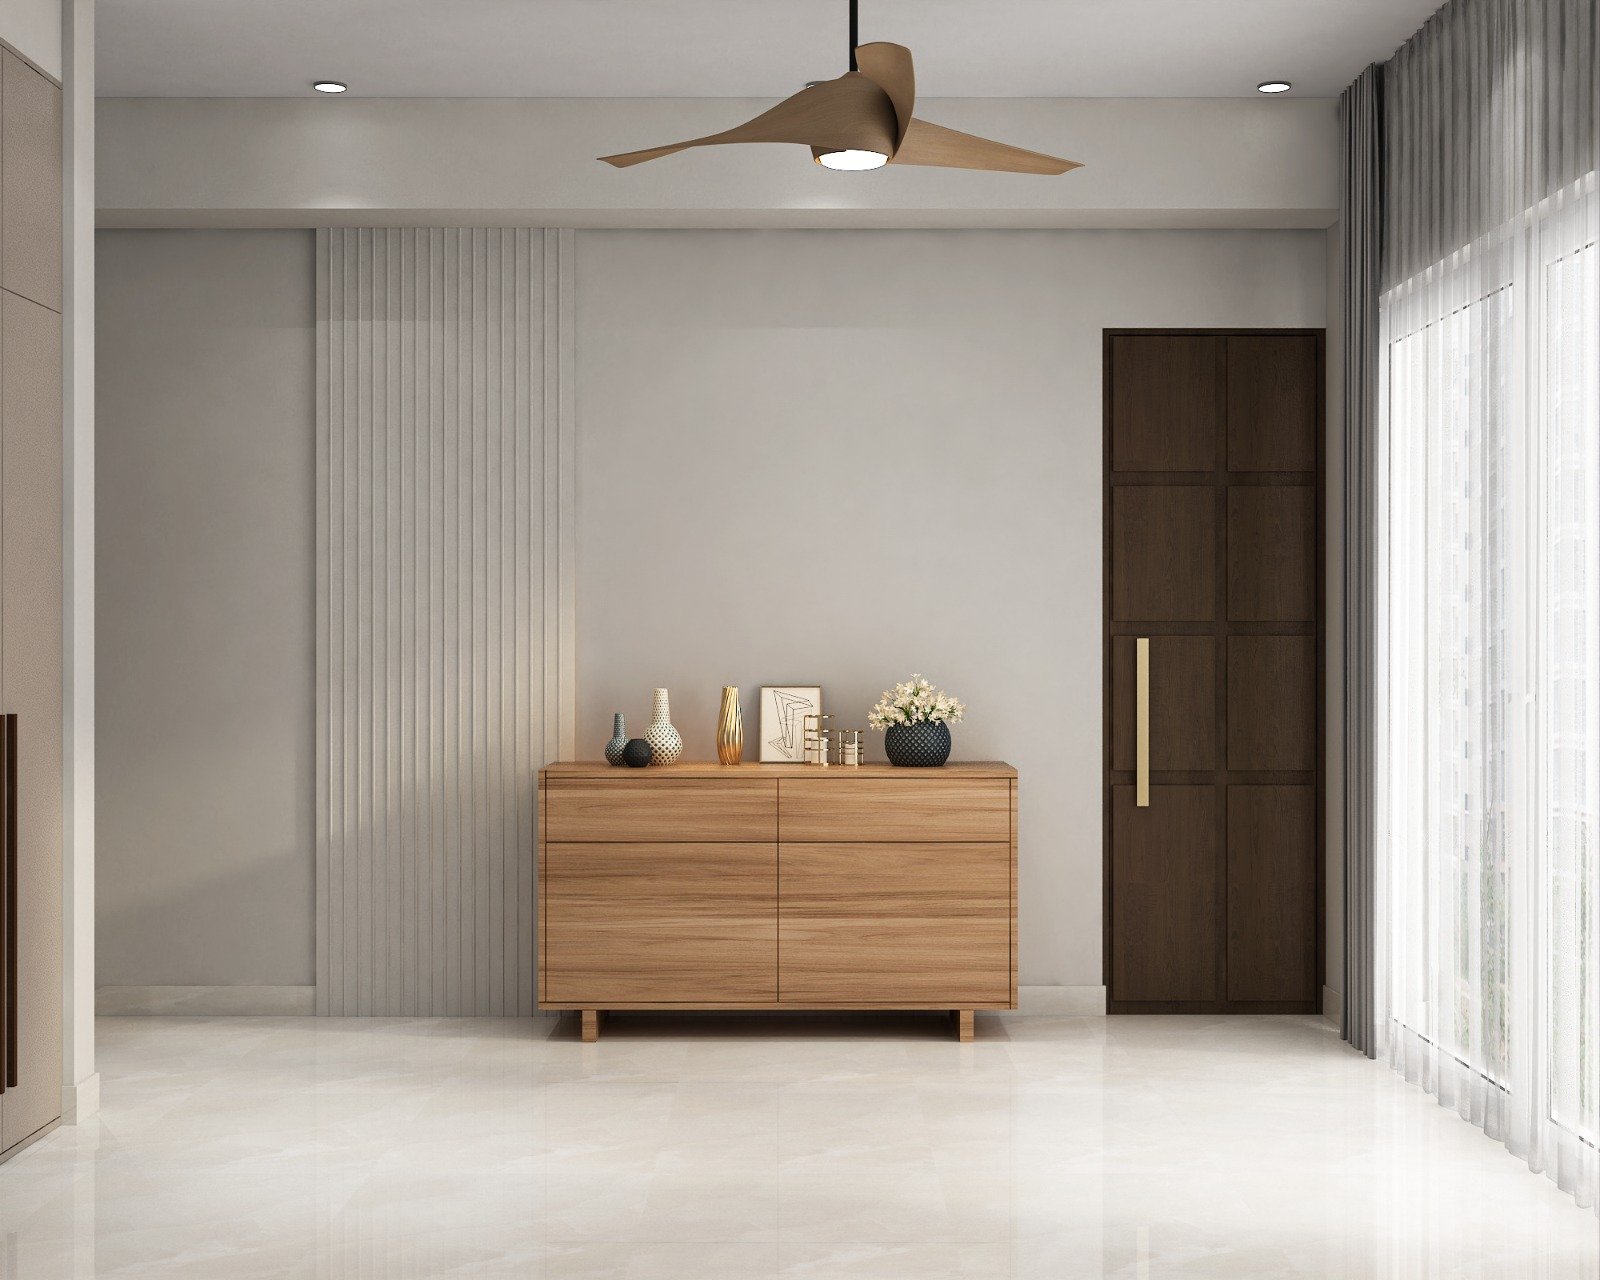
Compact 2 BHK case study in Ashiana Digha Road focused on brighter common areas, integrated storage, practical bedroom planning and builder-flat upgrades.
Open case study →Bedroom upgrade case study in Kumhrar covering wardrobe internals, dresser planning, wall-finish restraint and better daily storage habits in a family home.
Open case study →These guides explain price, materials and planning decisions that usually come up before you lock the scope.
Bedroom interior ideas in Patna covering wardrobes, headboards, lighting, colors and functional planning for family homes and apartments.
Read guide →False ceiling design guide in Patna covering room height, lighting, beam treatment, cove details and maintenance planning.
Read guide →Living room layout ideas for Patna homes covering seating flow, TV-wall placement, conversation zones, lighting balance and compact apartment planning.
Read guide →Tell us your locality, home type and what you want to improve. Your enquiry will be saved so the studio team can follow up properly.
A better brief makes the site estimate more accurate and helps the studio team review each enquiry with stronger context.
A few common questions about false ceiling in Patna.
Yes, if the depth is controlled properly and lighting is planned with restraint.
A smaller flat usually benefits from simpler, lighter ceiling lines instead of heavy boxed patterns.
Yes. Ceiling design and electrical planning should be coordinated together.
That avoids rework and helps the final lighting look intentional rather than added late.
The timeline depends on room count, measurements, material decisions and whether civil, electrical or paint work is also connected to the same scope.
A focused room-level brief usually moves faster than a mixed scope where multiple services need coordination before handover.
Yes. Many homeowners begin with one room, one service or one immediate pain point and later expand into a fuller home package.
The best approach is to keep the finish direction and layout logic aligned from the first stage so later additions still feel intentional.
Discuss false ceiling for your home with our Saguna More, Danapur studio. Share your locality, floor plan and scope so we can confirm site visits and execution arrangements.
False ceiling design in Patna with lighting coordination, cove details, beam treatment and room-wise ceiling planning for apartments and homes.
Explore local planning needs and connected service pages. Site visits, access and project schedules are confirmed during consultation.
Interior designers in Kankarbagh, Patna for modular kitchens, wardrobes, bedrooms, false ceilings, painting and full home interiors.
View interiors in Kankarbagh →Interior designers in Danapur, Patna for modular kitchens, full home interiors, renovation, civil work and electrical planning.
View interiors in Danapur →Interior designers in Rajendra Nagar, Patna for refresh interiors, false ceilings, painting, electrical work and modular storage upgrades.
View interiors in Rajendra Nagar →Interior designers in Phulwari Sharif, Patna for renovation interiors, civil work, modular planning, electrical updates and practical home upgrades.
View interiors in Phulwari Sharif →See the studio location, current Google reviews and directions. If you have worked with us, you can share an honest review on our profile.