
Project Case Study
Modular Kitchen at Boring Road, Patna
This Boring Road kitchen project centered on everyday cooking comfort, easy-to-clean finishes and appliance planning that felt premium without becoming high-maintenance.
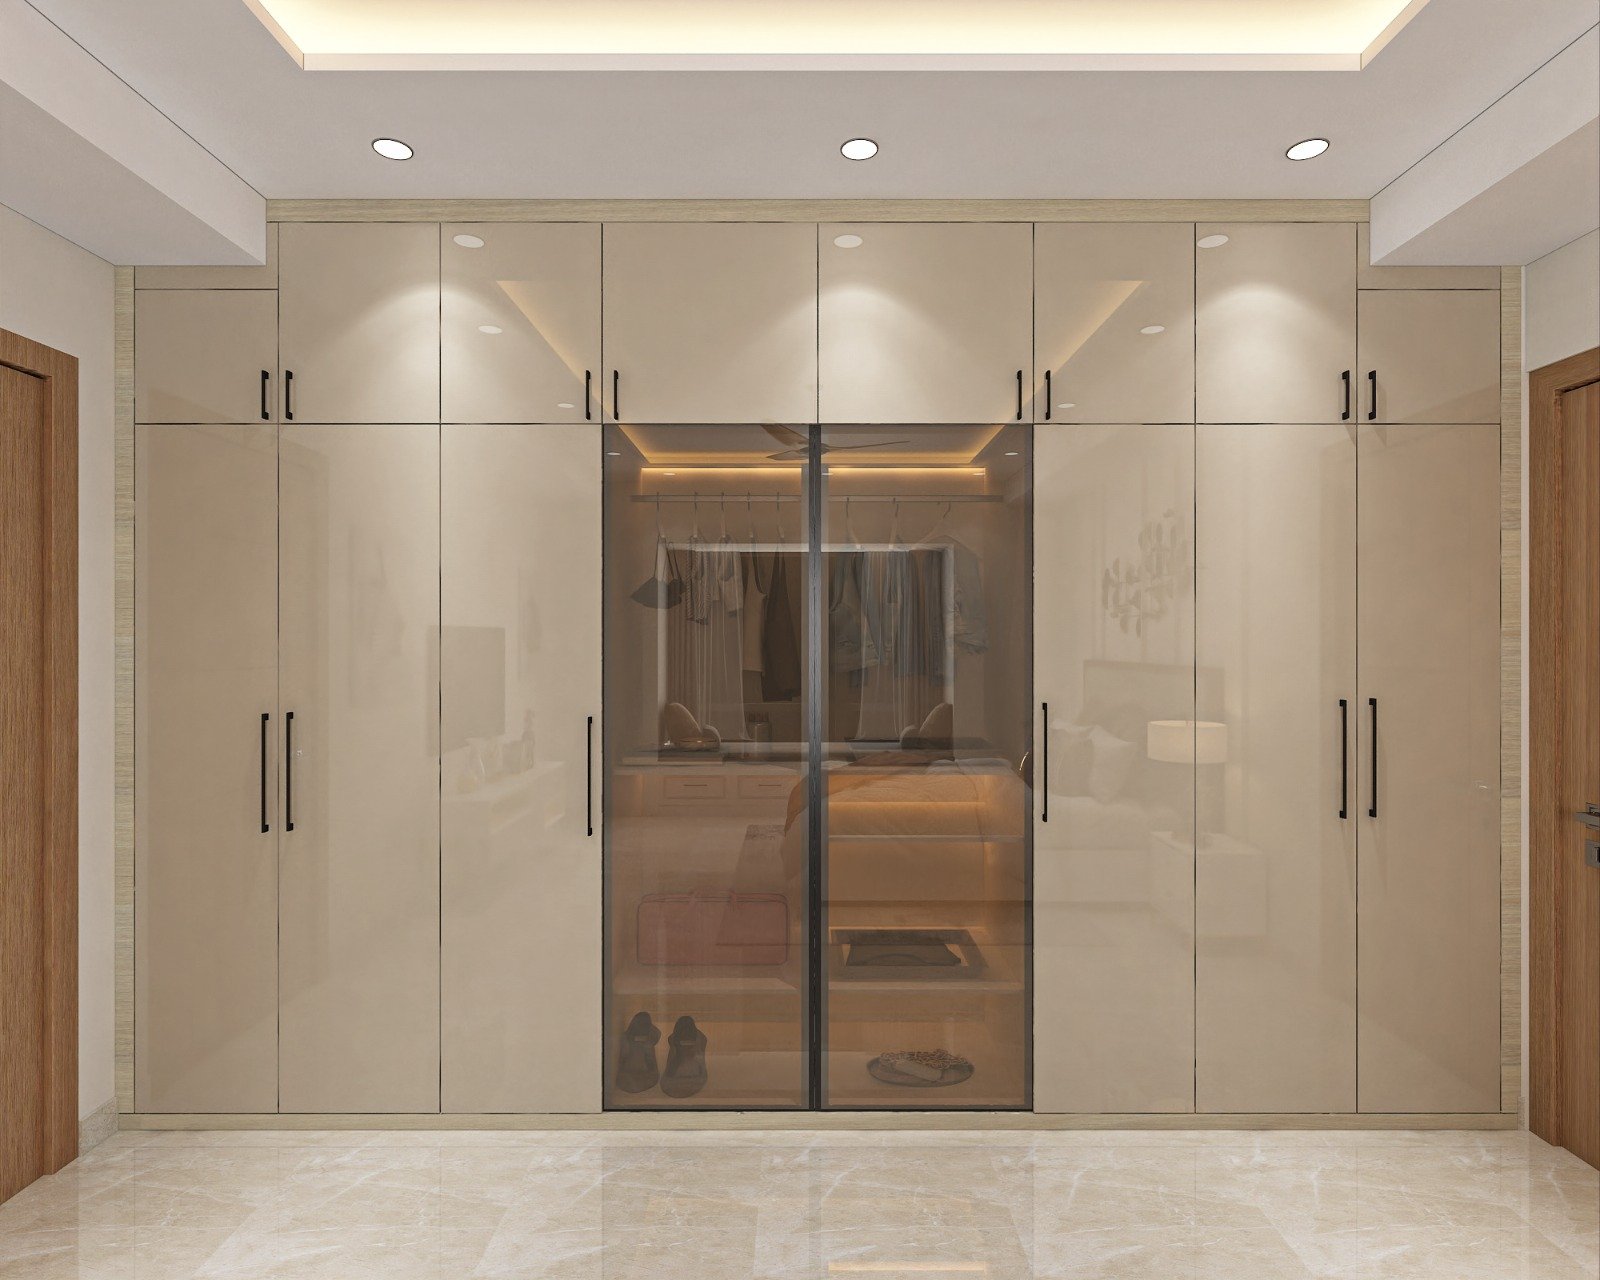
Project snapshot
Each case study is structured to cover customer requirements, design concept, timeline, materials, budget range and execution choices in one place.
Customer requirements
What the client wanted to improve
Kitchen case study in Boring Road focused on workflow, shutter finish, appliance coordination and practical storage in a premium apartment.
- Improve prep, cooking and cleanup flow for a busy family kitchen.
- Use brighter finishes without choosing something difficult to maintain.
- Make tall storage, drawer planning and appliance positions feel more deliberate.
- Align plumbing and electrical corrections before production started.
Design concept
How the design direction was shaped
This Boring Road kitchen project centered on everyday cooking comfort, easy-to-clean finishes and appliance planning that felt premium without becoming high-maintenance.
- The original room had decent width but scattered storage logic.
- Appliance decisions were still open when the first layout discussion began.
- The family wanted a more refined visual result without sacrificing daily practicality.
Before, during and after
Transformation stories help readers understand how the design process changed the final result.
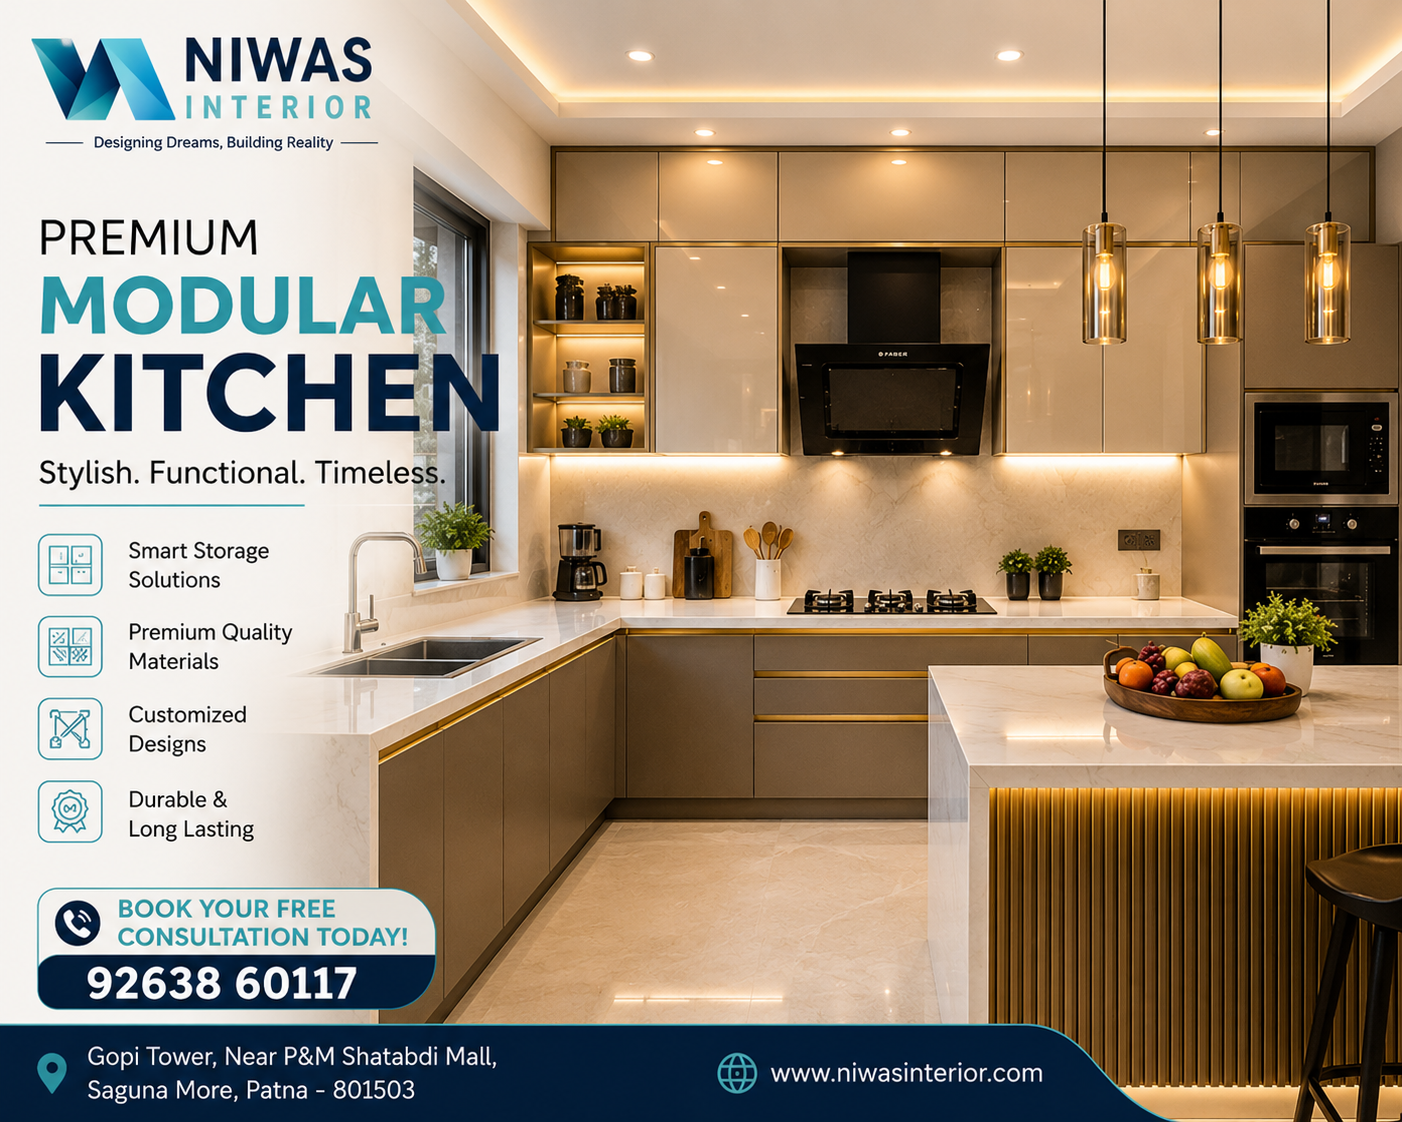
Before
The family had usable counter area but weak zoning and several unresolved appliance decisions.
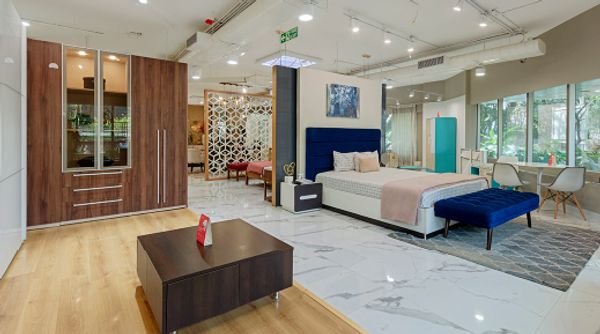
During work
Drawer layout, shutter direction, appliance placement and service points were reviewed together.
After
The finished kitchen felt brighter, more efficient and easier to keep under control day to day.
Materials and execution highlights
Material and coordination decisions often explain why one project feels cleaner or more durable than another.
Shutter and surface selection
The palette balanced visual brightness with wipe-clean practicality so the kitchen could stay polished under daily use.
Hardware and drawer planning
Storage was distributed around actual cooking patterns rather than filling every wall with equal cabinet volume.
Utility coordination
Sink, hob, chimney and appliance points were checked with the final cabinet logic before the drawing was frozen.
- Cooking movement became smoother and more intuitive.
- Storage improved without making the room feel overbuilt.
- The final finish looked cleaner because service work and modular planning were coordinated earlier.
- The family got a kitchen that felt easier to maintain as well as better to use.
Project gallery
Gallery images support the written story by showing room composition, materials and finish direction in more detail.
Finish direction
A brighter but practical finish palette.
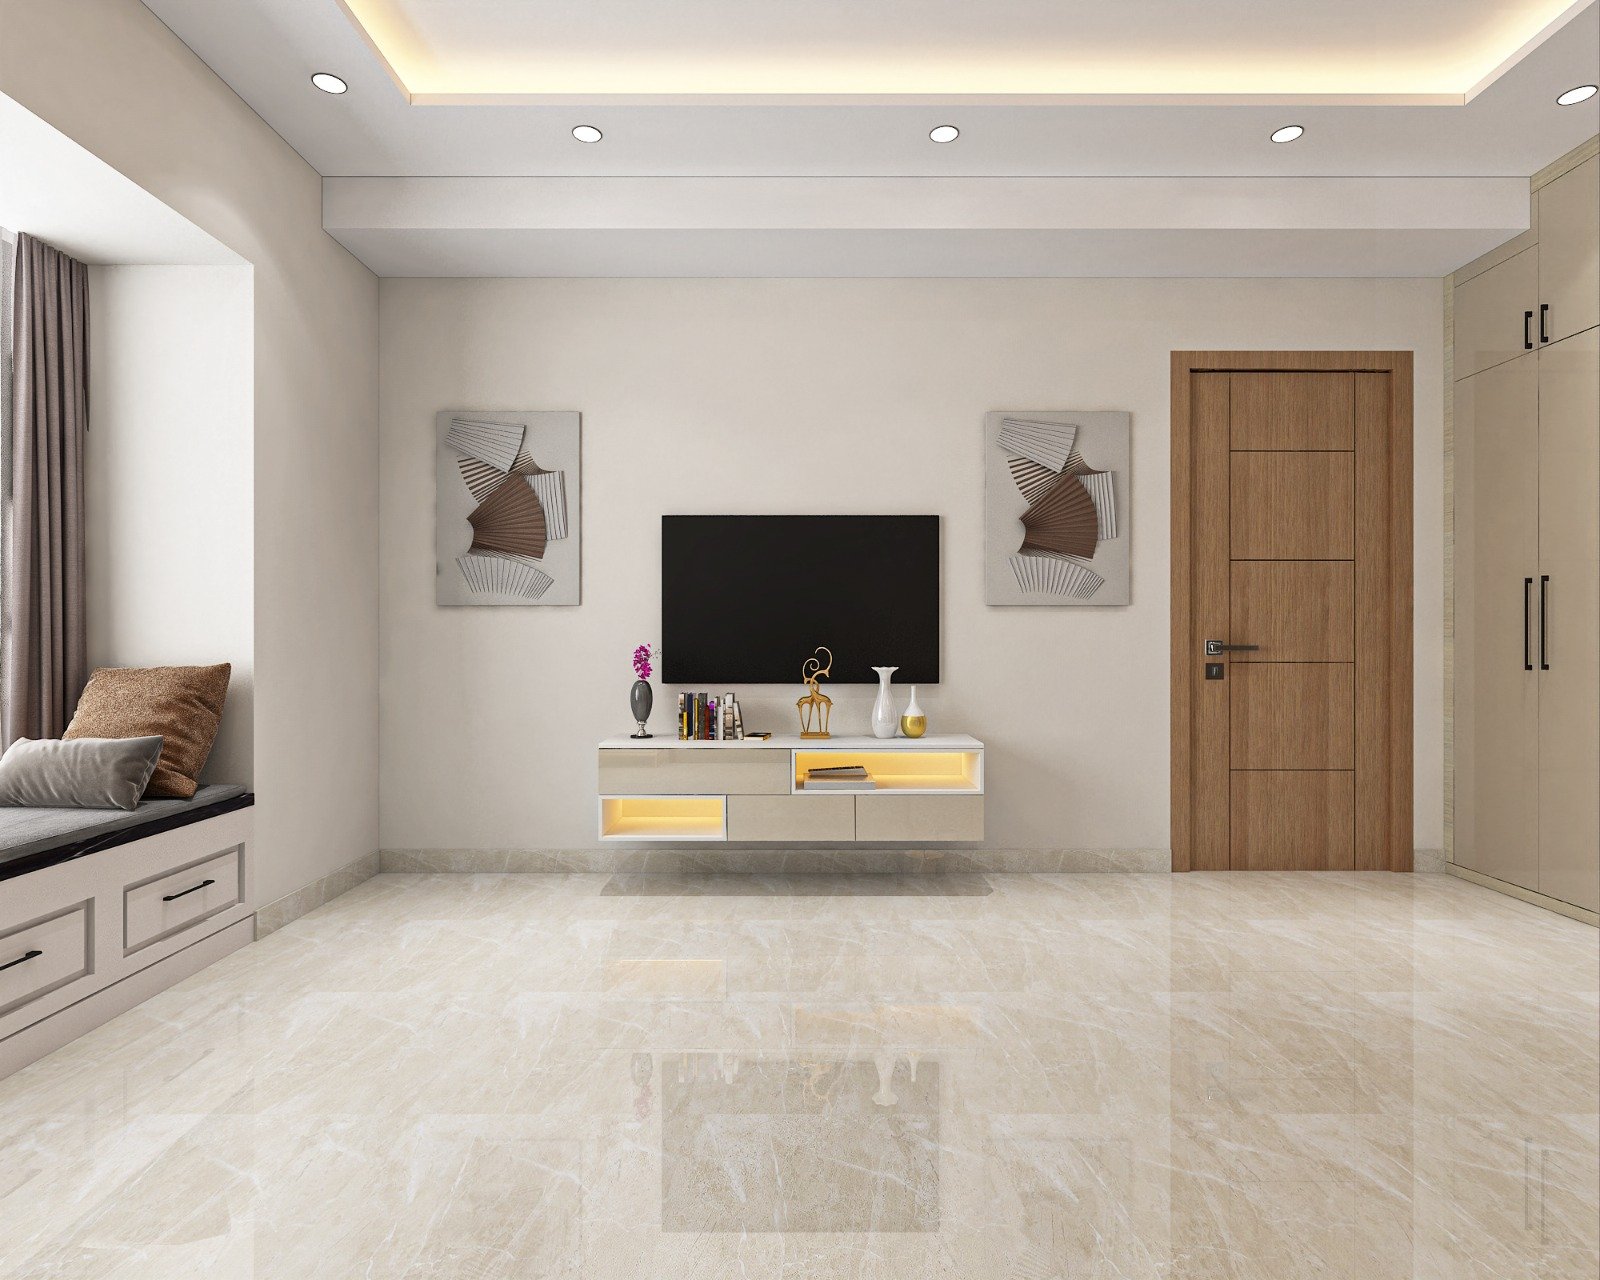
Main work zone
Better prep space and cleaner appliance relationships.
Drawer and cabinet zoning
Storage volume was aligned to actual use patterns.
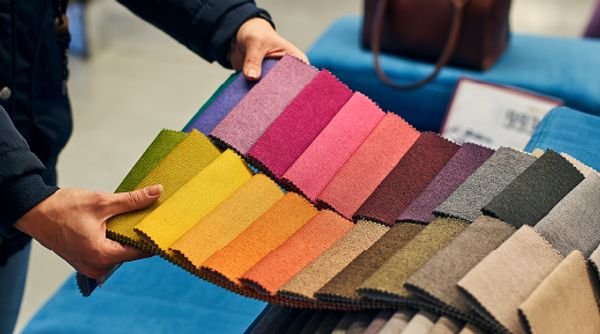
Material board
The family compared appearance and upkeep before final approval.

Consultation review
Service notes and layout corrections were solved early.
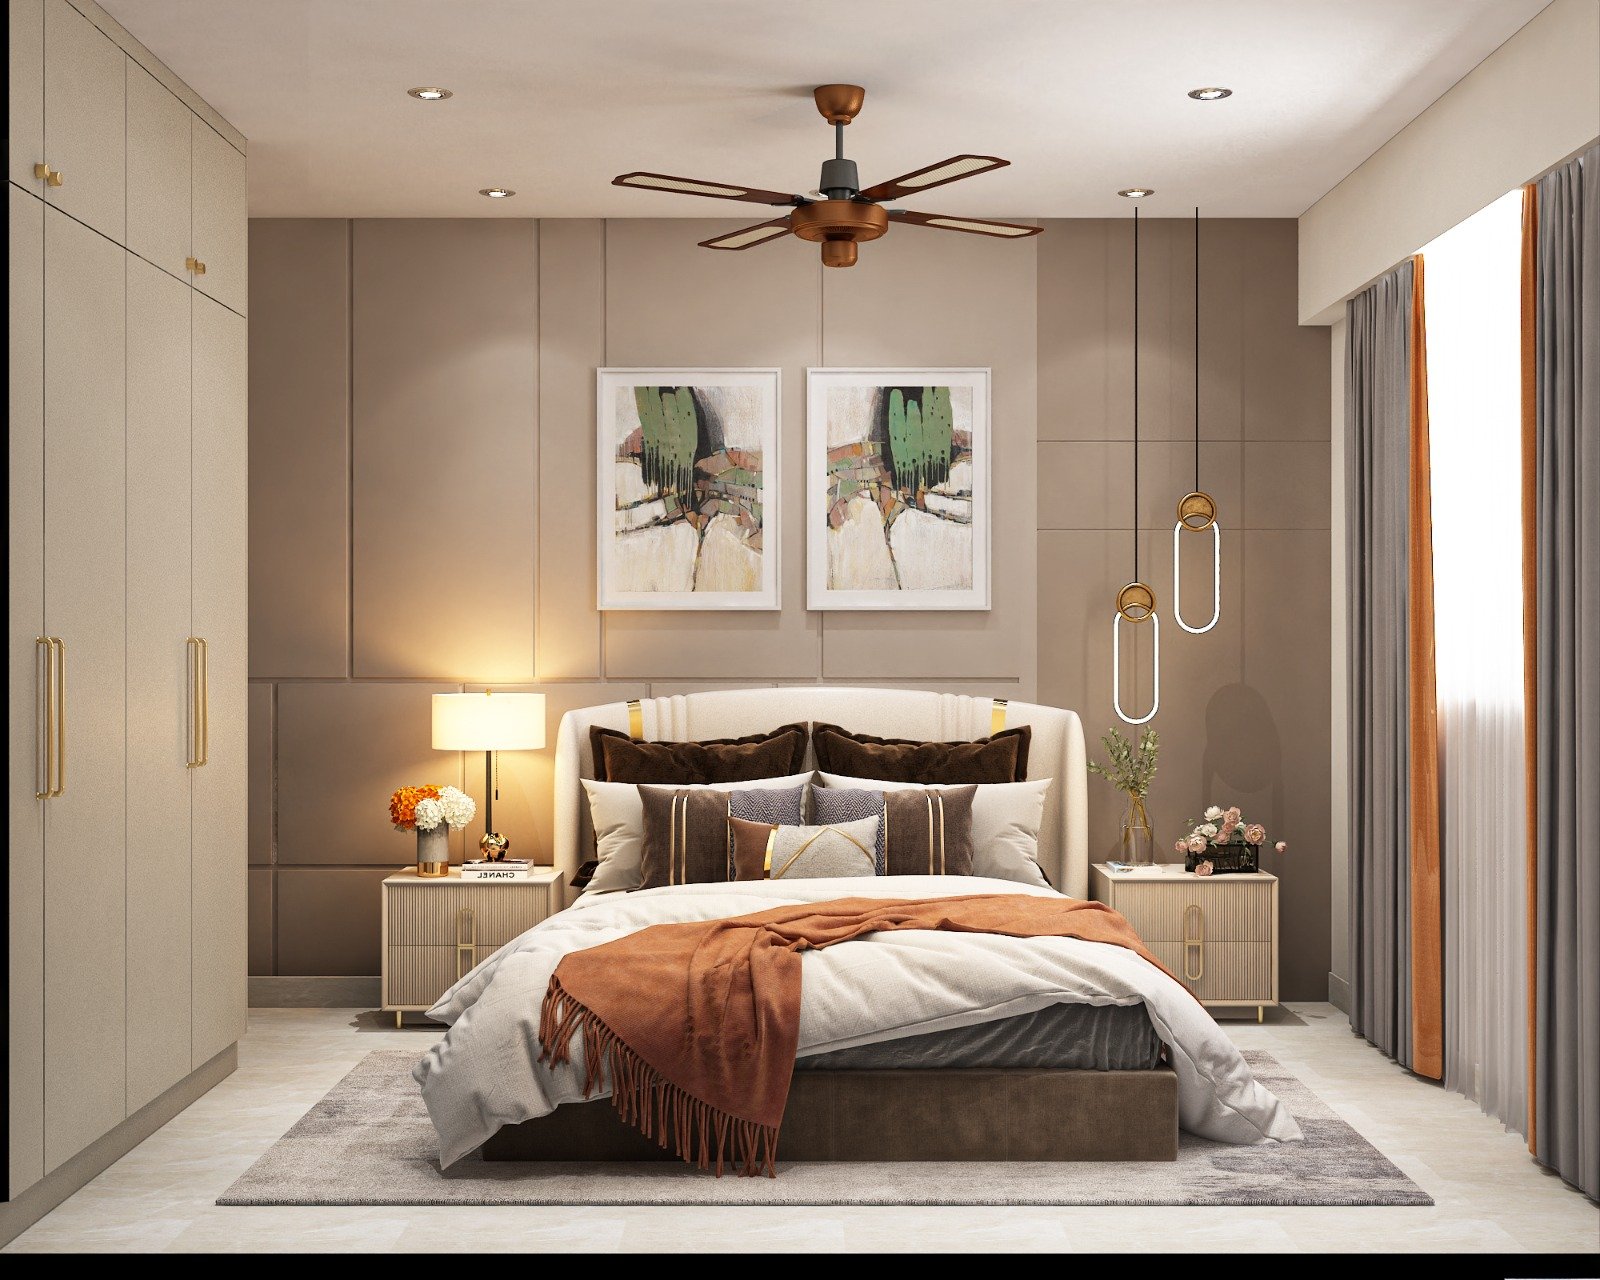
Connected movement
The kitchen planning also respected the circulation around the room.
Services involved in this case study
These service pages explain the deeper technical and planning logic behind the finished project.
Modular Kitchens
Sink, hob, refrigerator and prep surfaces are arranged so daily cooking feels smoother instead of cramped.
View Modular Kitchens details →Modular Interiors
Work triangle layouts, tall units, appliance fit and usable storage are designed before production starts.
View Modular Interiors details →
Plumbing
Sink, drain, purifier and appliance points are aligned with cabinet planning before modules are built.
View Plumbing details →
Electrical Work
Point locations are planned around furniture, bedside use, appliances and TV wall needs.
View Electrical Work details →Guides related to this project type
These linked articles help visitors compare cost, materials and layout decisions before they start a similar brief.
Modular Kitchen Cost in Patna (2026)
Guide to modular kitchen cost in Patna for 2026 covering layouts, finishes, hardware, service work and budget expectations.
Read guide →Acrylic vs Laminate Kitchen in Patna
Guide comparing acrylic and laminate kitchens in Patna by finish quality, maintenance, cost and room suitability.
Read guide →Kitchen Layout Planning in Patna
Kitchen layout planning guide in Patna covering work triangle, storage zoning, appliance placement and utility coordination.
Read guide →FAQs
Common questions people usually ask after reading a project page like this.
Enough to feel refined, but not so much that cleaning and maintenance become a burden.
The best kitchens usually look premium because planning is disciplined, not because every surface becomes decorative.
Yes. A kitchen-only brief can be handled independently as long as service work, appliance decisions and measurements are clear.
It can also be connected later to a broader home interior plan.