
Project Case Study
Showroom Interior at Patna City, Patna
This Patna City showroom brief needed more than better-looking surfaces. The layout had to guide customer movement, improve product visibility and help the business feel more trustworthy from the first few steps inside.
Project snapshot
Each case study is structured to cover customer requirements, design concept, timeline, materials, budget range and execution choices in one place.
Customer requirements
What the client wanted to improve
Retail showroom case study in Patna City focused on customer movement, display planning, lighting hierarchy and a more credible premium presentation.
- Improve the first impression so visitors understood the showroom quality faster.
- Guide customer movement more clearly from entry to product display zones.
- Use lighting and finishes to support product visibility without visual clutter.
- Keep storage and back-end functions practical without weakening the sales floor.
Design concept
How the design direction was shaped
The design concept centered on cleaner sightlines, a stronger entry sequence, layered display lighting and storage that stayed useful without interrupting the customer-facing experience.
- Display density had to increase without making the showroom feel crowded.
- Older electrical and ceiling conditions limited how quickly the lighting strategy could be finalized.
- The business wanted a premium look but still needed finishes that could handle frequent daily use.
Before, during and after
Transformation stories help readers understand how the design process changed the final result.
Before
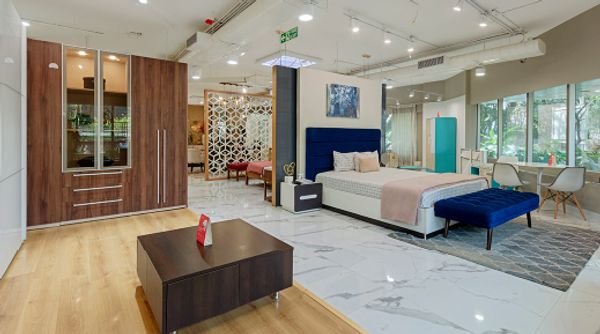
The showroom had usable floor area, but product visibility and customer flow felt scattered.

During work
Display zoning, ceiling changes, electrical updates and visible finishes were coordinated in one sequence.
After
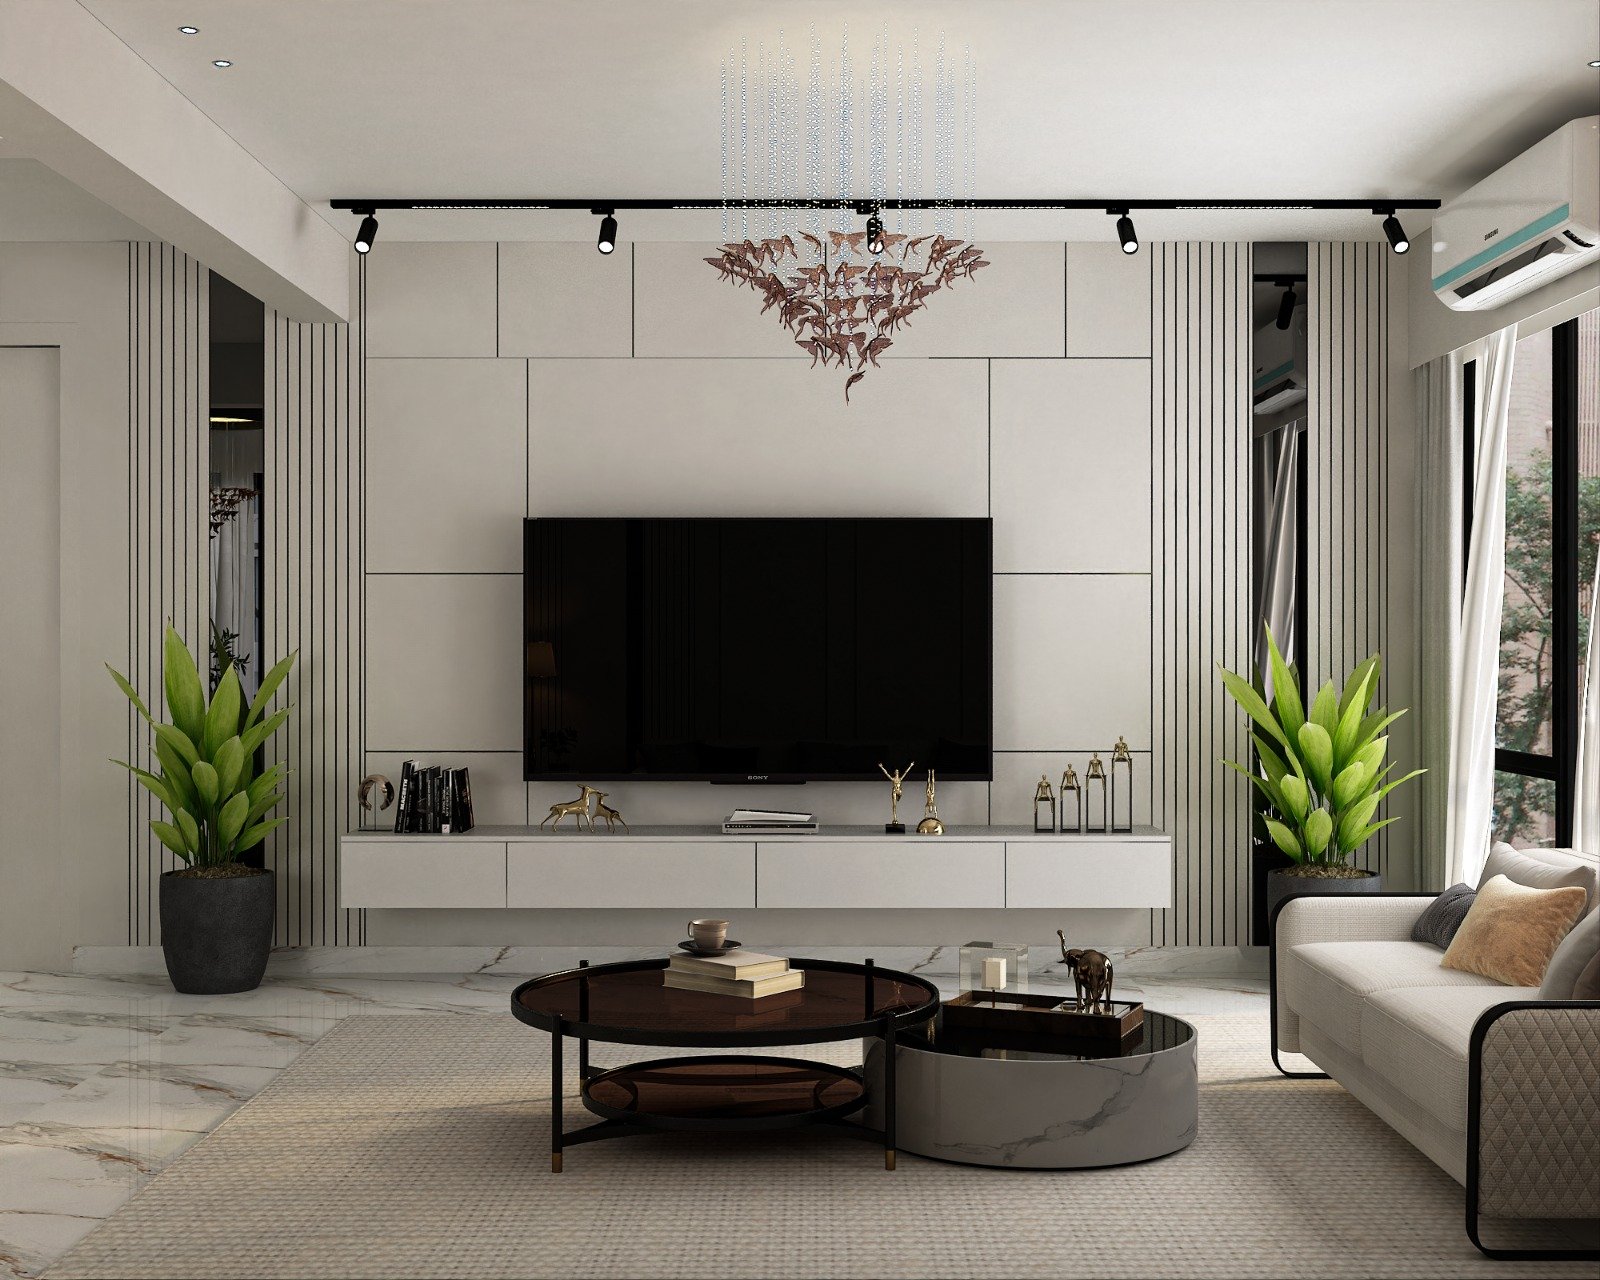
The finished showroom felt more intentional, easier to browse and more credible for customers.
Materials and execution highlights
Material and coordination decisions often explain why one project feels cleaner or more durable than another.
Display-facing finish palette
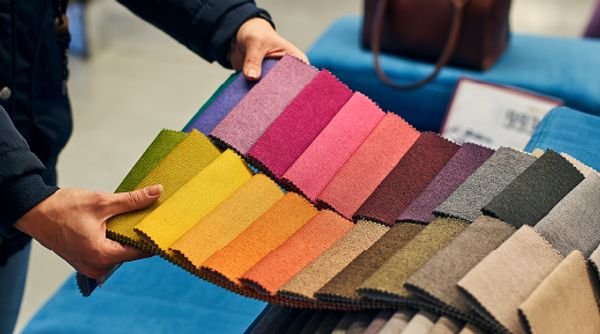
Warmer neutrals, controlled contrast and durable wall finishes helped products stand out without fighting the room.
Ceiling and lighting hierarchy
Ambient, display and circulation lighting were planned together so the showroom felt brighter where it mattered most.
Storage and service integration
Back-end storage was tucked into the layout so sales conversations stayed focused on the display experience.
- Customer flow became easier to read from the entrance through the main display sequence.
- Product presentation felt more premium because lighting and surfaces worked together.
- The showroom gained a cleaner business identity without losing practical service access.
- The final fit-out supported both daily retail use and stronger walk-in confidence.
Project gallery
Gallery images support the written story by showing room composition, materials and finish direction in more detail.
Finish palette
Display-friendly materials stayed polished without feeling delicate.
Display planning
Product zoning supported movement instead of blocking it.
Planning review
Customer flow, storage and display priorities were mapped together.
Waiting and transition
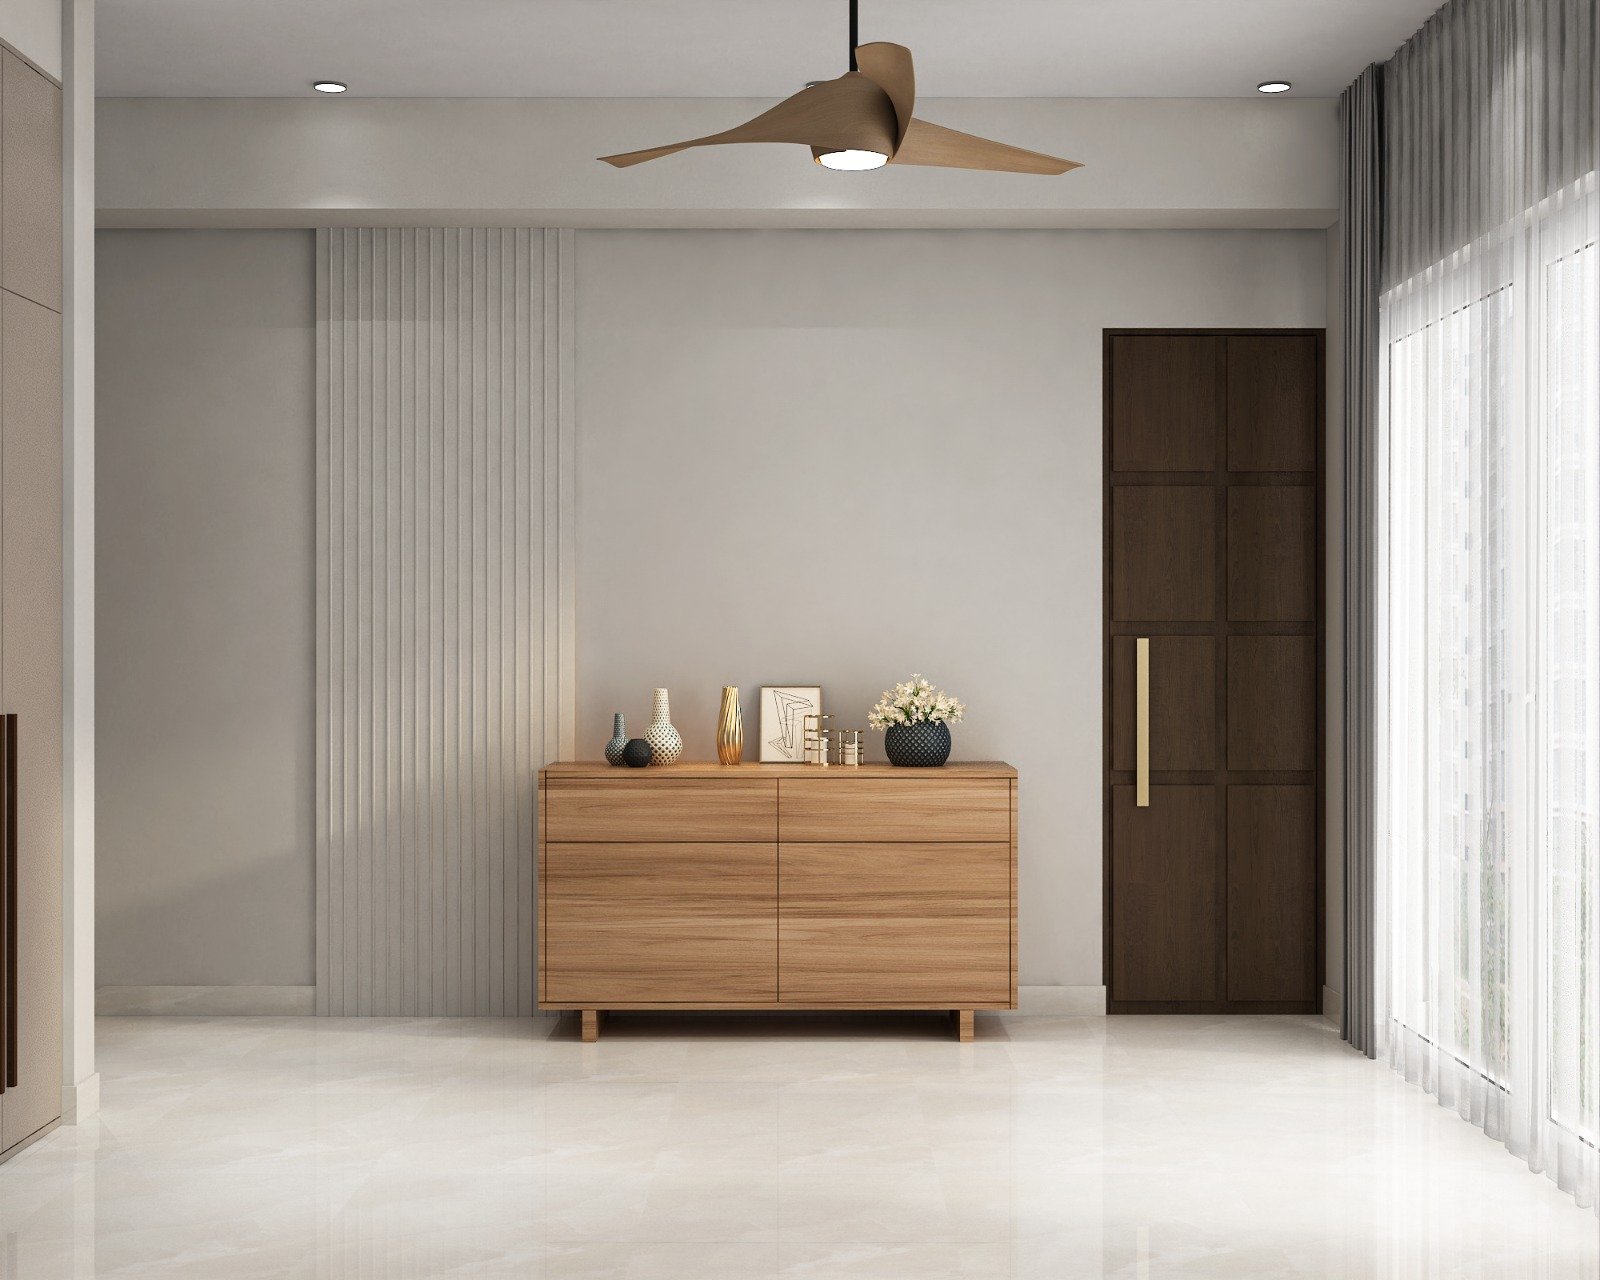
Support spaces were made calmer without stealing attention from the products.

Lighting coordination
Electrical planning helped the display hierarchy read more clearly.
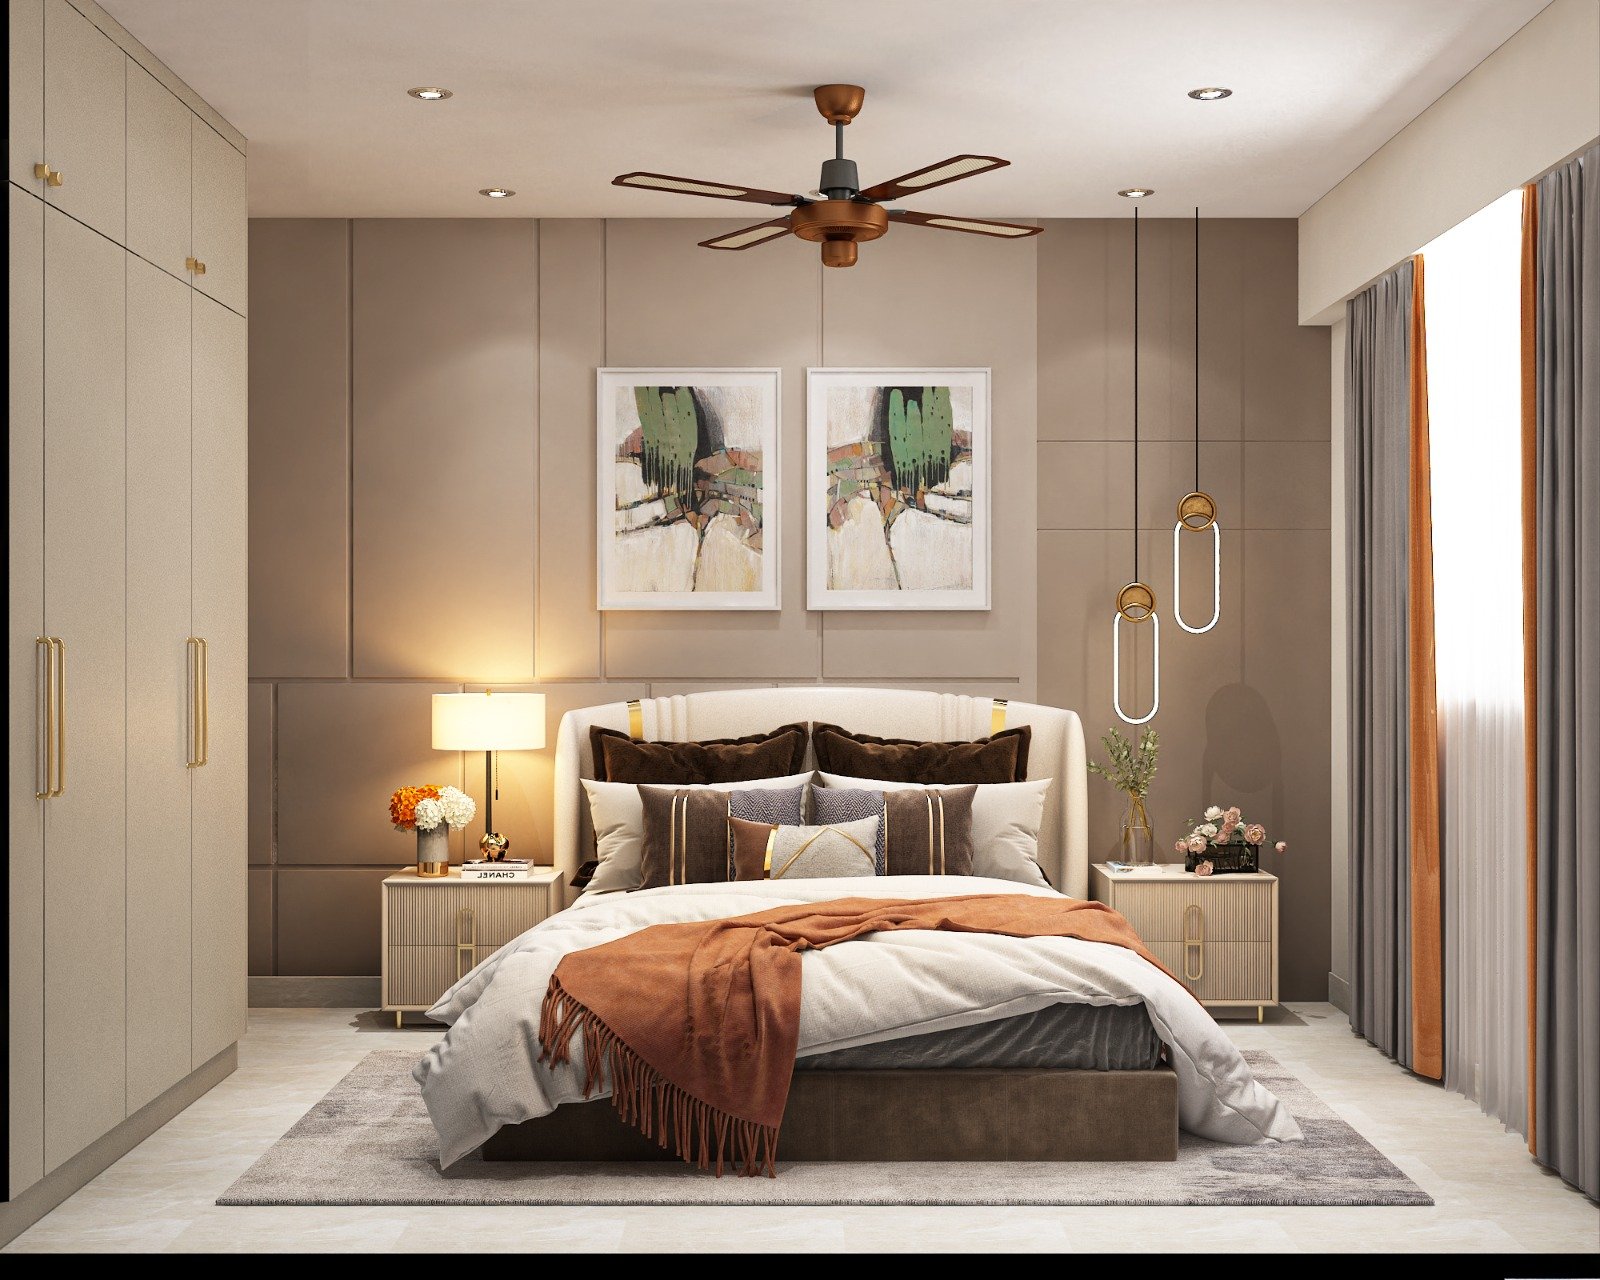
Entry sequence
The first impression became cleaner and more business-ready.
Services involved in this case study
These service pages explain the deeper technical and planning logic behind the finished project.

Civil Work
Cracks, uneven walls, old chases and basic defects are corrected before finishing layers begin.
View Civil Work details →Electrical Work
Point locations are planned around furniture, bedside use, appliances and TV wall needs.
View Electrical Work details →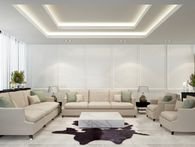
False Ceiling
Ceiling drops are planned around spot lights, cove lights, fans and clean electrical routing.
View False Ceiling details →
Painting
Putty, crack correction and surface smoothing are checked before paint shades are finalized.
View Painting details →Guides related to this project type
These linked articles help visitors compare cost, materials and layout decisions before they start a similar brief.
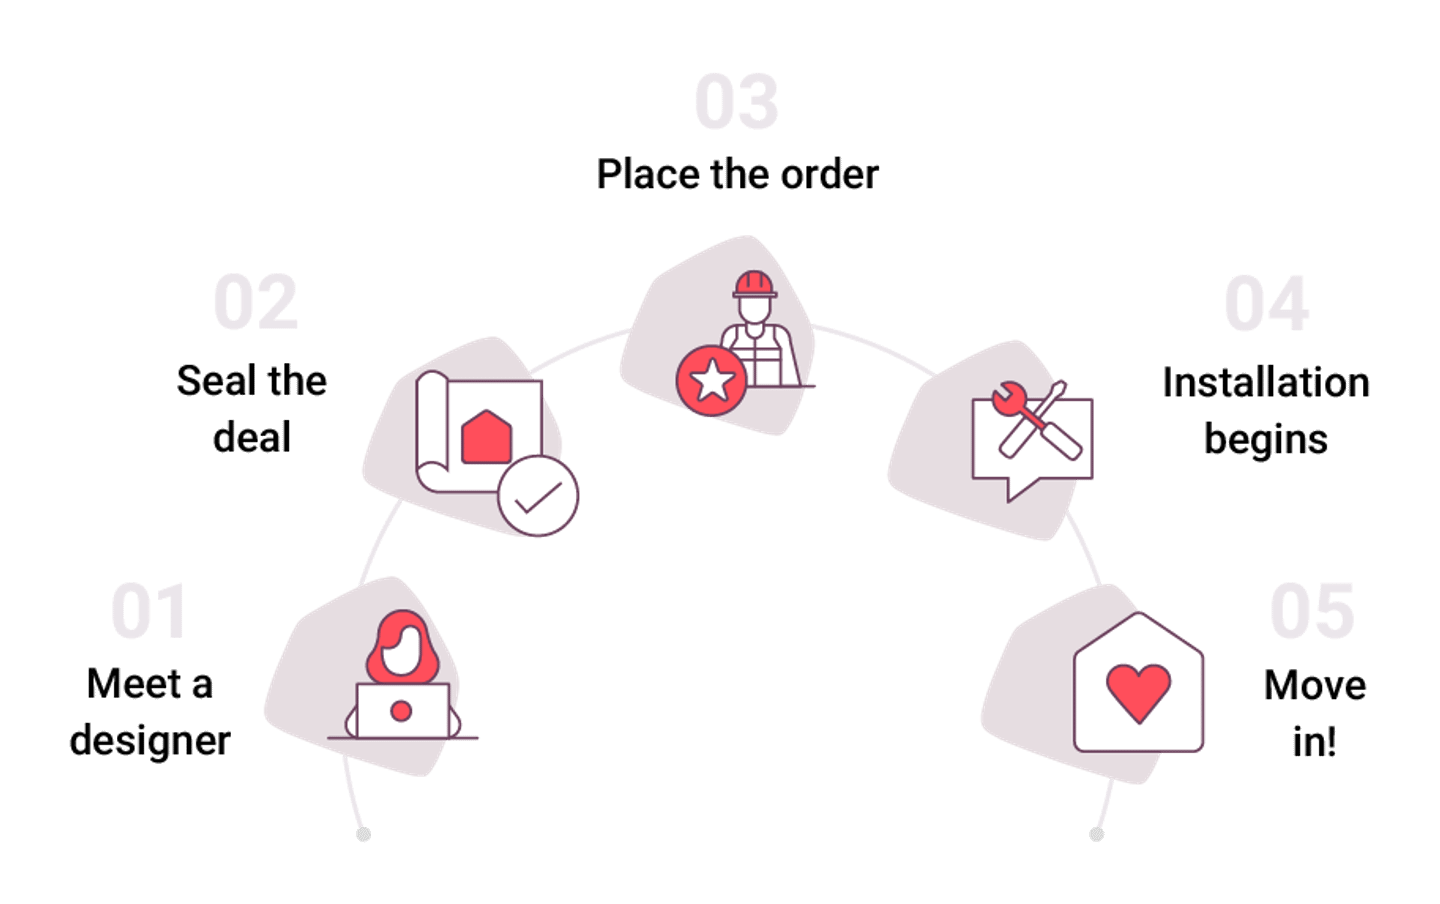
Interior Design Process and Timeline in Patna
Interior design process and timeline guide for Patna homes covering consultation, measurements, approvals, production, site work and handover planning.
Read guide →Home Renovation Checklist in Patna
Home renovation checklist for Patna homeowners covering scope freeze, civil work, utilities, materials, budgeting and handover review.
Read guide →Interior Design Mistakes to Avoid in Patna Homes
Planning guide on common interior design mistakes in Patna homes, including layout errors, finish decisions, budget confusion and execution sequencing.
Read guide →FAQs
Common questions people usually ask after reading a project page like this.
A case study explains how customer flow, display logic, lighting and materials were solved together for a real business setting.
That makes the commercial work more credible than a page that only shows finished images.
Often yes, especially when display upgrades, electrical changes and finish work can be sequenced in smaller zones.
The right phasing depends on how much daily retail activity needs to continue during execution.