
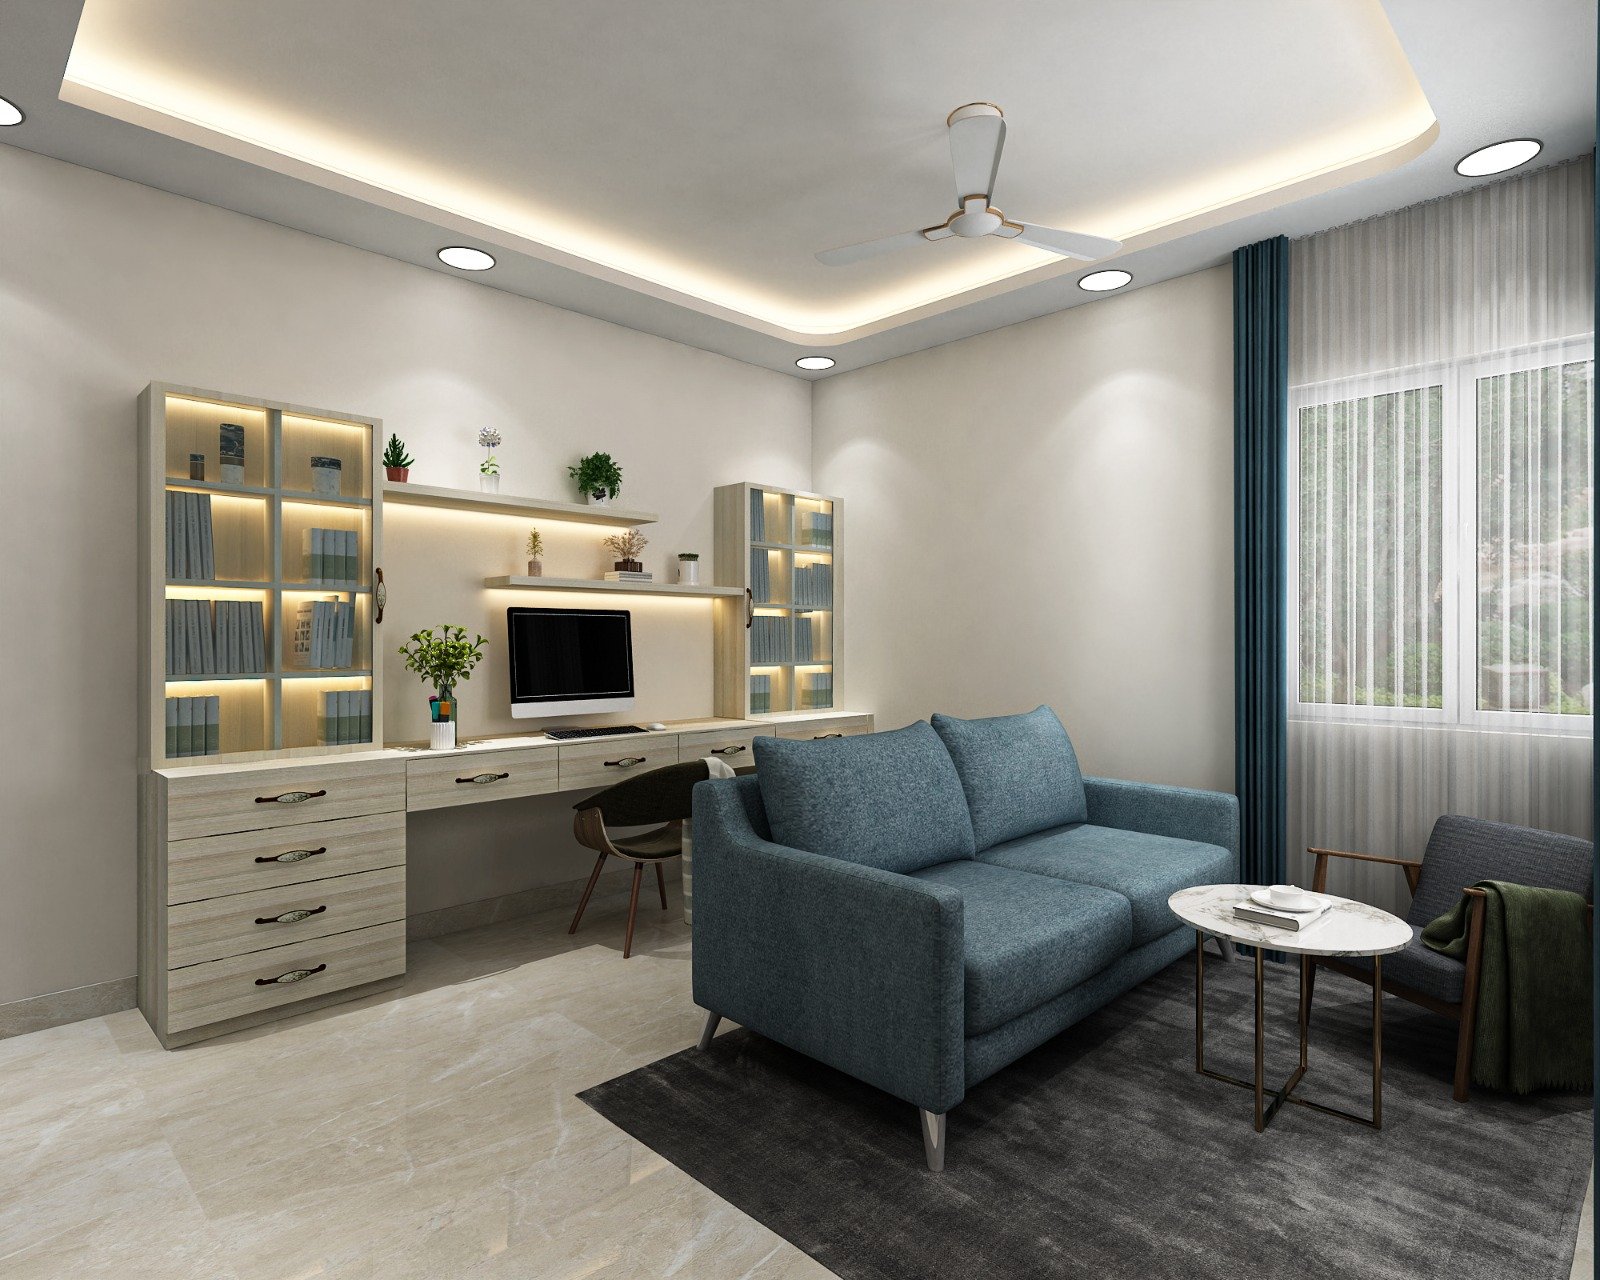
3 BHK Interior at Bailey Road
Case study of a Bailey Road 3 BHK where living, dining, kitchen flow and bedroom storage were planned as one connected home.
Open case study →These project pages explain client goals, layout thinking, budget ranges, materials, execution challenges and final outcomes instead of acting like a thin gallery.
Each case study helps homeowners compare project type, budget band, design thinking and execution approach before they start a similar brief.
Case study of a Bailey Road 3 BHK where living, dining, kitchen flow and bedroom storage were planned as one connected home.
Open case study →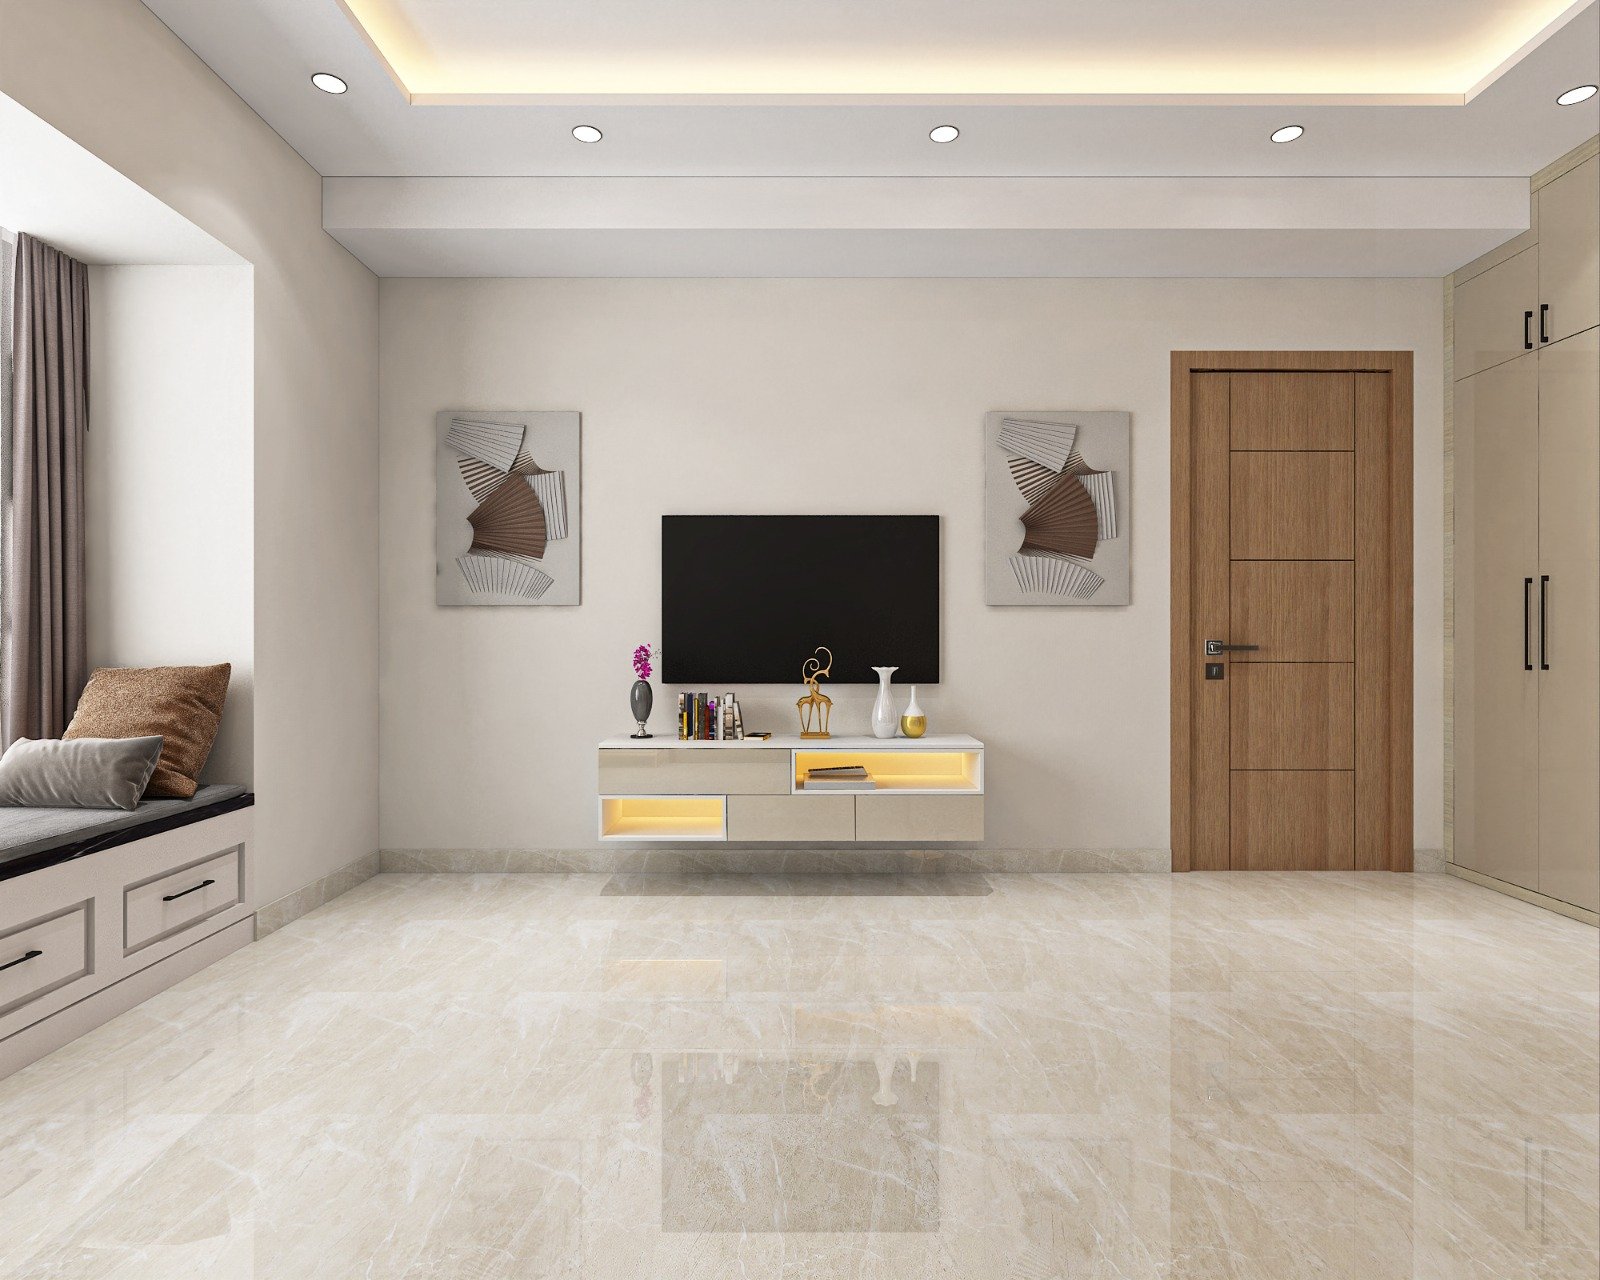
Detailed Danapur modular kitchen case study focused on storage zoning, appliance planning, finish decisions and better daily workflow.
Open case study →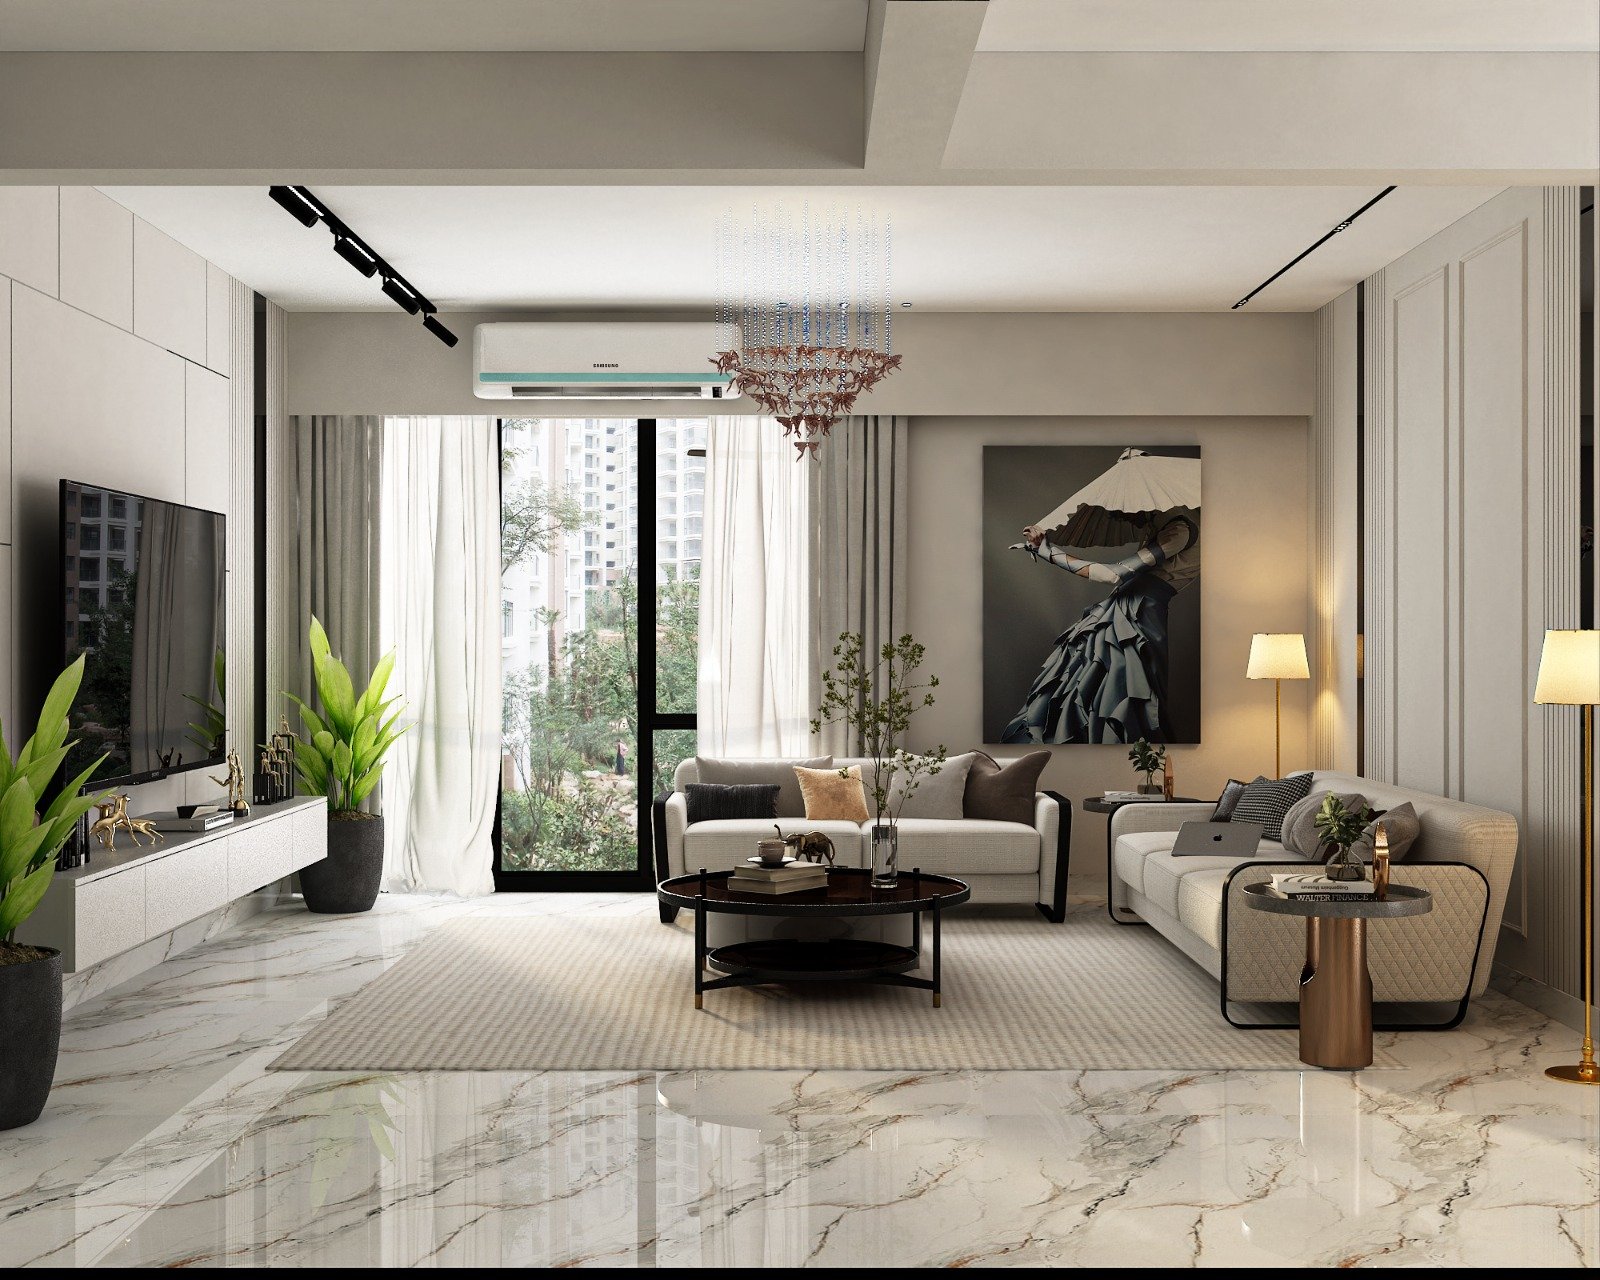
Premium villa interior case study at Patna City with living zones, bedroom comfort, material planning and coordinated execution decisions.
Open case study →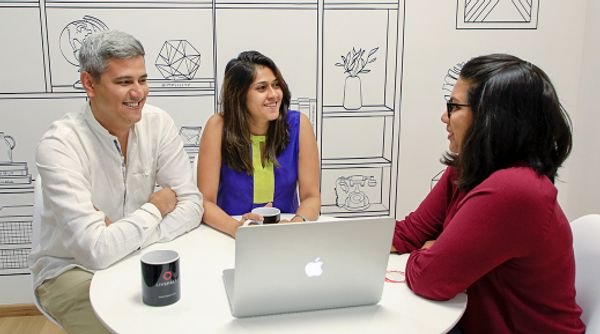
Office interior case study in Kankarbagh, Patna focused on client flow, workstation planning, brand tone and practical finishing decisions.
Open case study →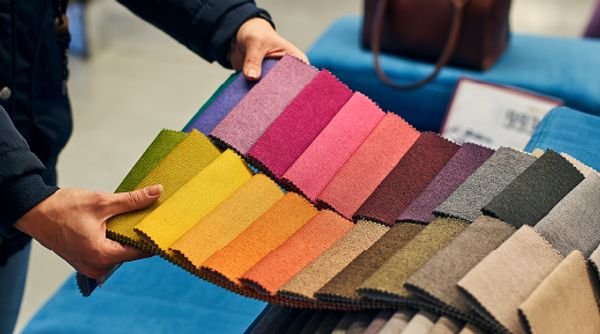
Retail showroom case study in Patna City focused on customer movement, display planning, lighting hierarchy and a more credible premium presentation.
Open case study →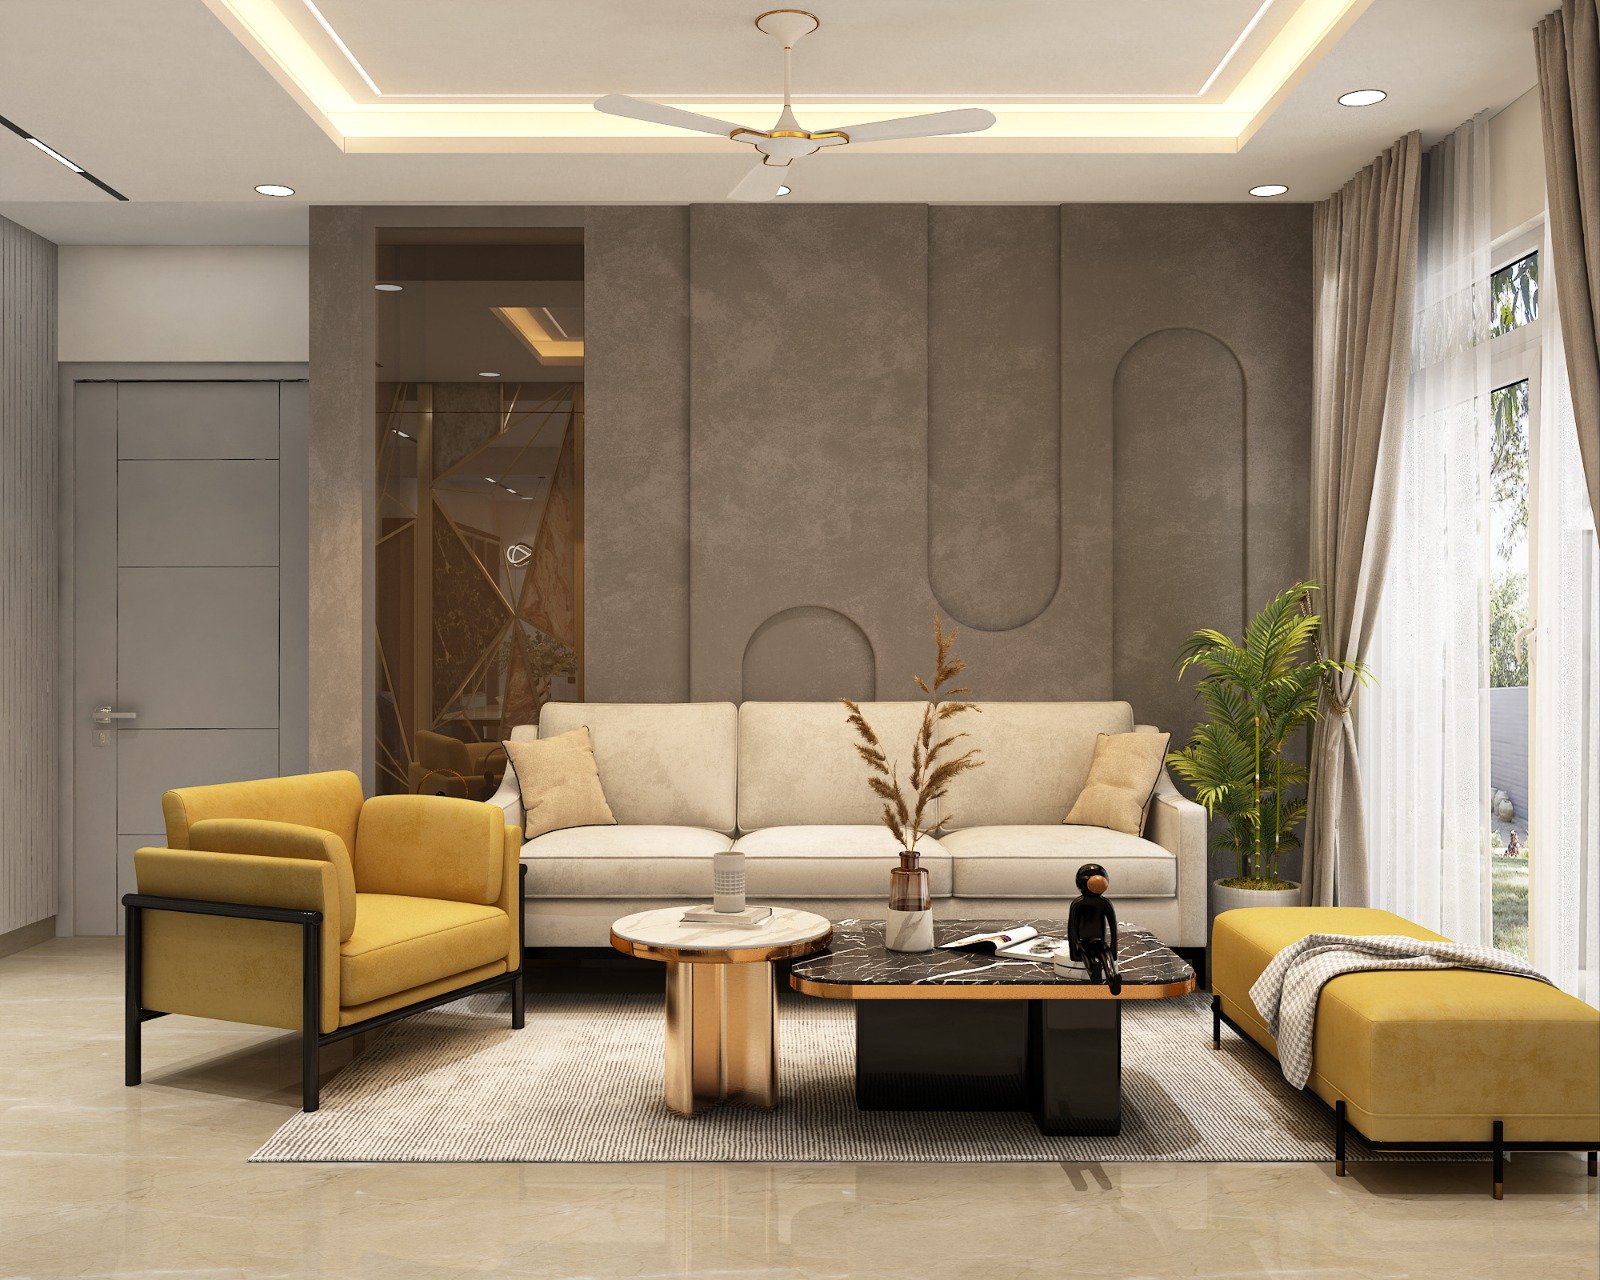
Family-home case study in Danapur showing how living, dining, bedrooms and storage were planned together for a clearer everyday routine.
Open case study →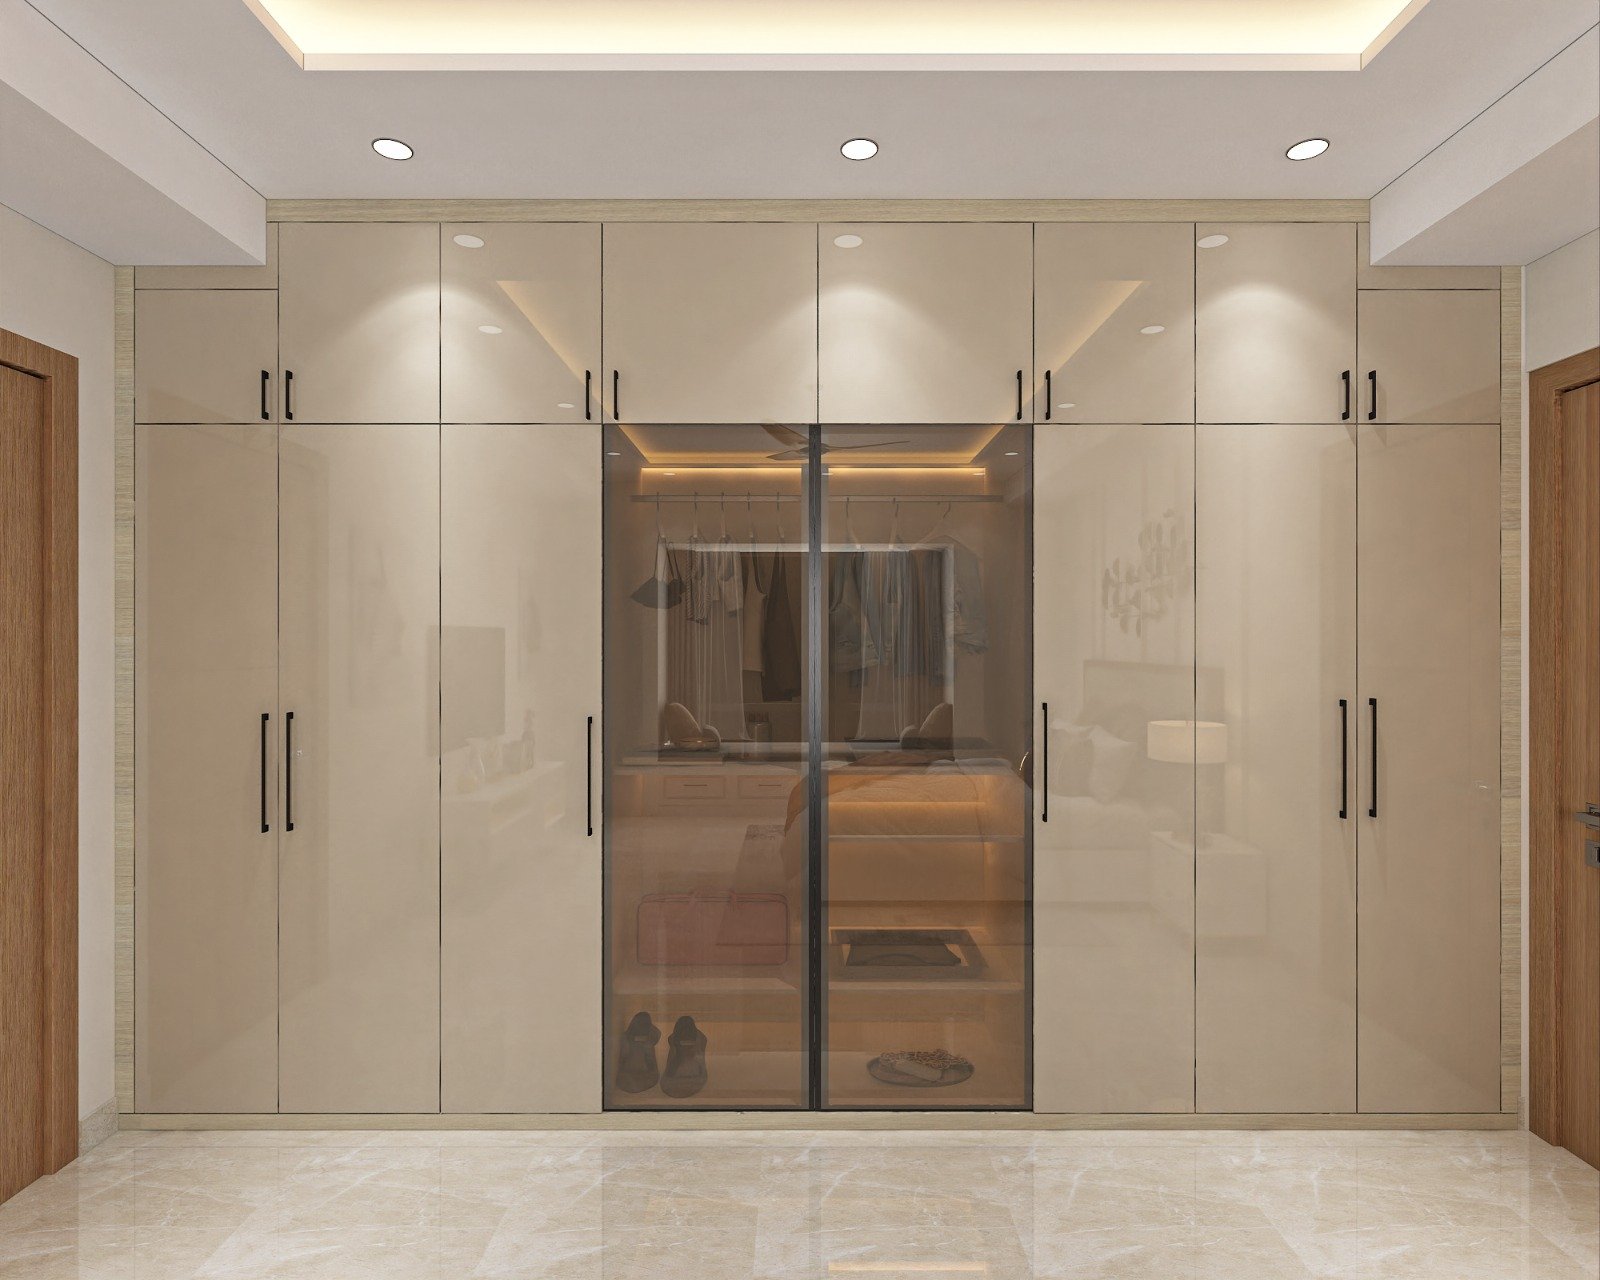
Kitchen case study in Boring Road focused on workflow, shutter finish, appliance coordination and practical storage in a premium apartment.
Open case study →Office case study in Patliputra Colony focused on reception flow, team seating, meeting comfort and a more credible client-facing atmosphere.
Open case study →Premium villa case study in Kankarbagh covering layered living spaces, bedroom comfort, storage planning and finish control across a larger home.
Open case study →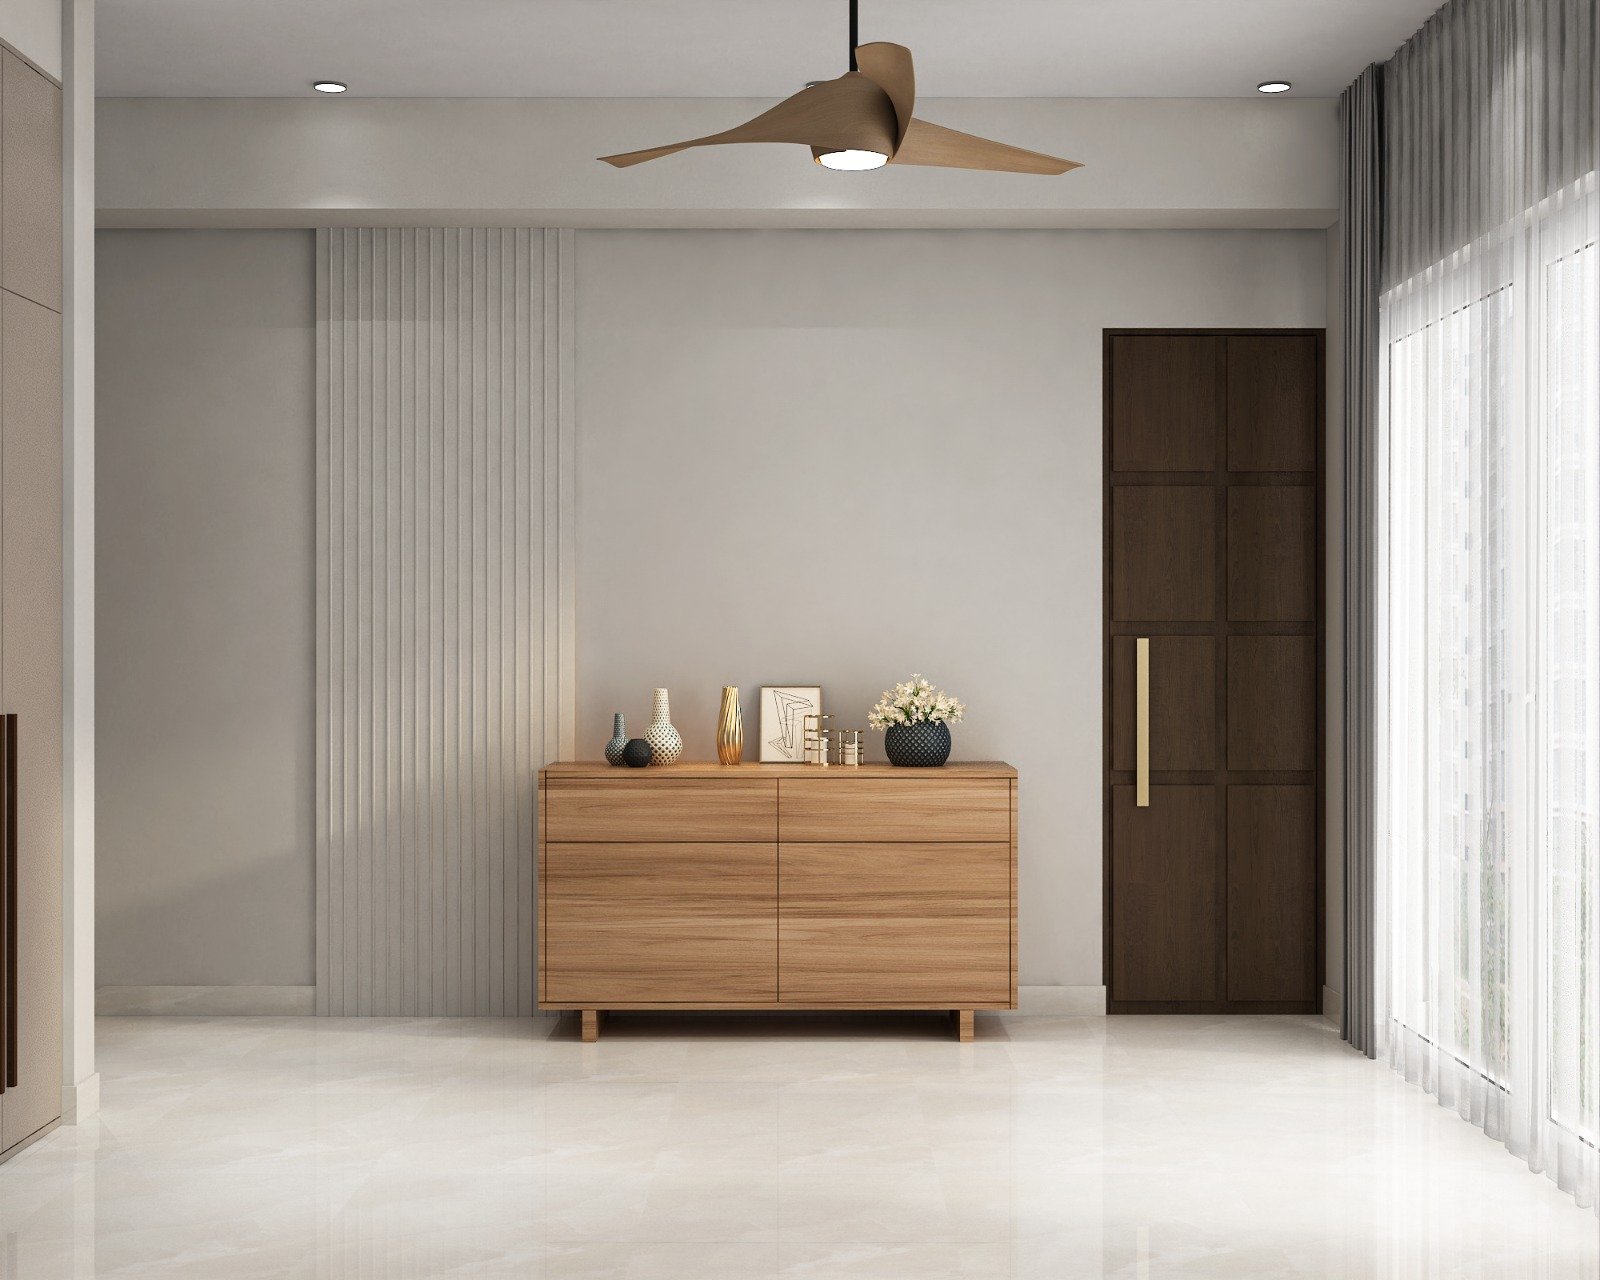
Compact 2 BHK case study in Ashiana Digha Road focused on brighter common areas, integrated storage, practical bedroom planning and builder-flat upgrades.
Open case study →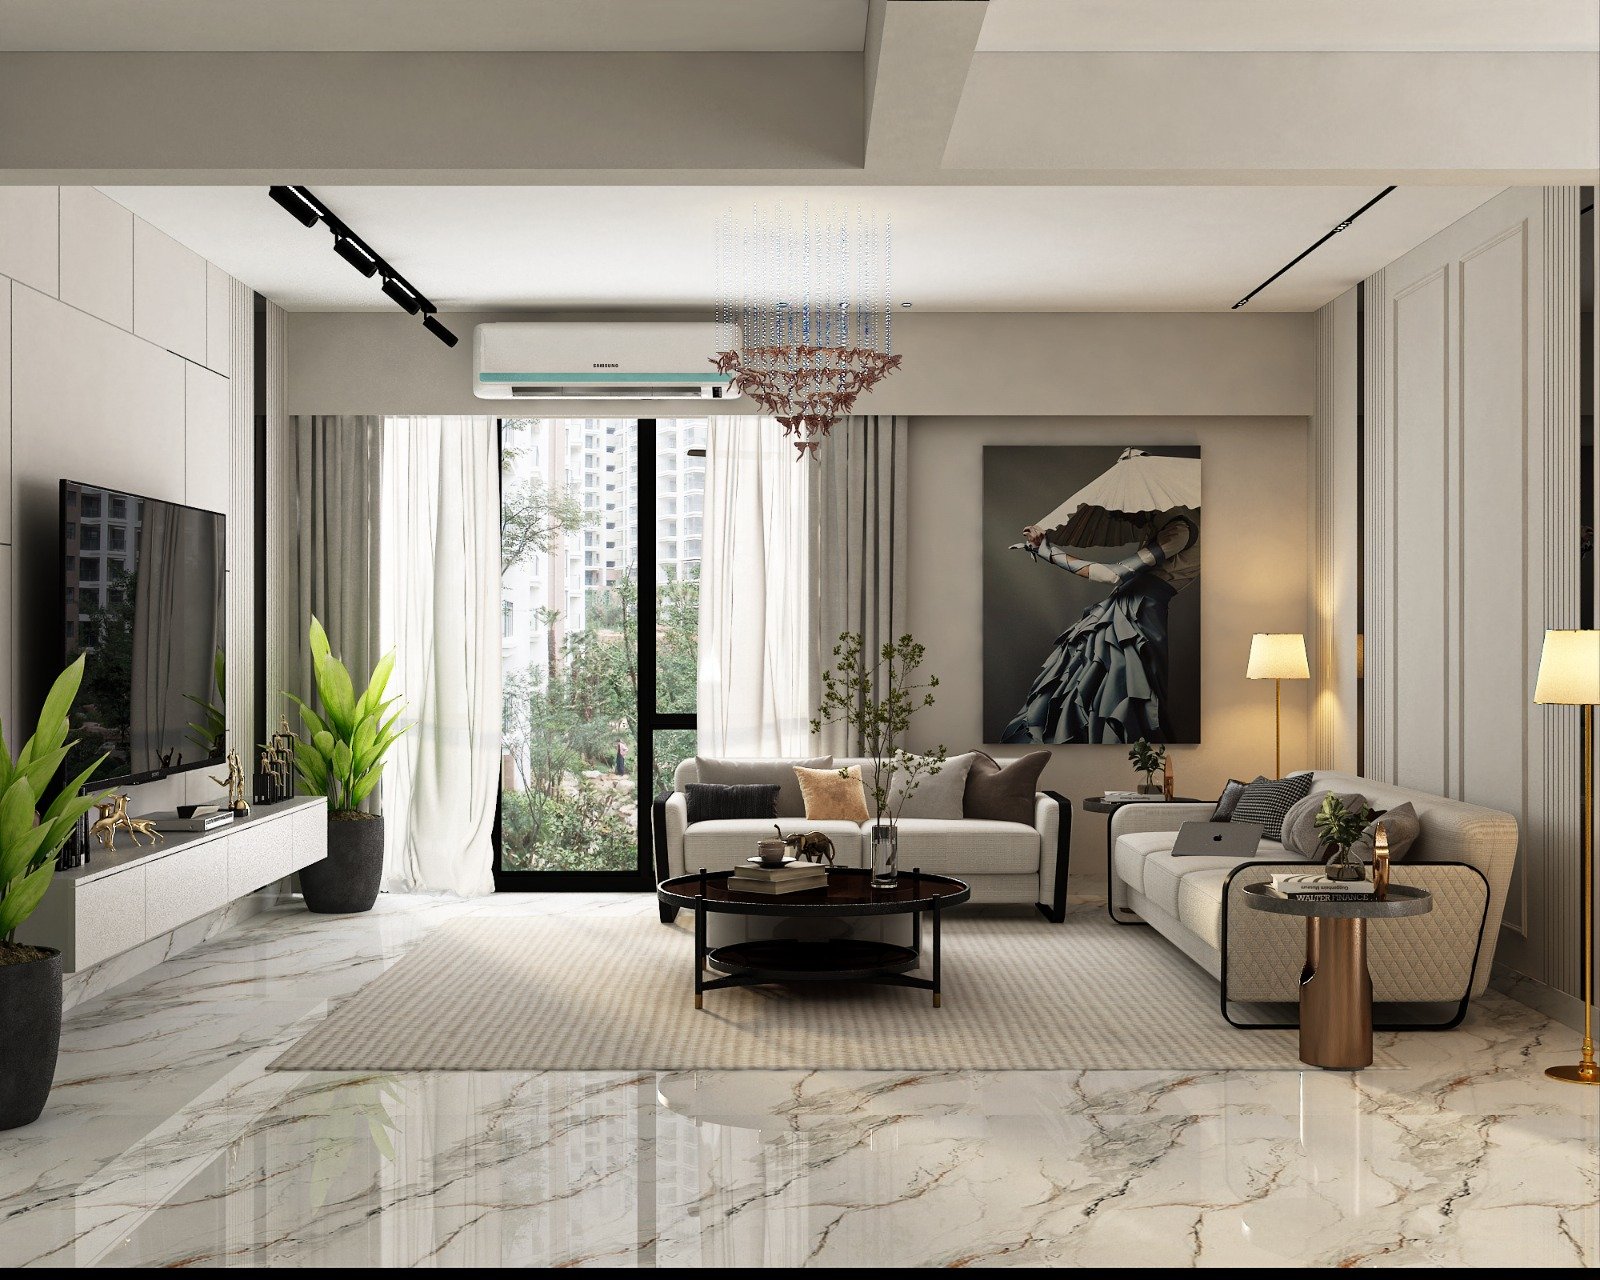
Bedroom upgrade case study in Kumhrar covering wardrobe internals, dresser planning, wall-finish restraint and better daily storage habits in a family home.
Open case study →
Occupied-home renovation case study in Rajendra Nagar focused on paint refresh, electrical cleanup, selective civil work and a calmer room-by-room handover.
Open case study →A strong project page should answer the questions visitors usually ask before they ever fill a form.
What the homeowner or business wanted to solve before the design work started.
A practical view of likely project range and how long the work took to move from planning to handover.
Why the chosen finishes, storage logic and linked services made sense for that property.
What improved for the family or business after the project was completed.
If you are not sure where to begin, these project paths help you open the most relevant story first instead of scanning everything at once.
Use apartment case studies when you need a practical view of layout upgrades, storage planning and finish sequencing.
Open apartment story →Kitchen case studies are useful when storage zoning, appliance planning and finish maintenance are the main decisions.
Open kitchen case study →Bedroom-focused briefs help families compare wardrobe internals, comfort planning and lighter room refresh work.
Open bedroom upgrade →Renovation case studies show how paint, electrical, wall correction and selective civil work get prioritized.
Open renovation case study →A visual layer still helps visitors compare moods, cabinetry styles and room compositions before opening the full case study pages.
Layered textures and polished flooring.
Neutral cabinetry with elegant wall trims.
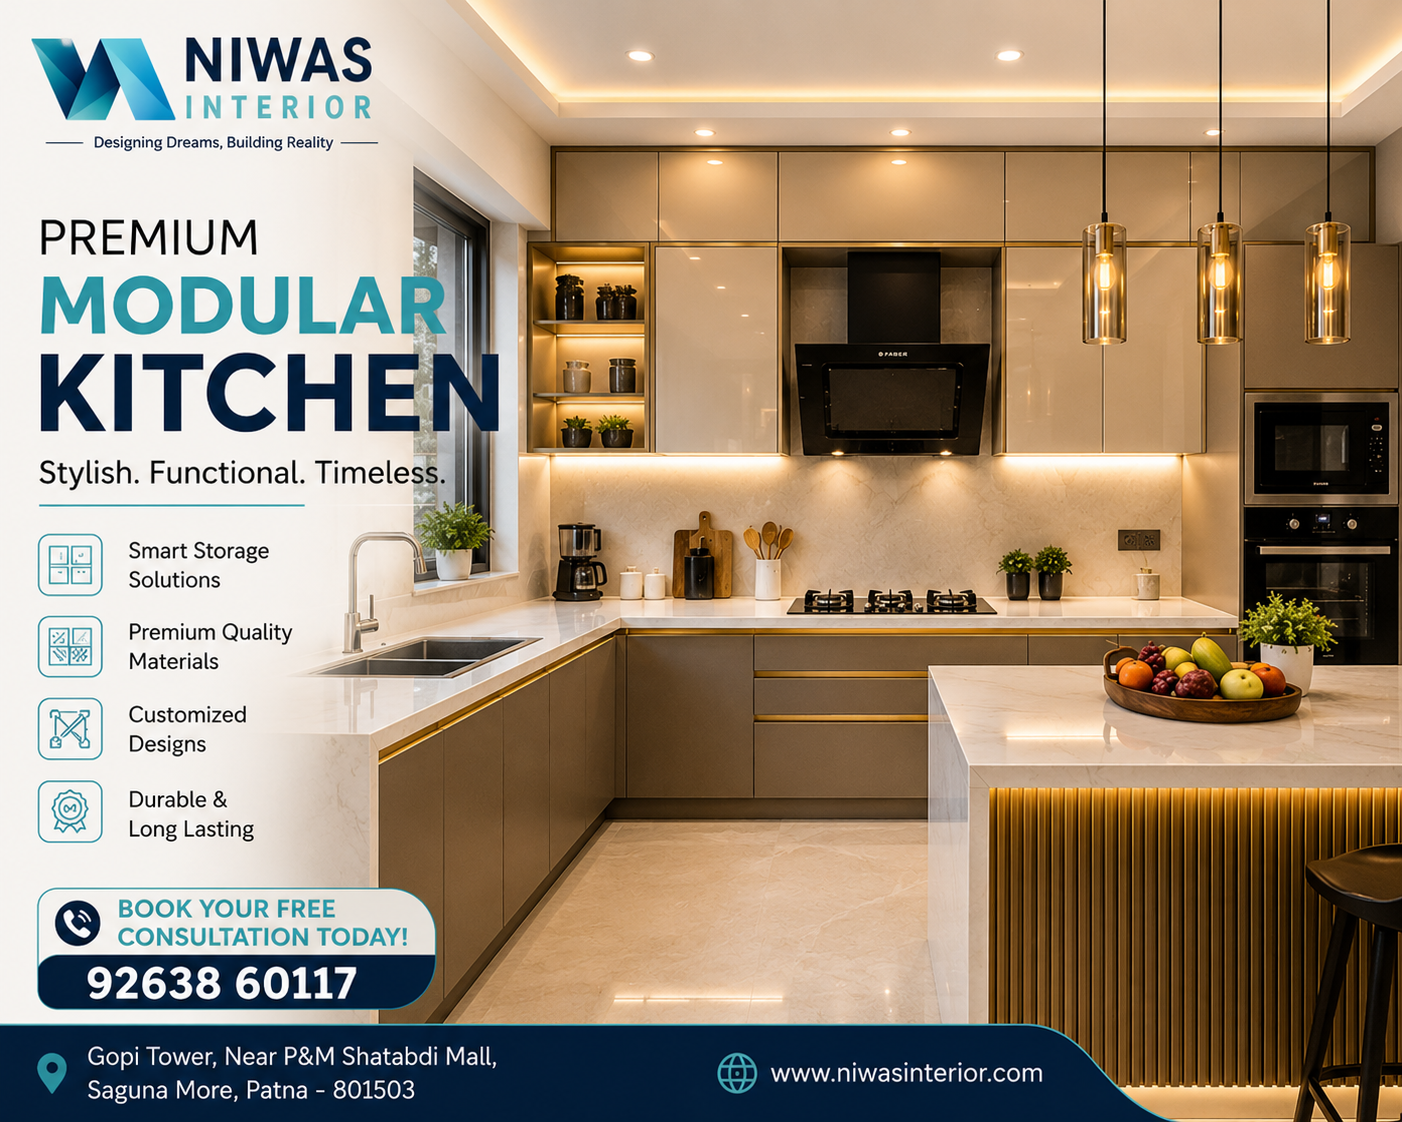
Practical cooking and storage alignment.
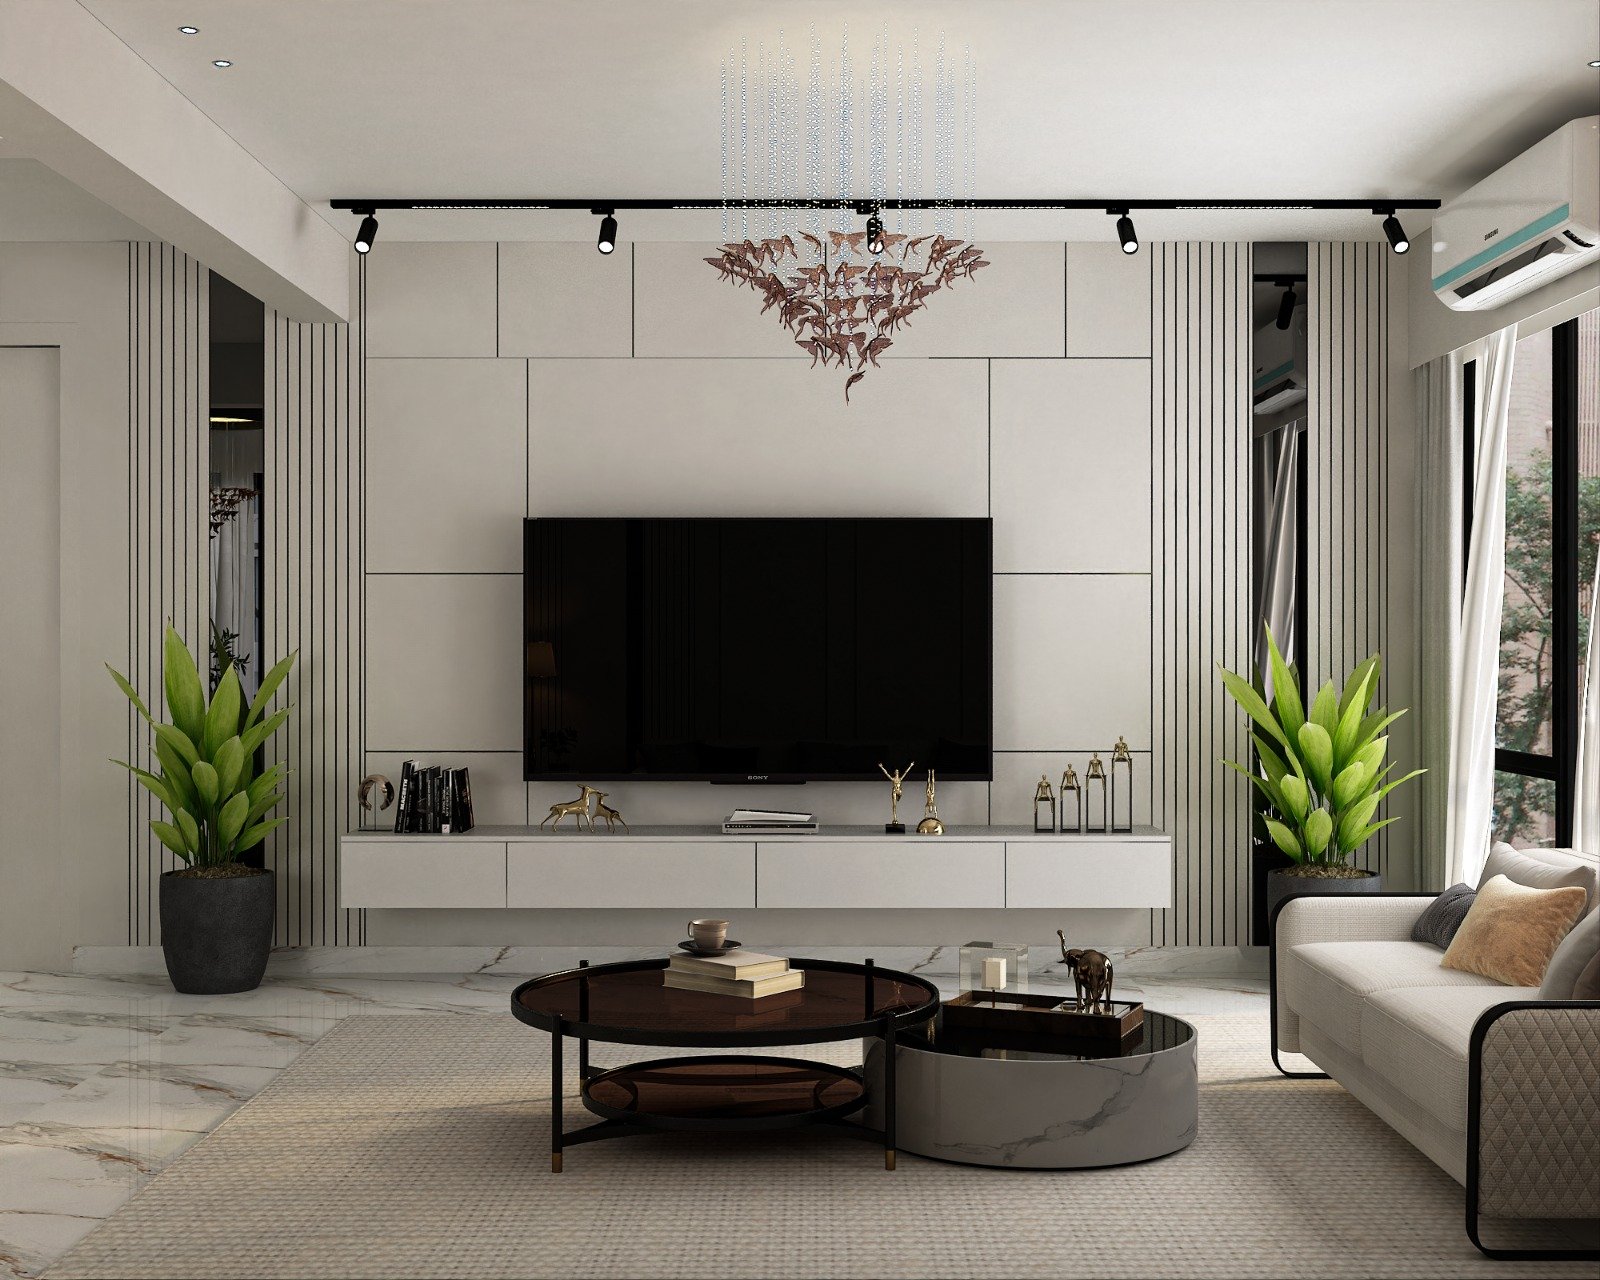
Minimal media wall with integrated lighting.
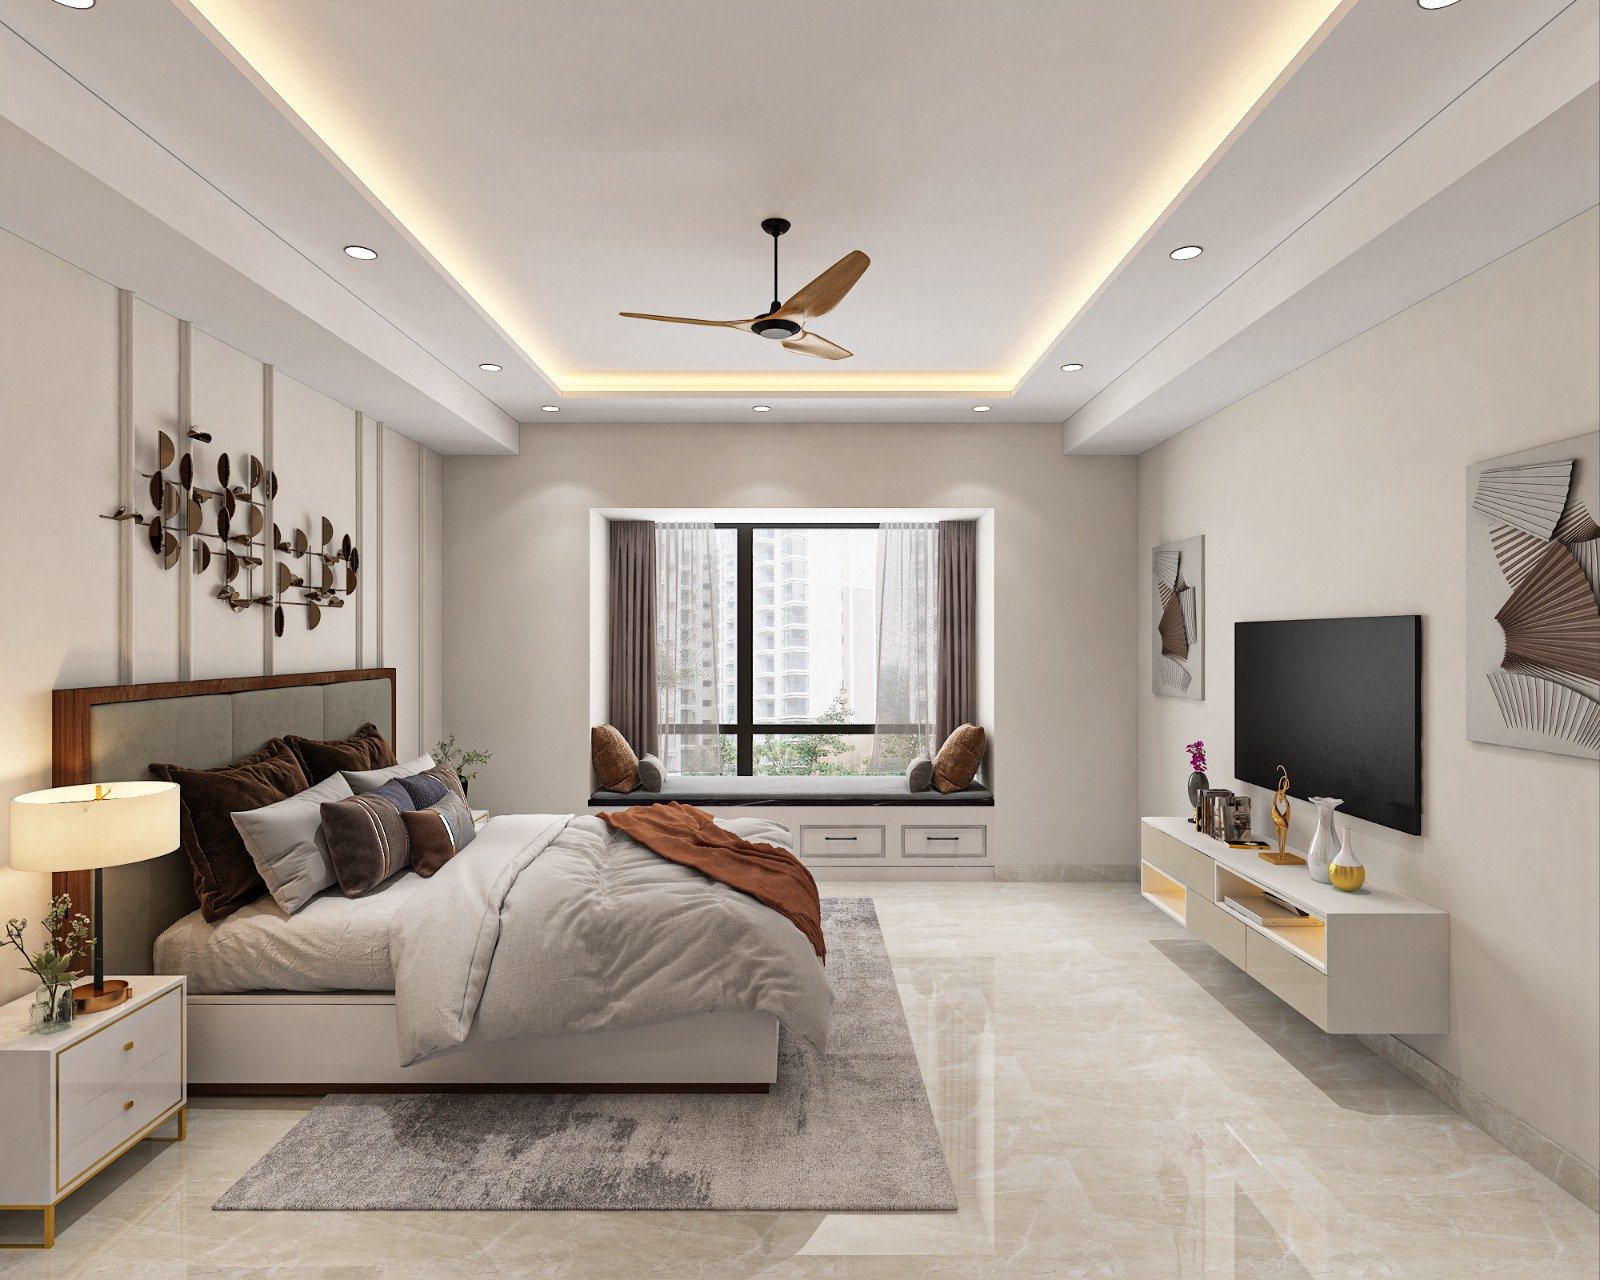
A fresher, lighter tone for calm spaces.
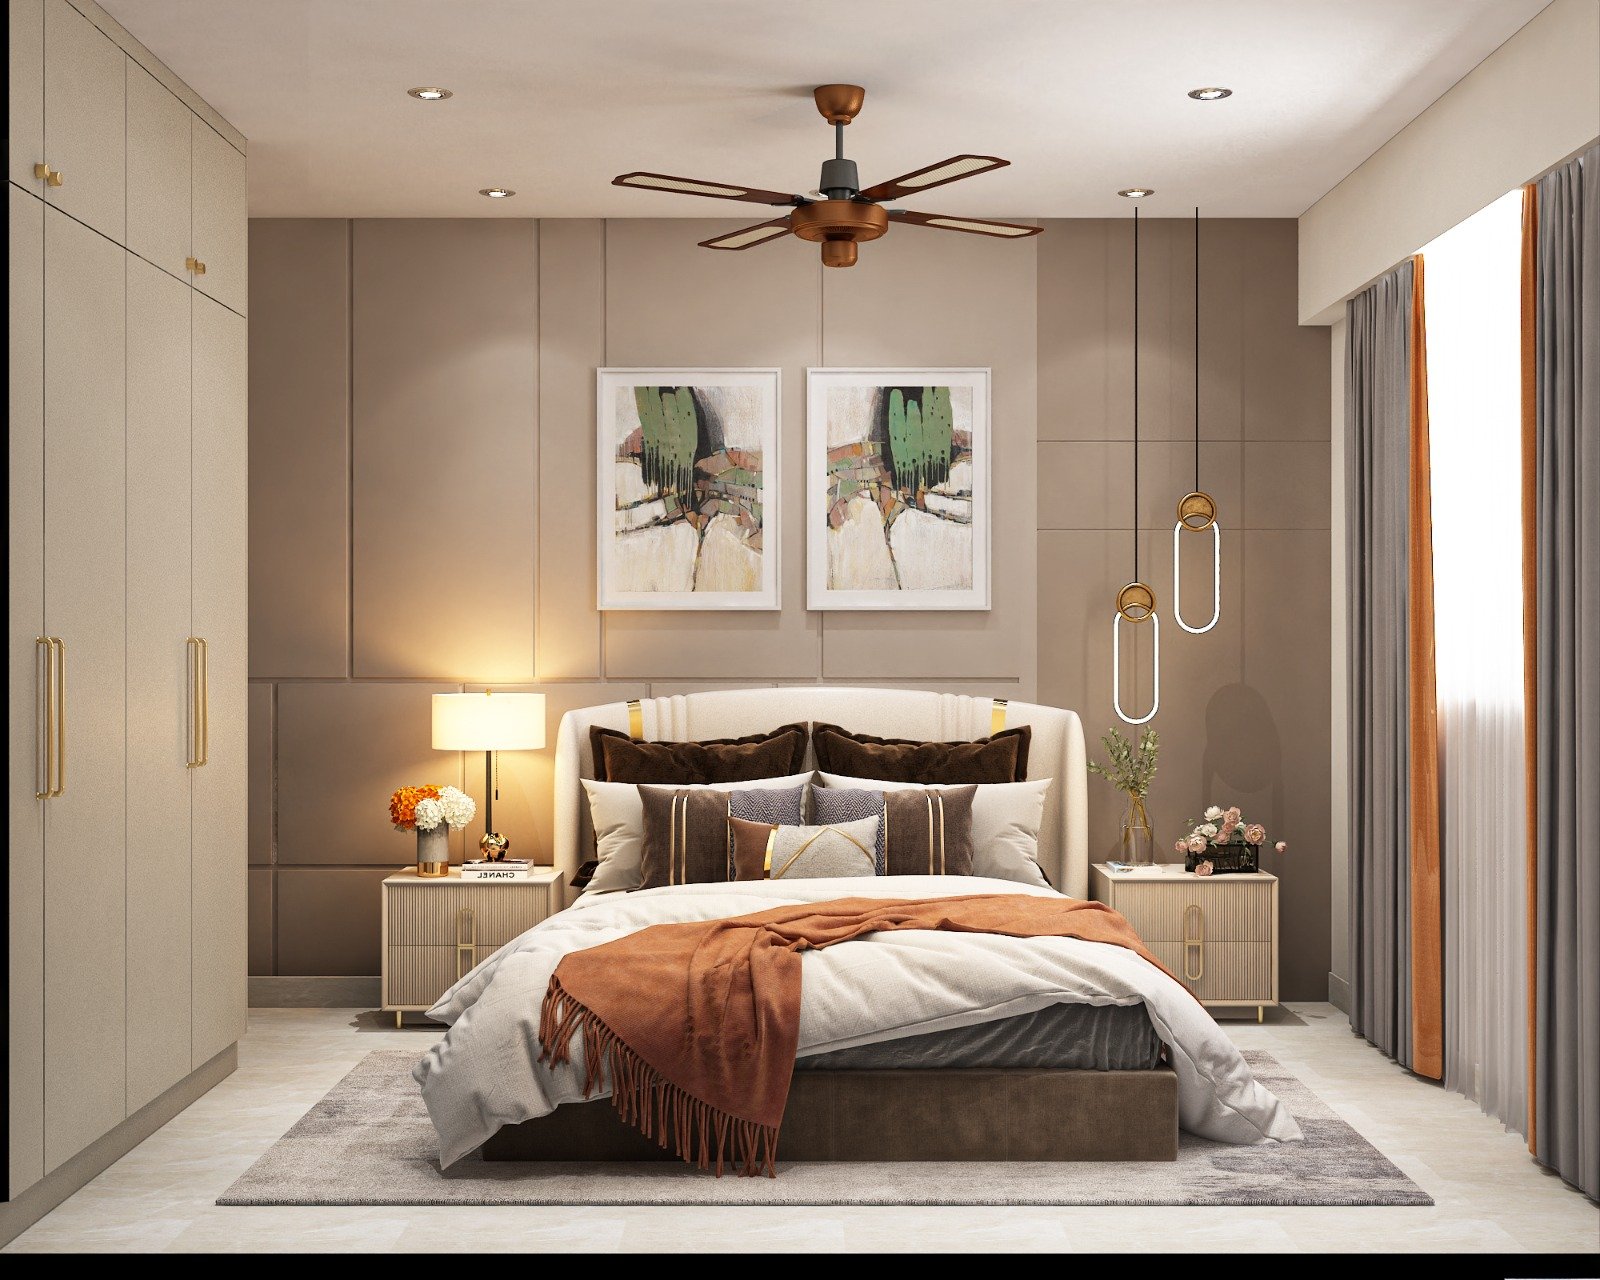
Slim form factor for elegant first impressions.