
Project Case Study
2 BHK Interior at Ashiana Digha Road, Patna
This Ashiana Digha Road 2 BHK brief focused on making a newer apartment feel more settled through calmer finishes, better living-room planning and storage that did not crowd the bedrooms.
Project snapshot
Each case study is structured to cover customer requirements, design concept, timeline, materials, budget range and execution choices in one place.
Customer requirements
What the client wanted to improve
Compact 2 BHK case study in Ashiana Digha Road focused on brighter common areas, integrated storage, practical bedroom planning and builder-flat upgrades.
- Make the living and dining area feel brighter and less segmented.
- Improve bedroom storage without sacrificing side clearance and comfort.
- Upgrade builder finishes selectively instead of overloading the apartment with too many visible layers.
- Keep the project efficient for a family moving into a recently handed-over home.
Design concept
How the design direction was shaped
This Ashiana Digha Road 2 BHK brief focused on making a newer apartment feel more settled through calmer finishes, better living-room planning and storage that did not crowd the bedrooms.
- The common area needed better furniture logic so circulation and seating could coexist cleanly.
- Bedroom storage had to increase while the rooms still felt visually light.
- The family wanted a premium result but needed the material plan to stay practical for daily upkeep.
Before, during and after
Transformation stories help readers understand how the design process changed the final result.
Before
The flat was functional but still felt generic, with unresolved furniture flow and limited storage confidence.

During work
Room priorities, storage decisions, flooring updates and ceiling-light coordination were aligned before the visible upgrades moved ahead.
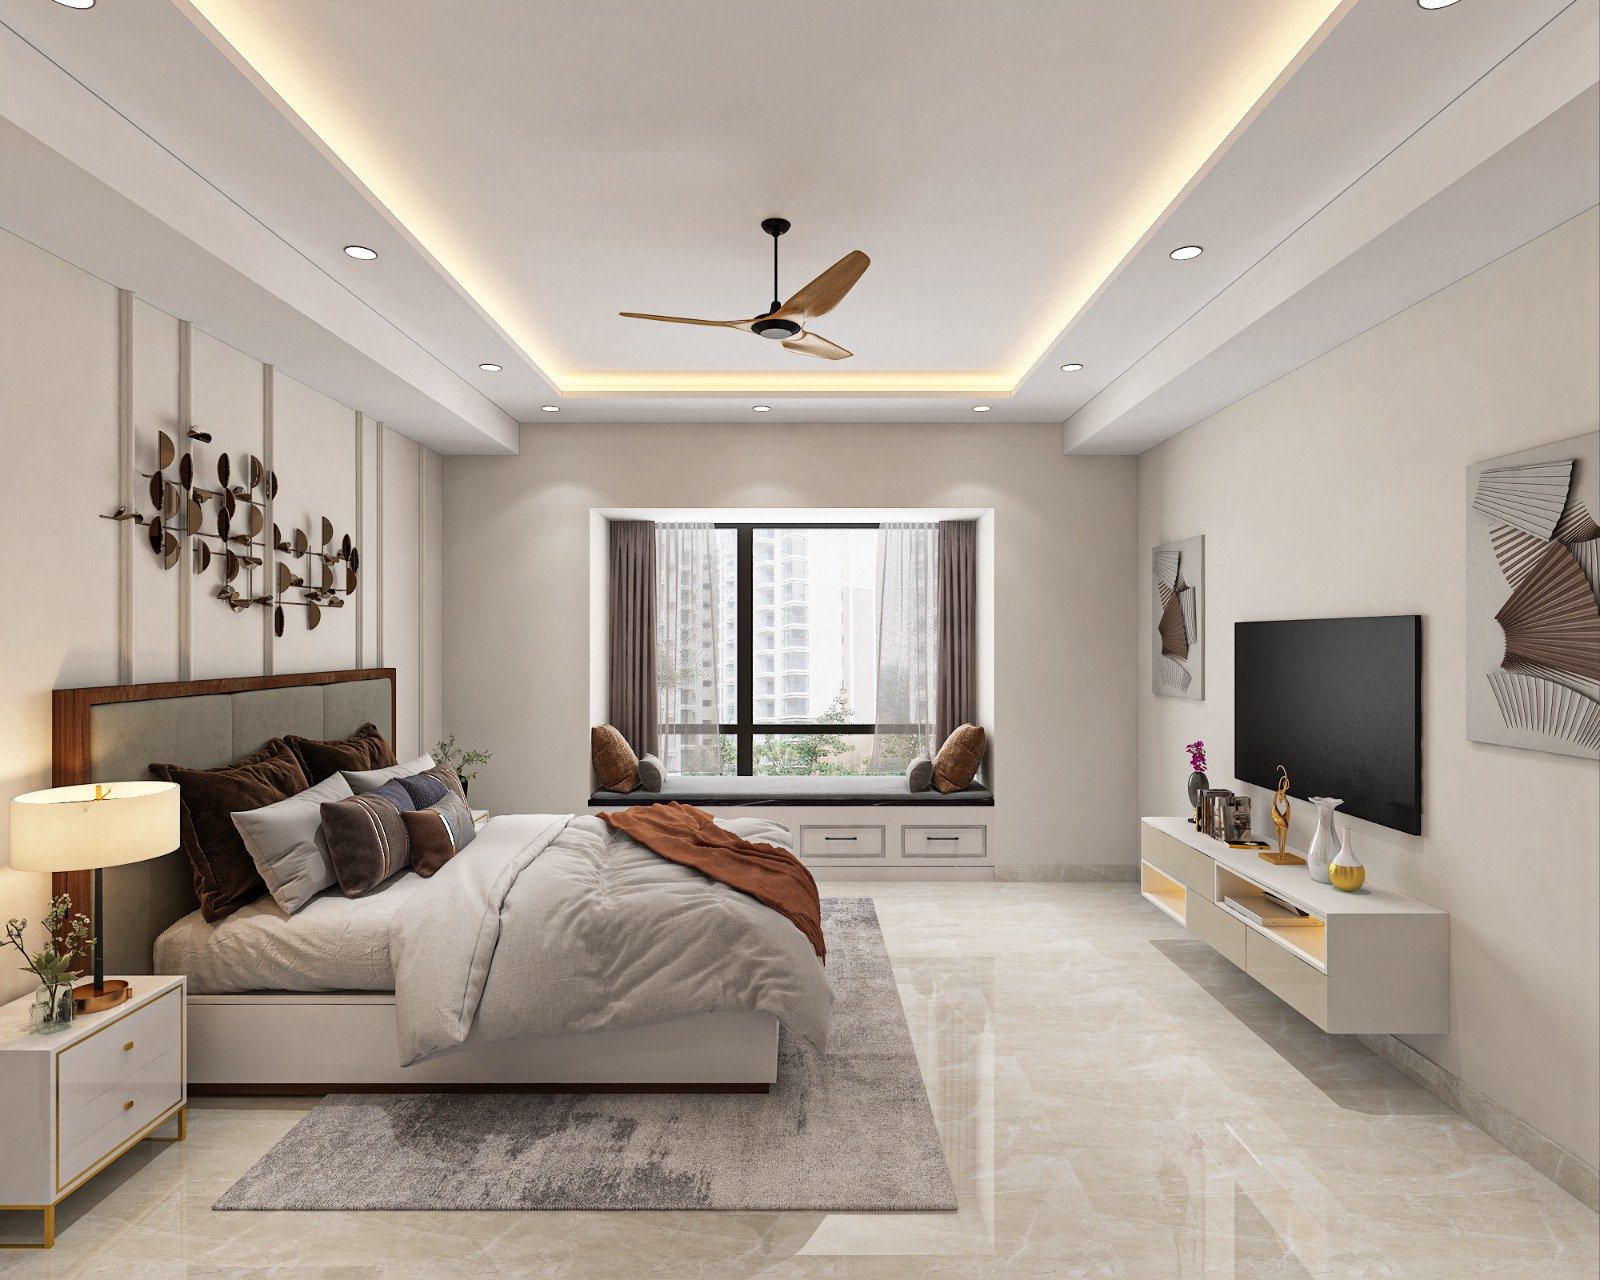
After
The handover delivered brighter common spaces, calmer bedrooms and a more settled apartment feel overall.
Materials and execution highlights
Material and coordination decisions often explain why one project feels cleaner or more durable than another.
Brighter finish direction
Lighter flooring, softer laminate tones and restrained wall contrast helped the compact apartment feel more open.
Storage-led bedroom planning
Wardrobe and dresser decisions were handled together so the private rooms stayed calmer and easier to use.
Living-room balance
Ceiling depth, lighting and furniture zoning were resolved together to avoid the common area feeling chopped up.
- The common area felt more usable for both everyday living and guests.
- Bedrooms gained storage capacity without becoming visually heavy.
- The apartment looked more finished because builder-grade gaps were corrected in the right places.
- The family moved into a home that felt cohesive rather than upgraded in isolated pockets.
Project gallery
Gallery images support the written story by showing room composition, materials and finish direction in more detail.
Compact lounge planning
A tighter layout was made more comfortable through cleaner furniture zoning.
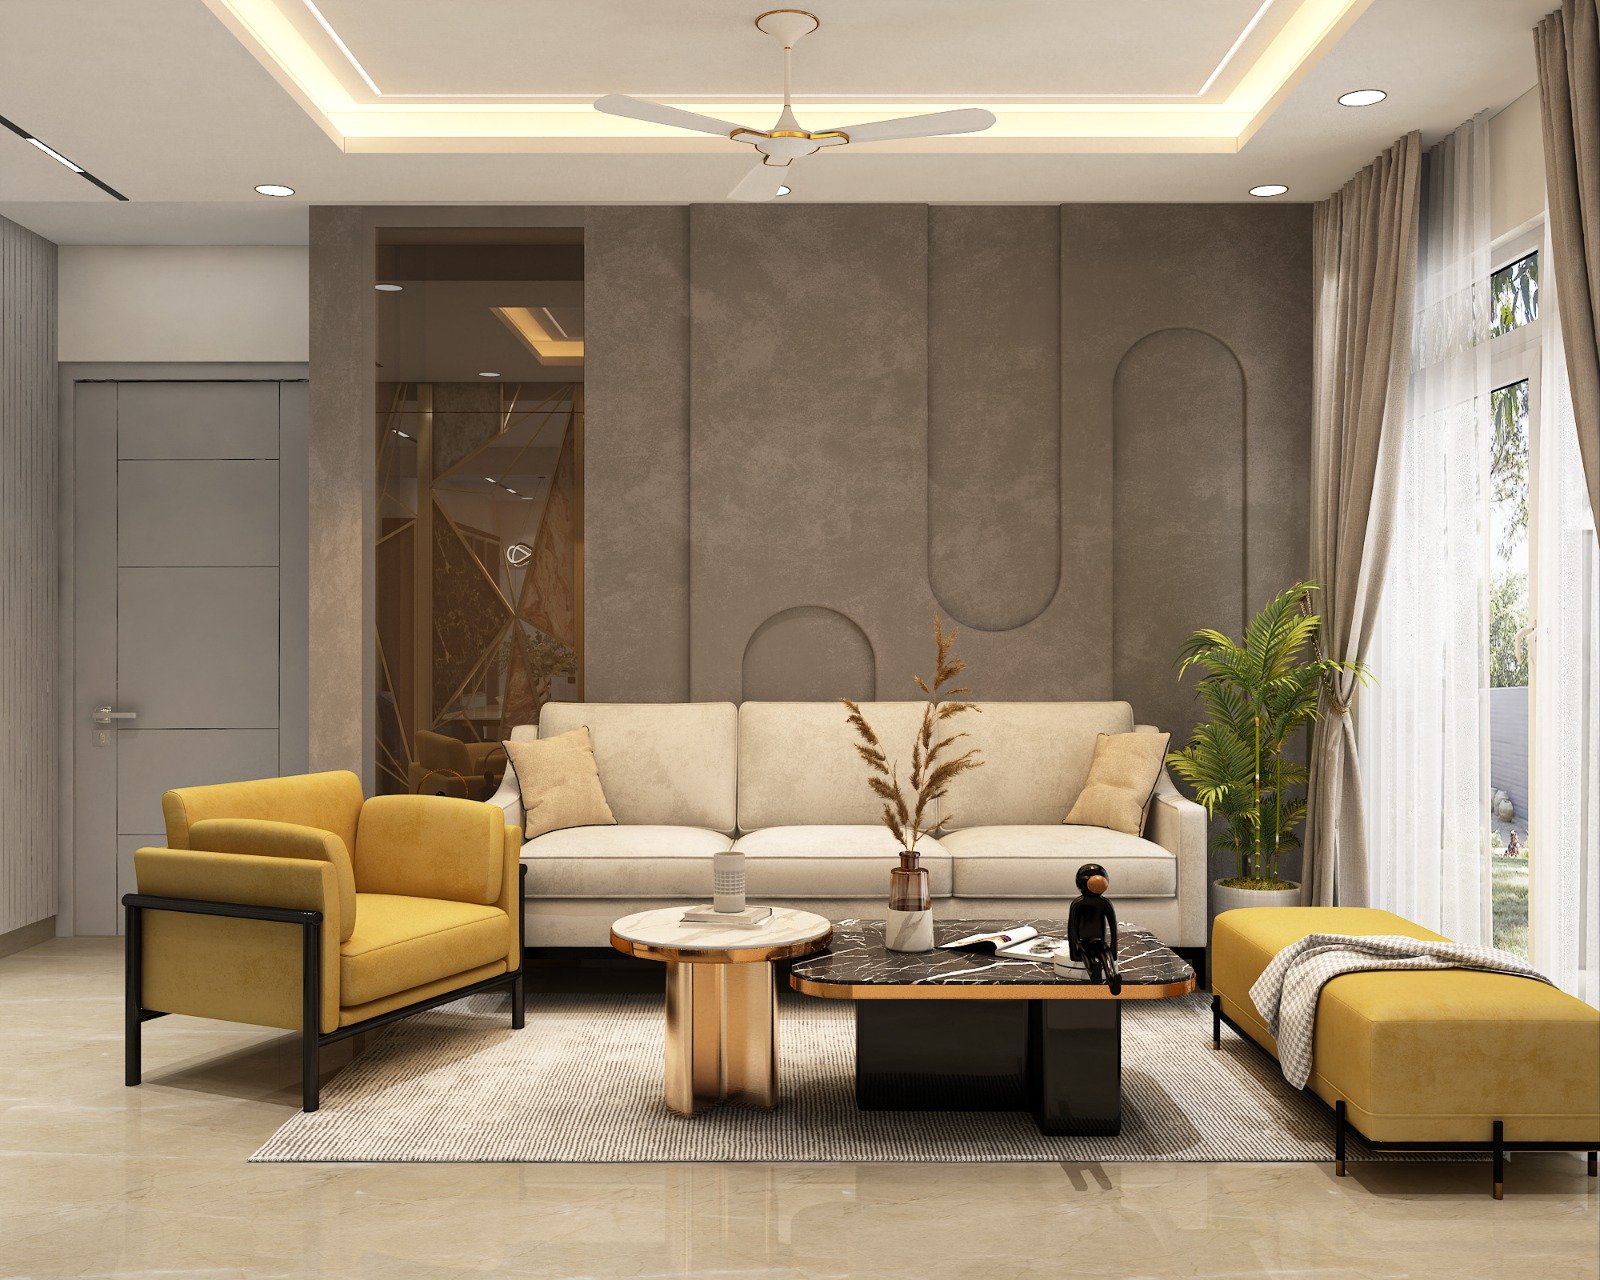
Living and dining flow
The common area gained a clearer visual rhythm from entry to seating.
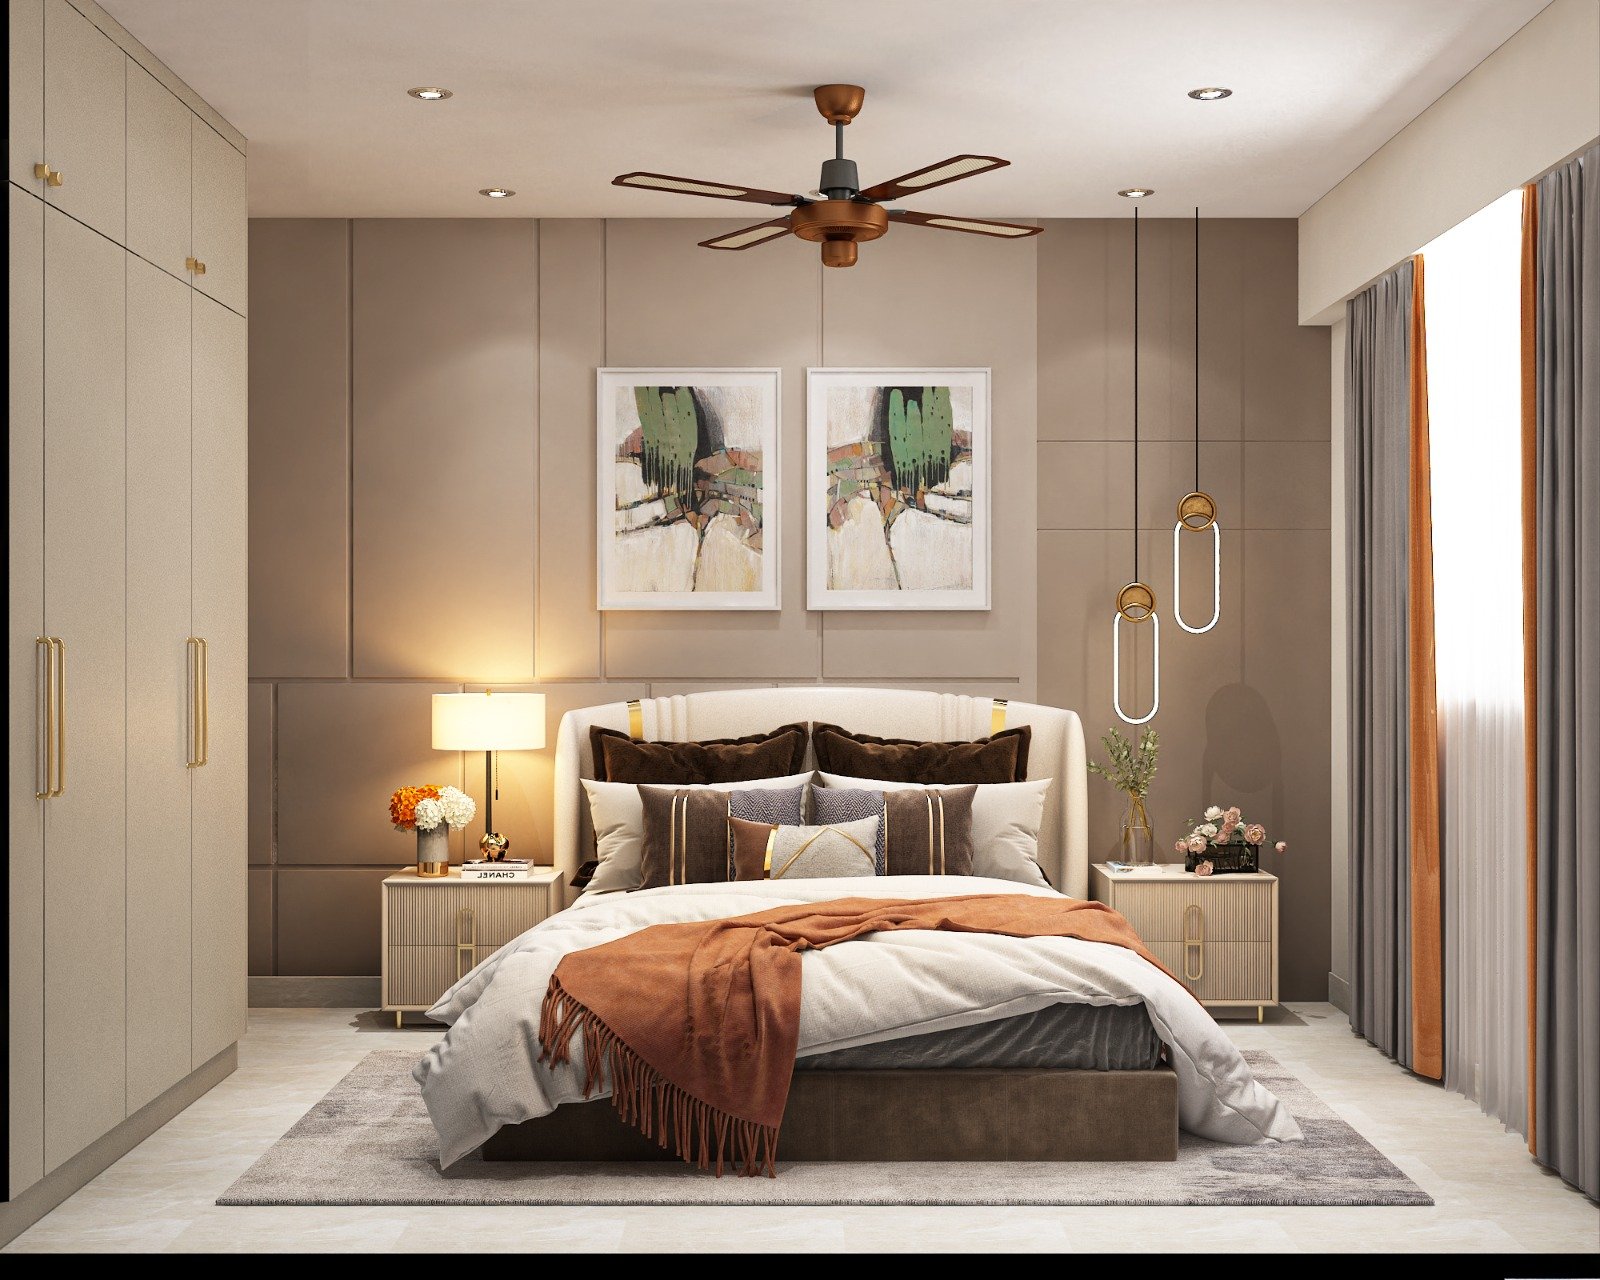
Bedroom finish palette
Soft tones and better wardrobe integration helped the room stay restful.
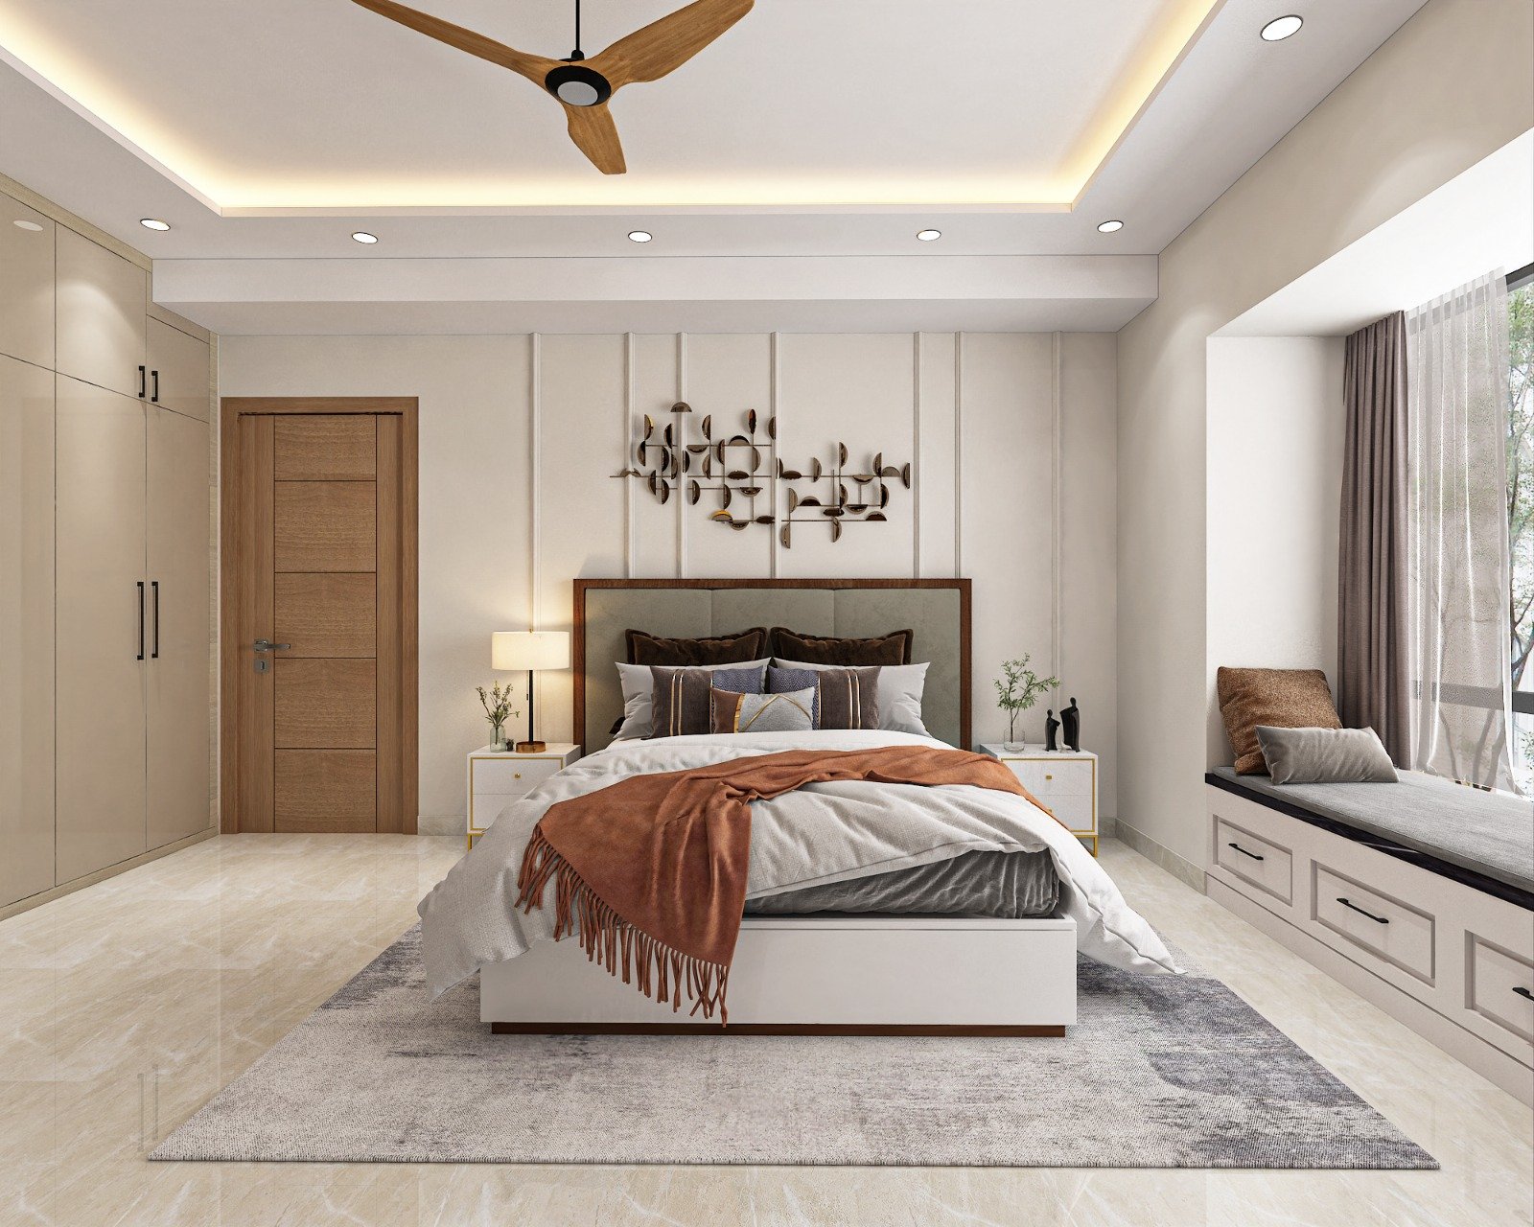
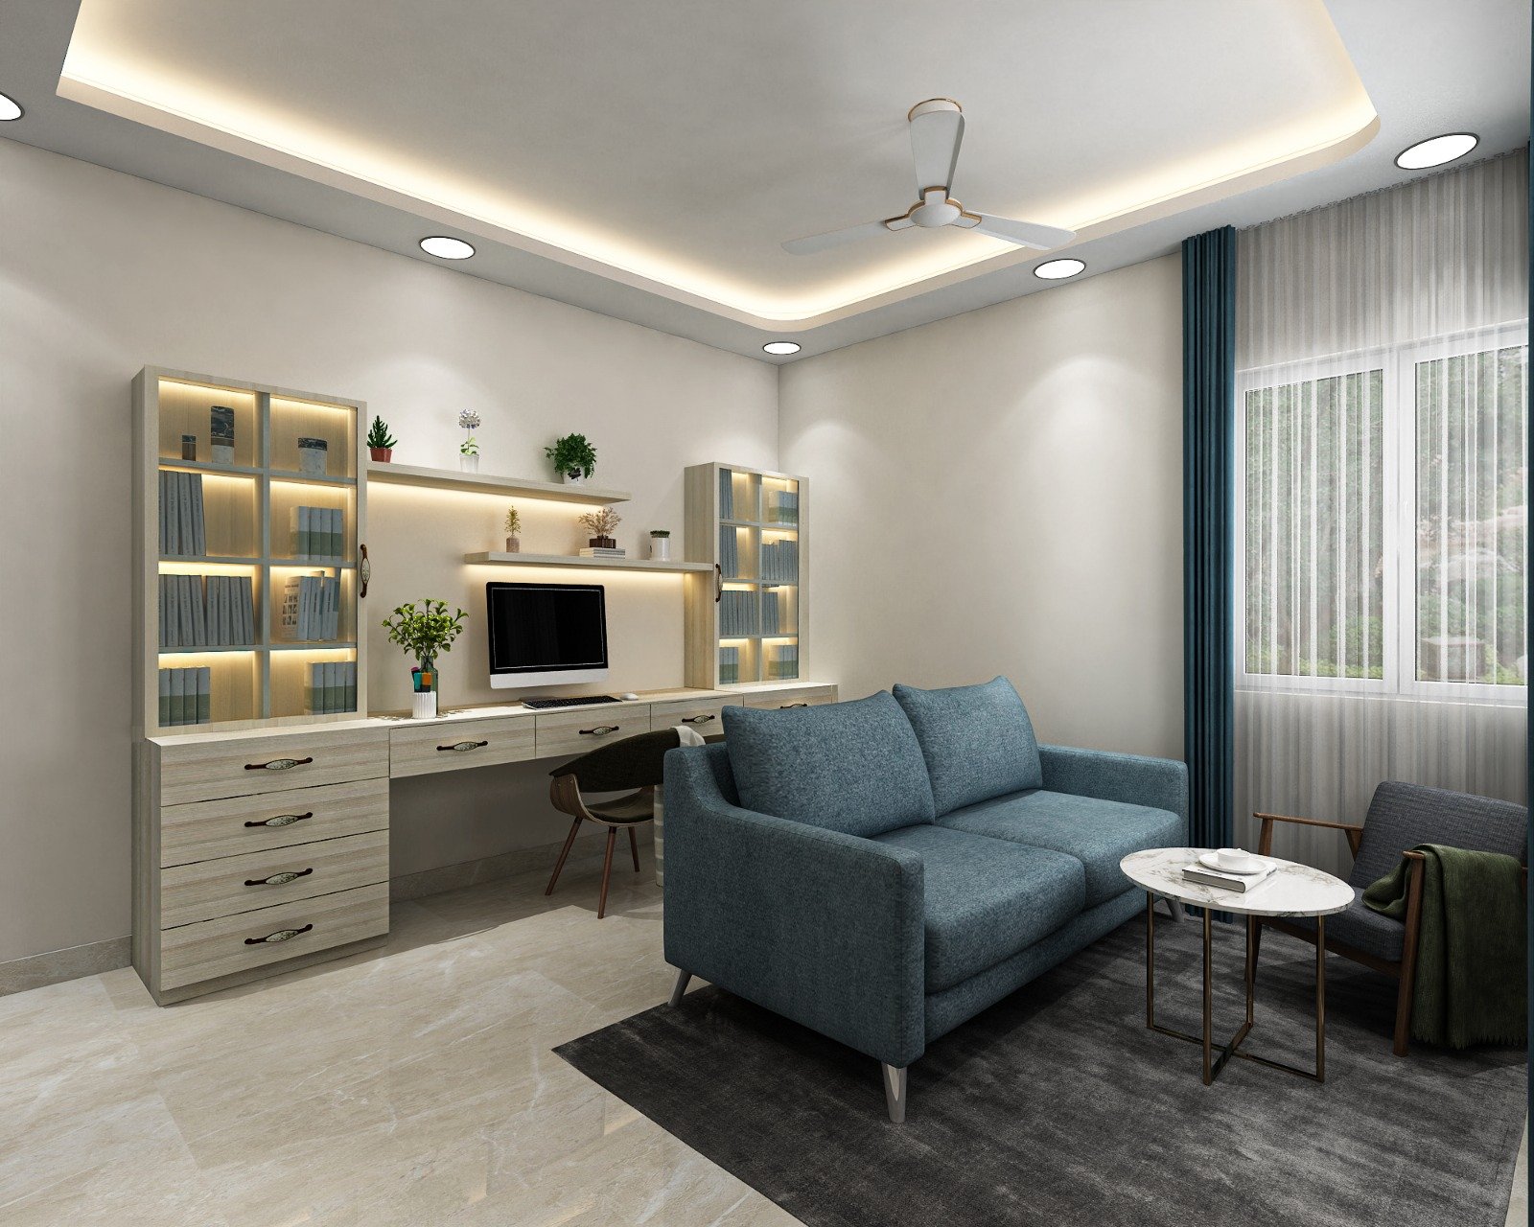
Window-side comfort
The room layout protected both storage and daylight balance.
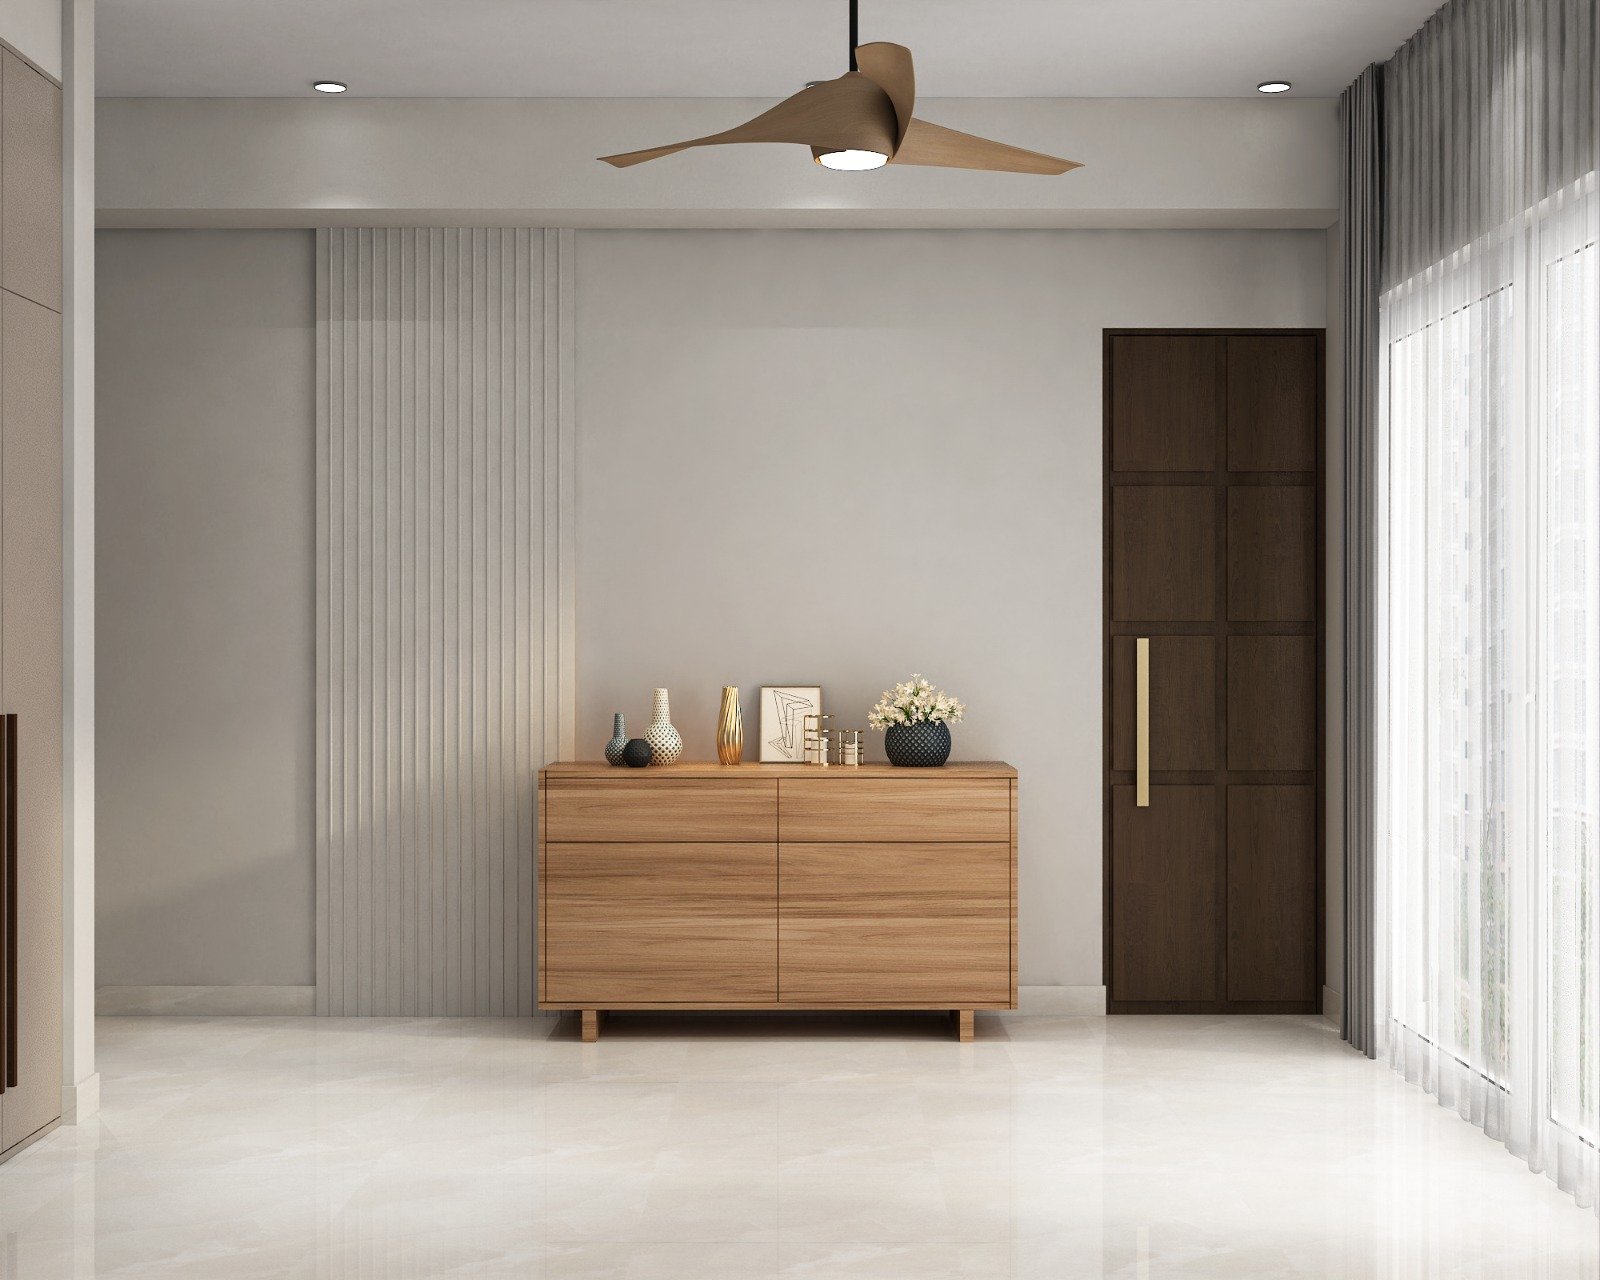
Entry sequence
A calmer arrival point made the apartment feel better resolved from the start.

Material review
Selective upgrades focused on the finishes that changed the home most visibly.
Services involved in this case study
These service pages explain the deeper technical and planning logic behind the finished project.
Full Home Interiors
Living, dining, kitchen, wardrobes, bedrooms, foyer and utility spaces are solved as one workflow.
View Full Home Interiors details →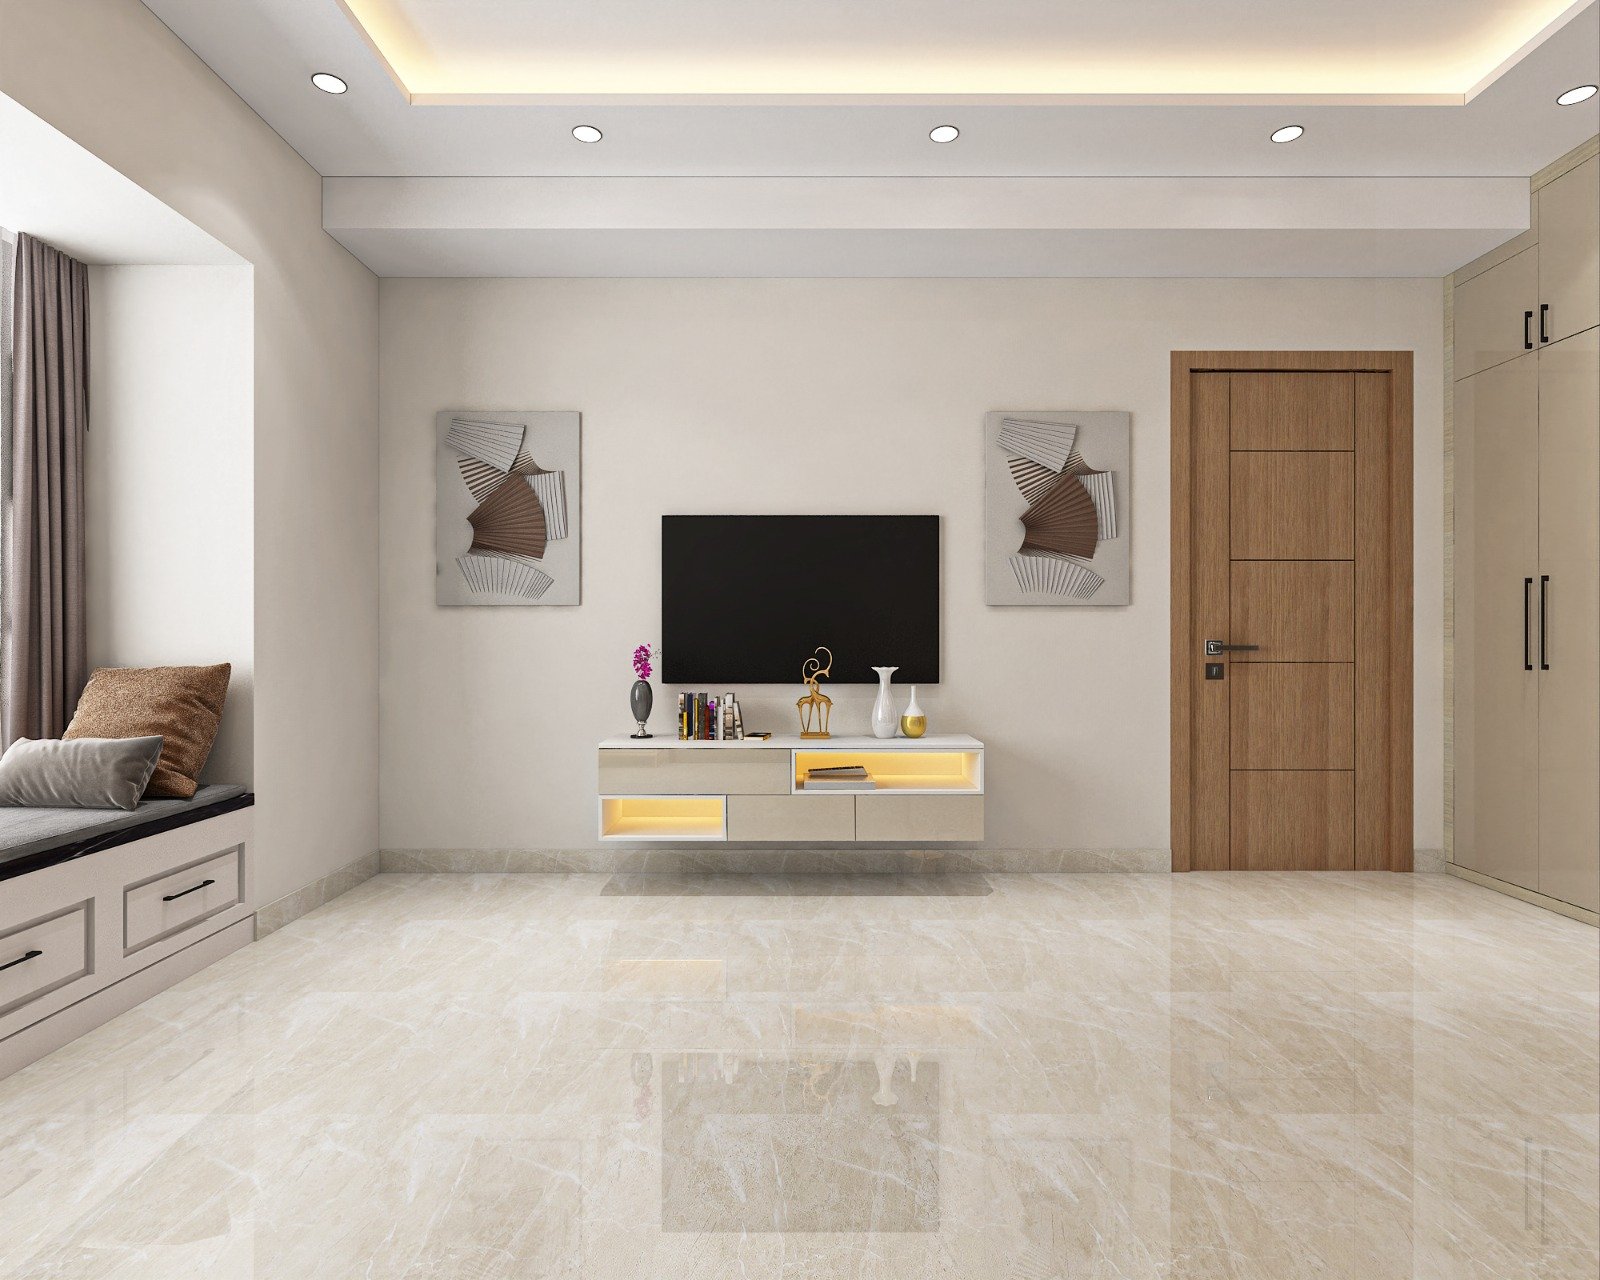
Modular Interiors
Work triangle layouts, tall units, appliance fit and usable storage are designed before production starts.
View Modular Interiors details →
False Ceiling
Ceiling drops are planned around spot lights, cove lights, fans and clean electrical routing.
View False Ceiling details →
Flooring
Tile, stone and finish tones are selected based on room mood, upkeep and budget.
View Flooring details →Guides related to this project type
These linked articles help visitors compare cost, materials and layout decisions before they start a similar brief.
Living Room Layout Ideas for Patna Homes
Living room layout ideas for Patna homes covering seating flow, TV-wall placement, conversation zones, lighting balance and compact apartment planning.
Read guide →Small Bedroom Design Ideas for Patna Homes
Small bedroom design ideas for Patna homes covering wardrobe planning, bed placement, lighting, color direction and compact storage decisions.
Read guide →
Interior Paint Finish Guide for Patna Homes
Interior paint finish guide for Patna homes covering matte vs sheen, room suitability, maintenance comfort, light behavior and renovation planning.
Read guide →FAQs
Common questions people usually ask after reading a project page like this.
Storage is important, but the bigger win usually comes from better room flow, furniture proportion and controlled finish decisions.
When those basics are handled well, the apartment feels larger and calmer without needing oversized features.
Yes. The strongest upgrades often come from fixing the most visible gaps first, such as living-room balance, wardrobes, lighting and a few key finish corrections.
That approach usually gives better value than changing every surface without a clear priority order.