
Project Case Study
3 BHK Interior at Danapur, Patna
This Danapur 3 BHK project started with an unfinished brief, mixed furniture ideas and unclear storage expectations. The final direction focused on better room flow, practical detailing and smoother execution sequencing.
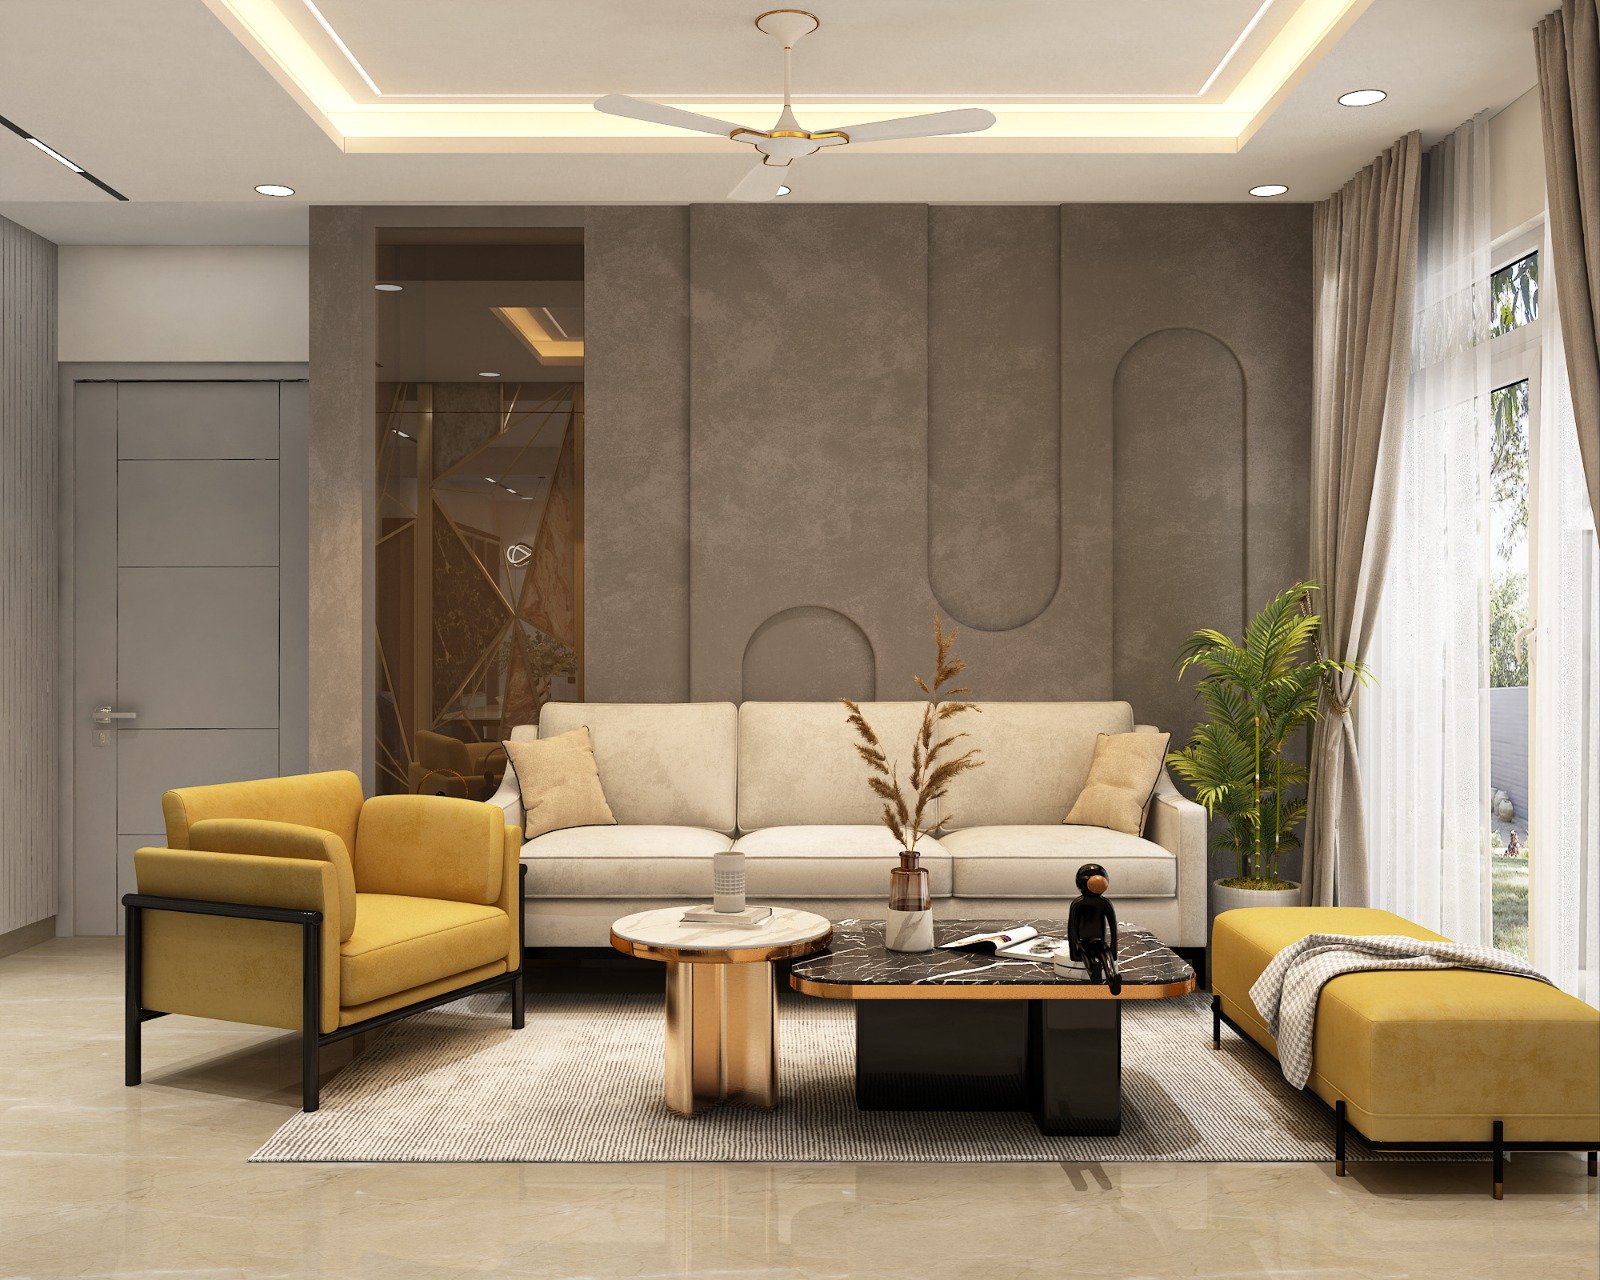
Project snapshot
Each case study is structured to cover customer requirements, design concept, timeline, materials, budget range and execution choices in one place.
Customer requirements
What the client wanted to improve
Family-home case study in Danapur showing how living, dining, bedrooms and storage were planned together for a clearer everyday routine.
- Create a room-to-room design direction instead of isolated upgrades.
- Improve wardrobe capacity in the bedrooms without tightening circulation.
- Make the living and dining zone easier for daily family use and guests.
- Sequence ceiling, electrical and modular work with fewer site surprises.
Design concept
How the design direction was shaped
This Danapur 3 BHK project started with an unfinished brief, mixed furniture ideas and unclear storage expectations. The final direction focused on better room flow, practical detailing and smoother execution sequencing.
- The family had inspiration references but no shared priority order for the rooms.
- Storage demand was high in the bedrooms, study corner and entry zones.
- Late changes to ceiling and electrical points could have delayed finishing if the brief stayed loose.
Before, during and after
Transformation stories help readers understand how the design process changed the final result.
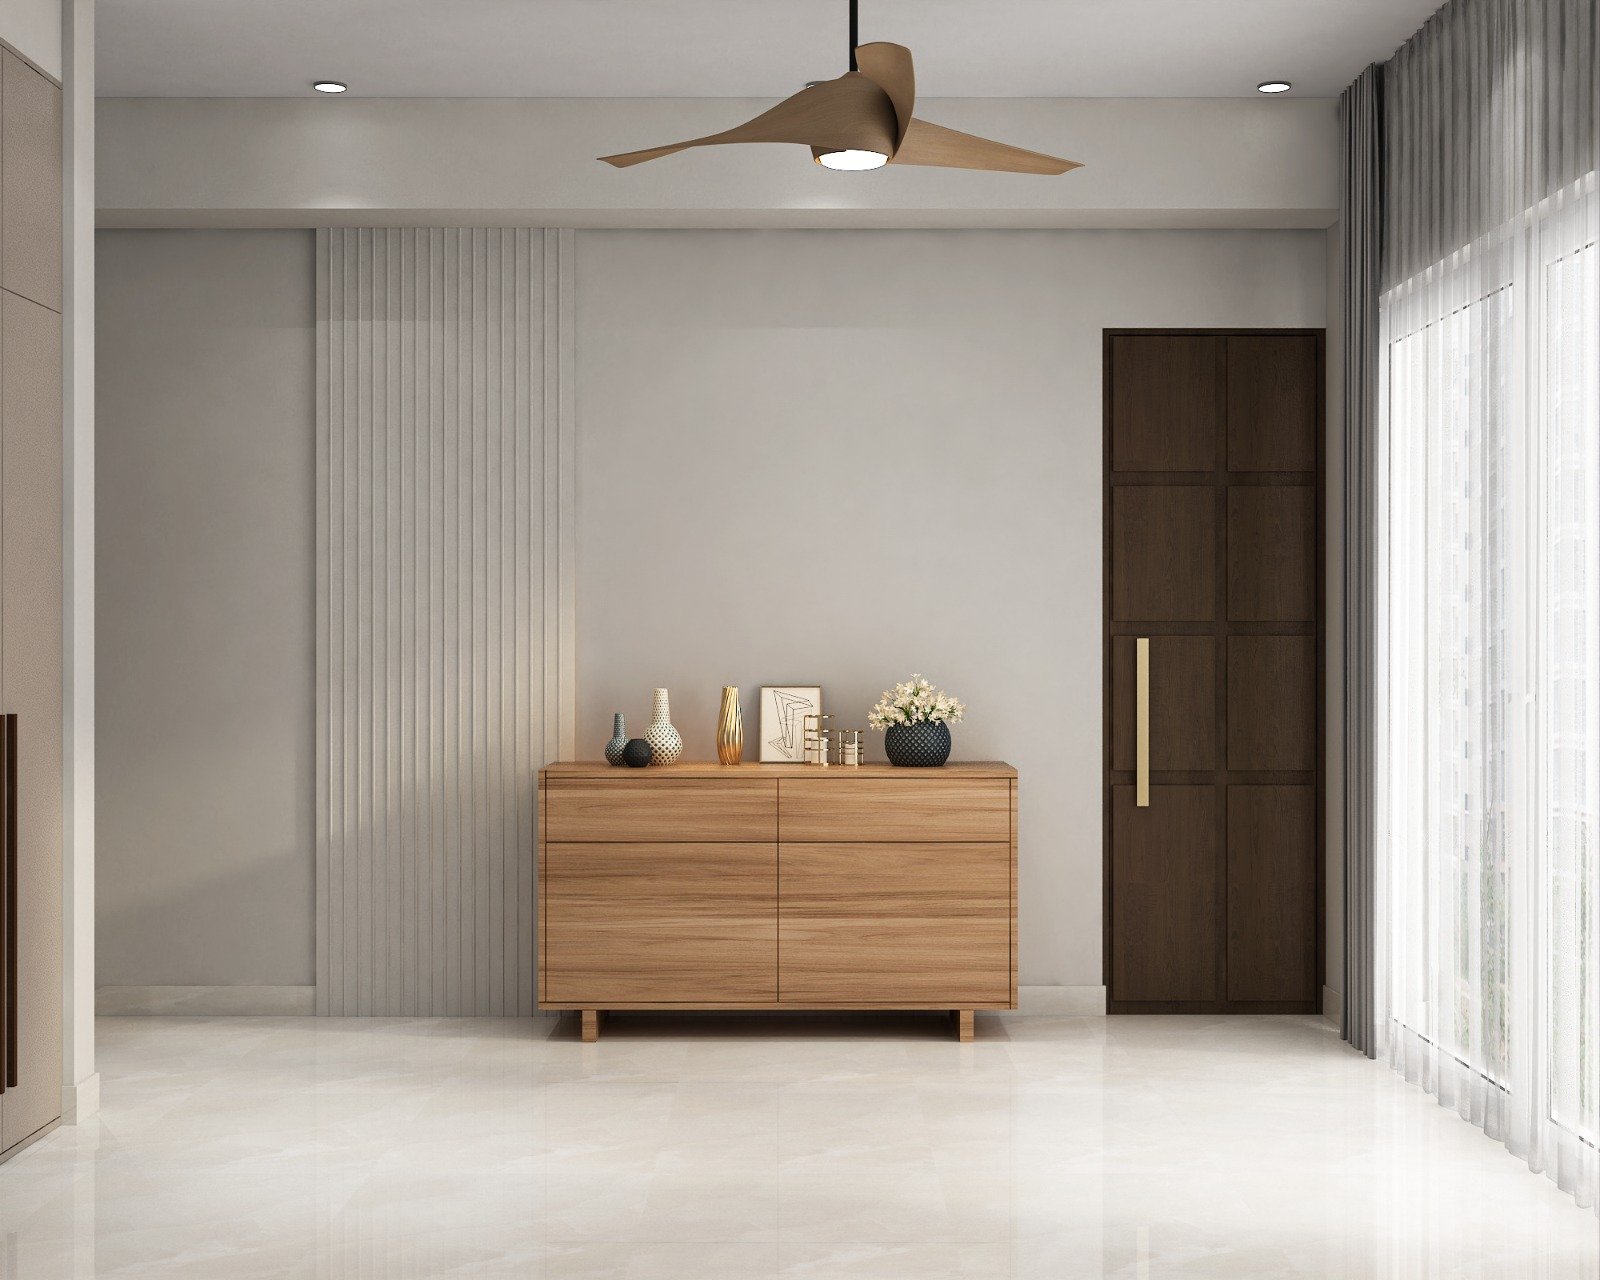
Before
The apartment had basic usable rooms, but layout decisions and storage priorities still felt unresolved.

During work
Room hierarchy, wardrobe planning, ceiling decisions and electrical corrections were aligned in one sequence.
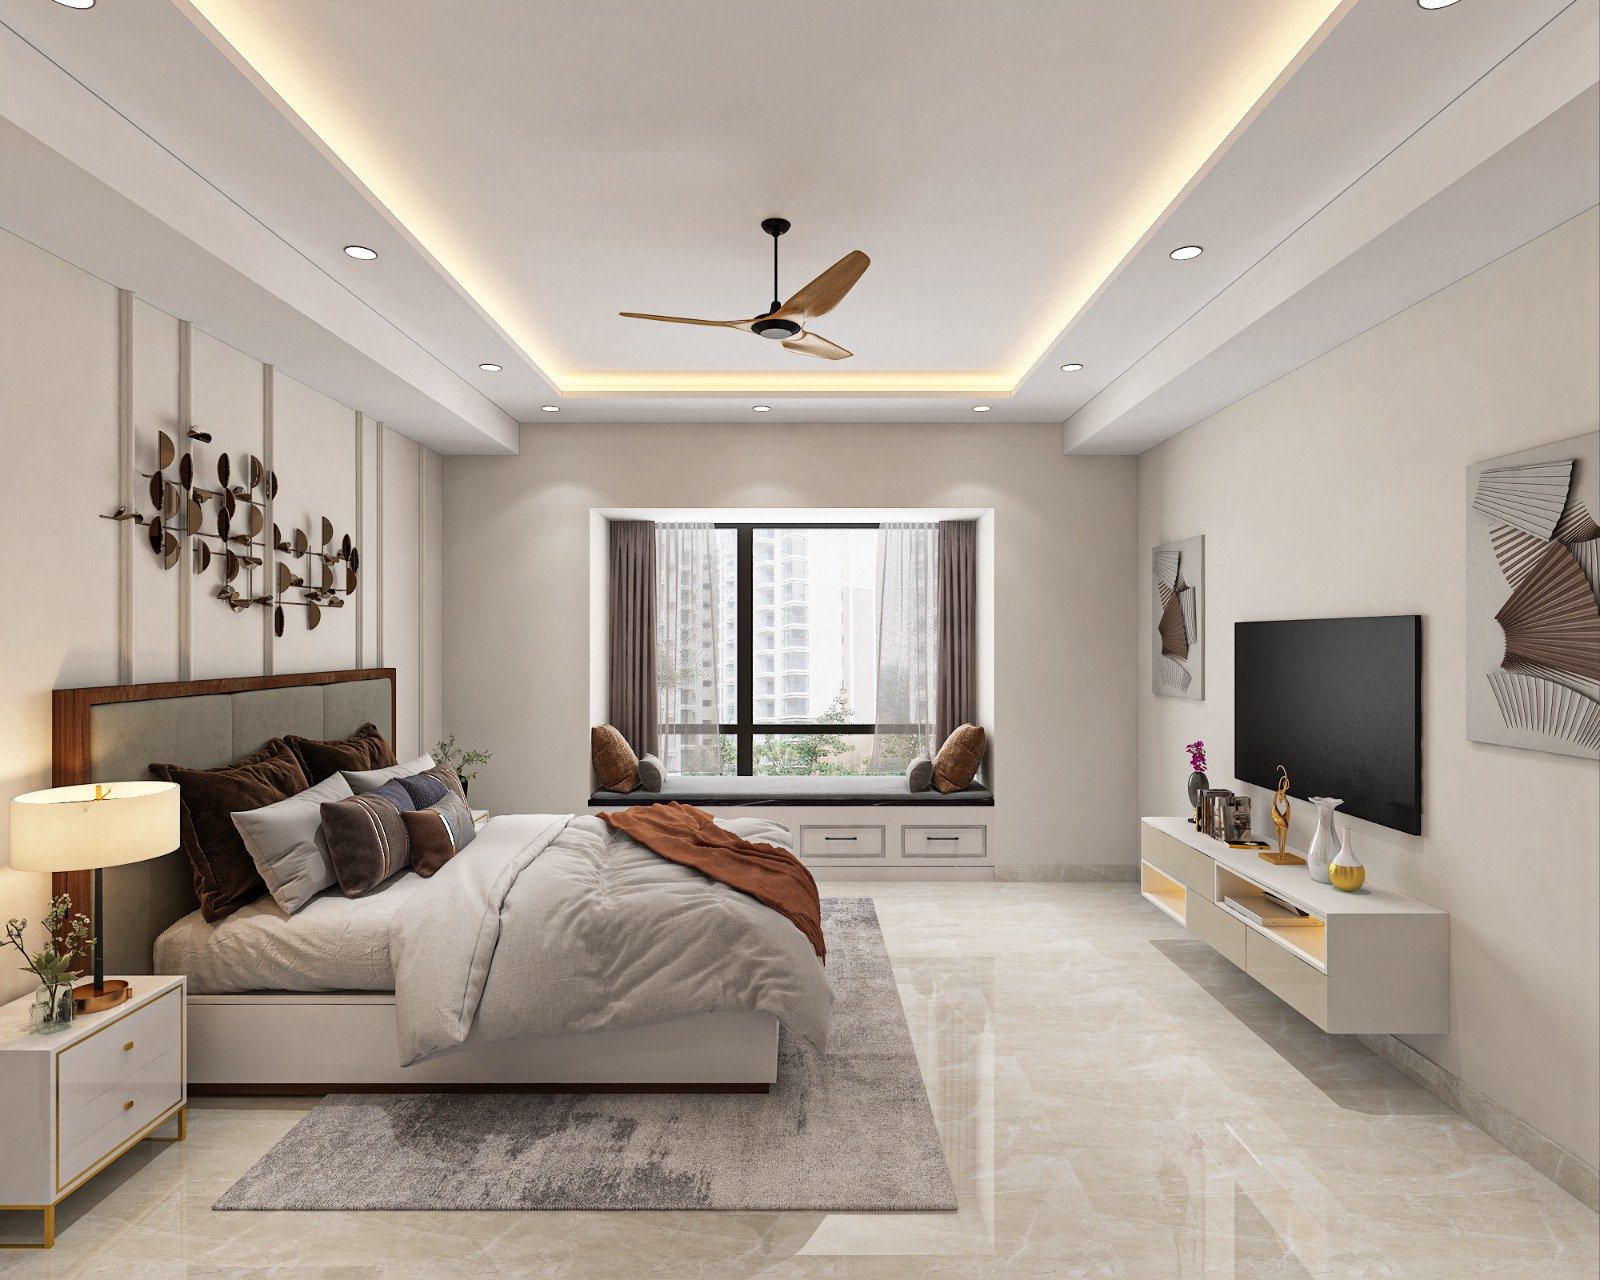
After
The final home felt calmer, better organized and easier for the family to use from morning through evening.
Materials and execution highlights
Material and coordination decisions often explain why one project feels cleaner or more durable than another.
Shared finish language
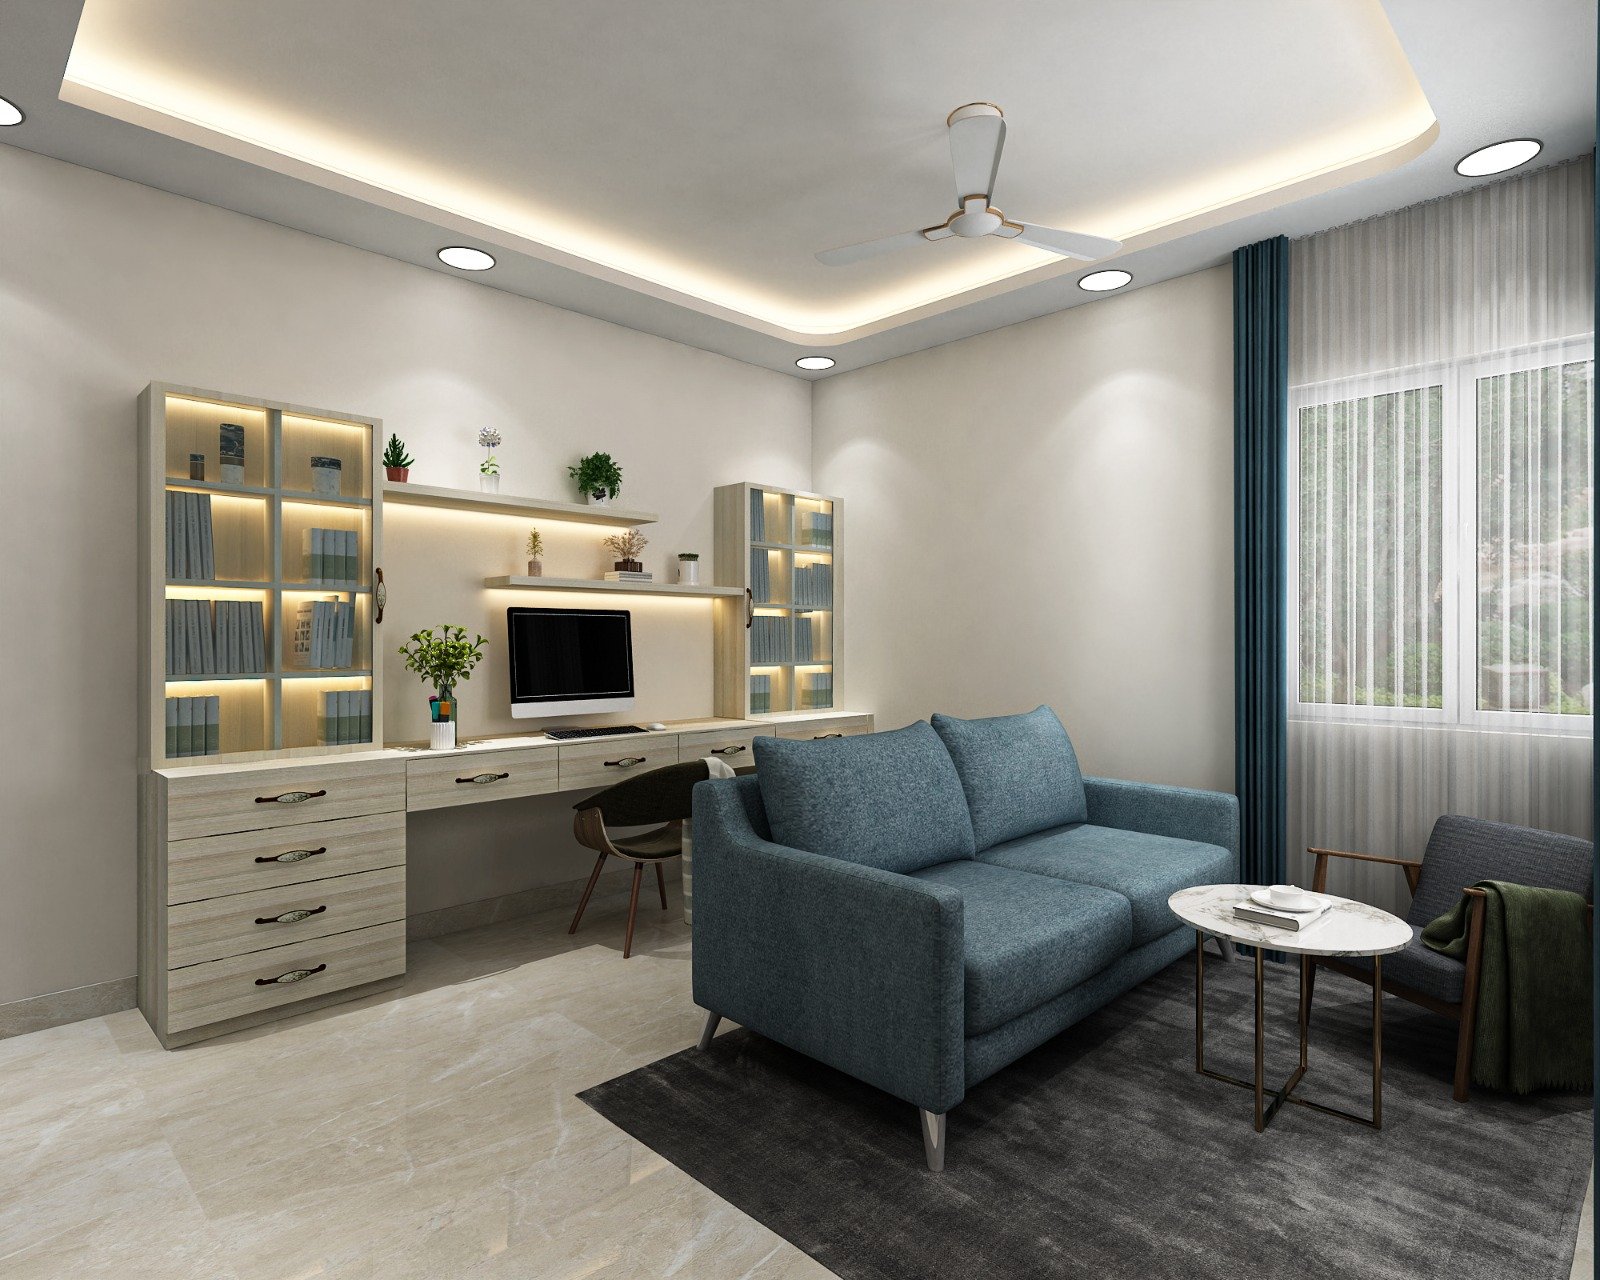
Warm neutrals, lighter laminates and controlled accent tones helped the home feel connected without becoming repetitive.
Bedroom storage detailing
Wardrobe shutters, internal layout and dresser placement were tuned to daily use rather than oversized visual statements.
Ceiling and lighting coordination
False ceiling depth, fan positions and light layers were finalized before modular fitting accelerated.
- The home felt more settled because the common areas and bedrooms shared one clear finish direction.
- Storage improved without making the bedrooms feel boxed in.
- Execution moved more smoothly once the room priorities and service coordination were locked.
- The family got a more complete handover instead of a room-by-room patchwork result.
Client reflection connected to this project type
A short client quote helps visitors understand the lived experience behind the finished visuals.
The team coordinated design and finishing well, so even the renovation parts felt more organized than we expected.
Puja BhatiaBailey Road
Project gallery
Gallery images support the written story by showing room composition, materials and finish direction in more detail.
Living room balance
A clearer seating layout and softer visual weight in the main common zone.
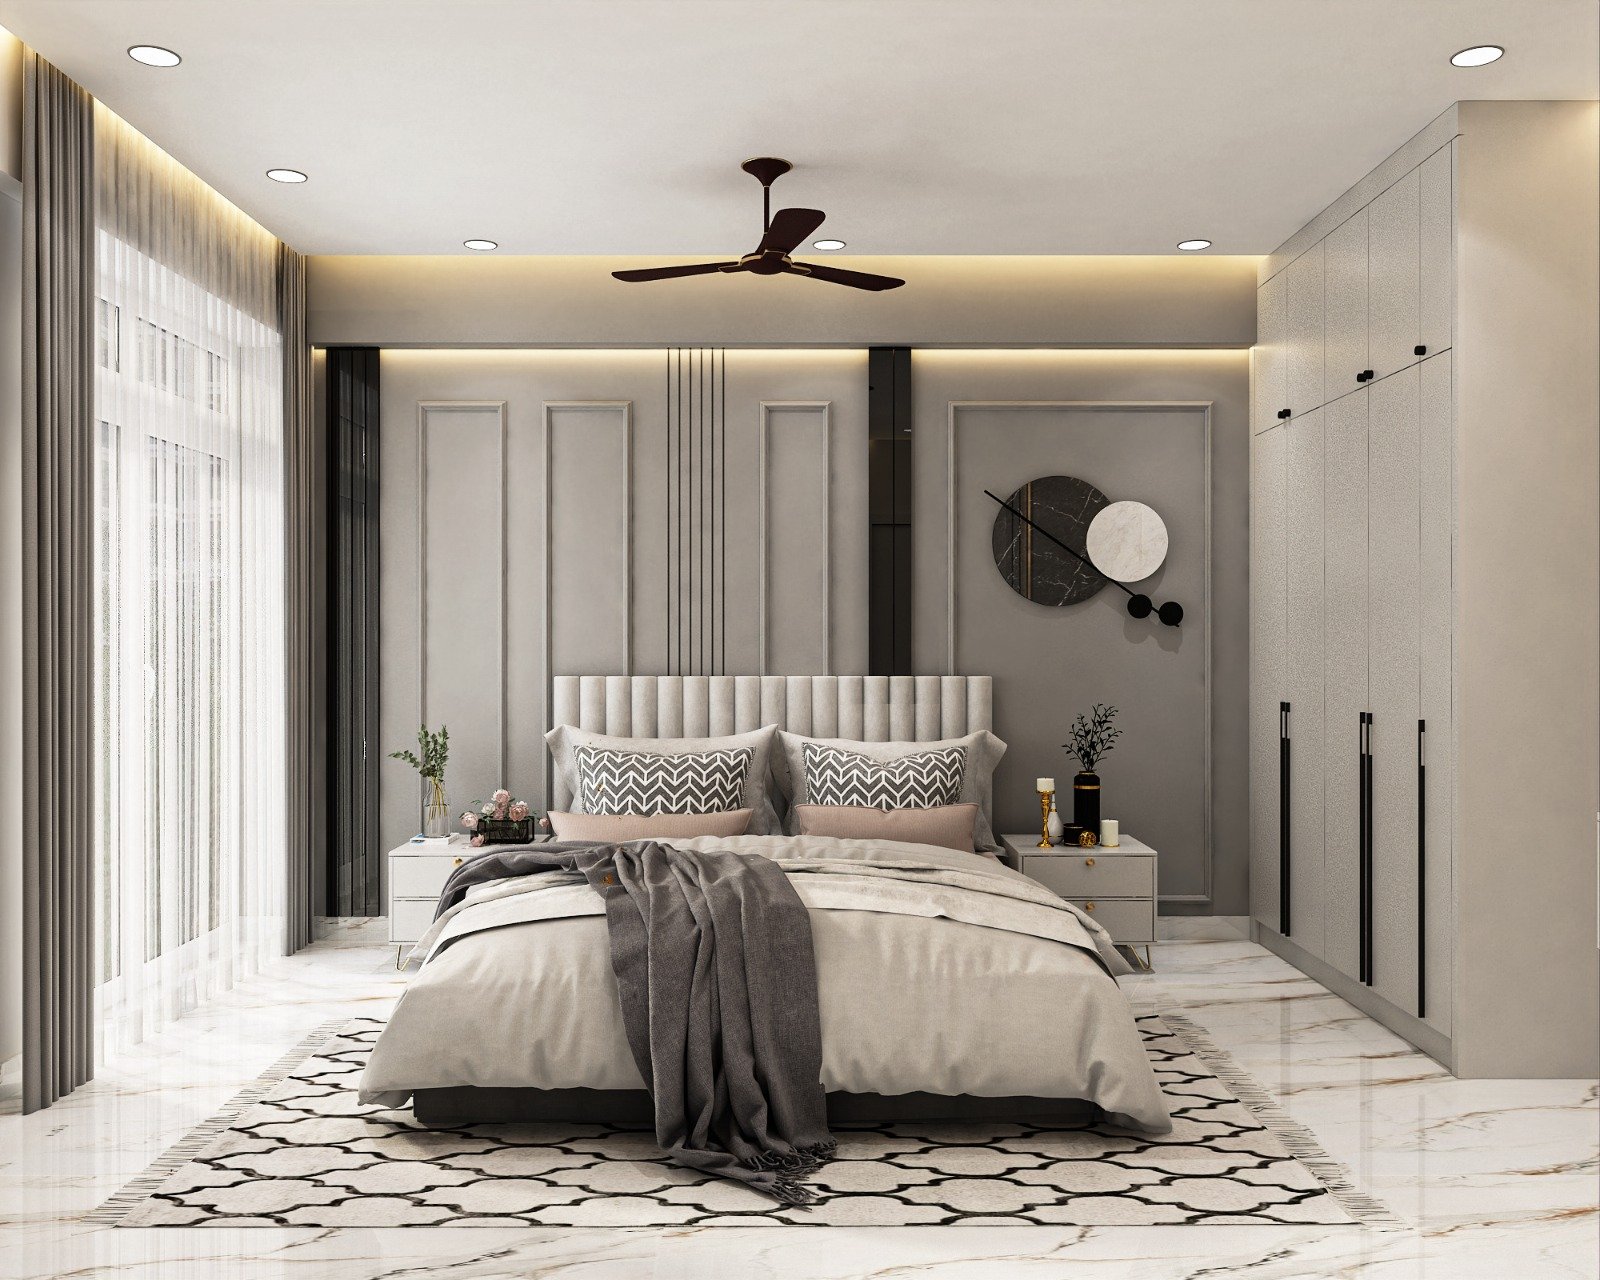
Family seating
Better comfort for everyday use and visiting relatives.
Bedroom palette
Bedroom storage stayed useful without overpowering the room.
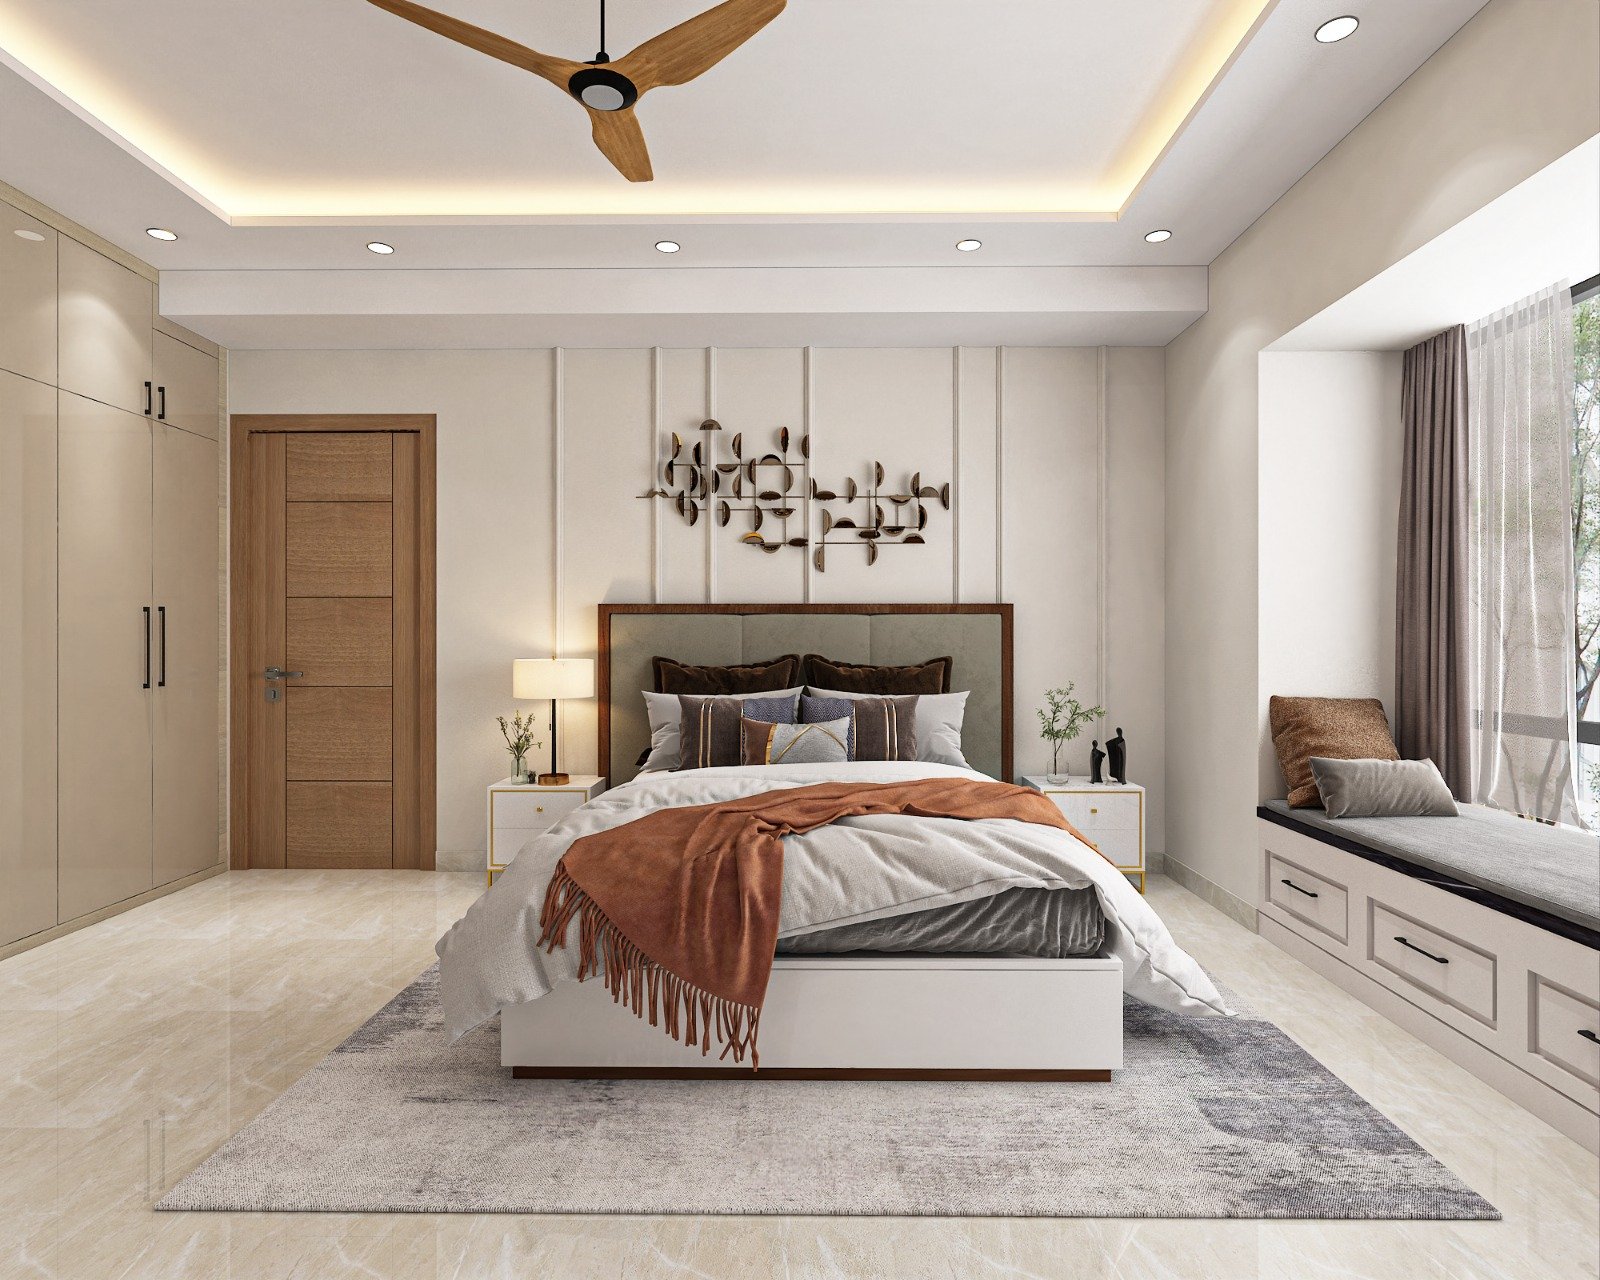
Light and comfort
Window-side planning improved calmness in the private rooms.
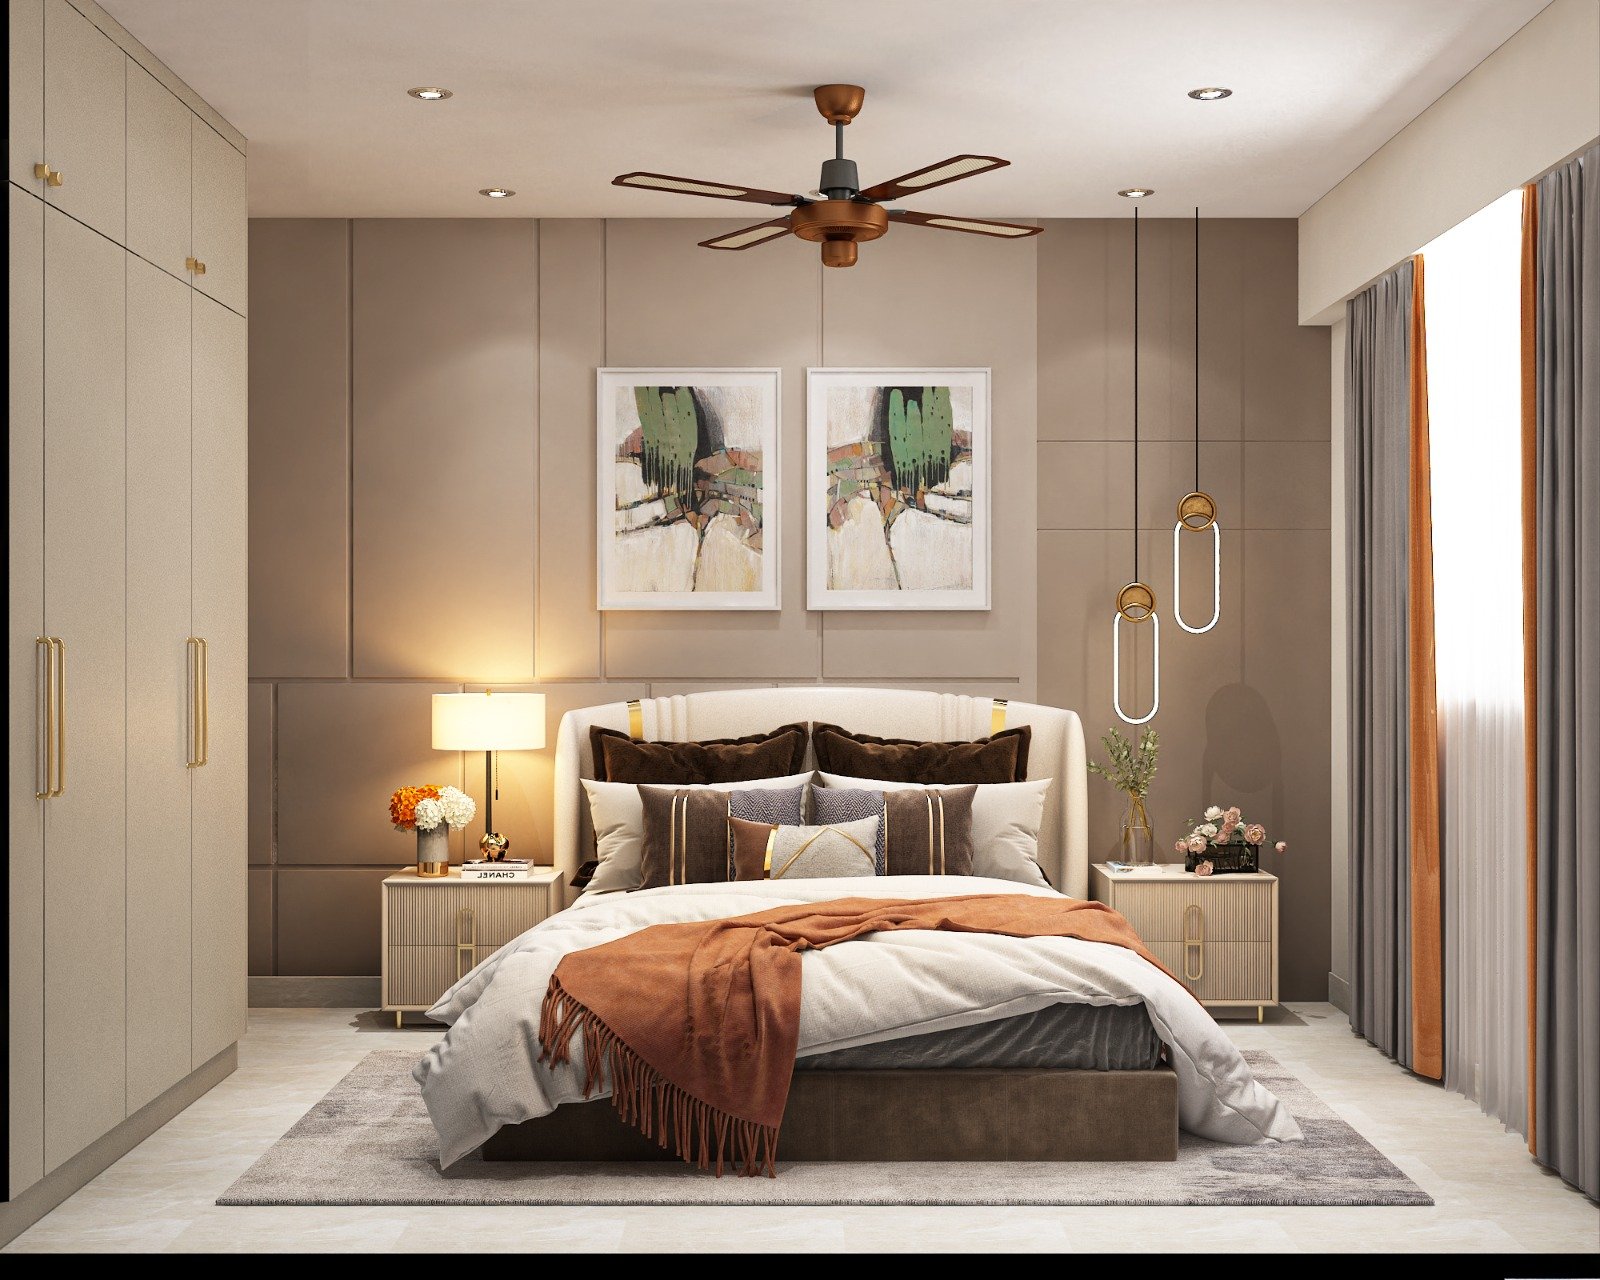
Entry and transition
A simpler first impression helped the home feel better resolved overall.

Material review
Key finish choices were reviewed together rather than room by room.
Services involved in this case study
These service pages explain the deeper technical and planning logic behind the finished project.
Full Home Interiors
Living, dining, kitchen, wardrobes, bedrooms, foyer and utility spaces are solved as one workflow.
View Full Home Interiors details →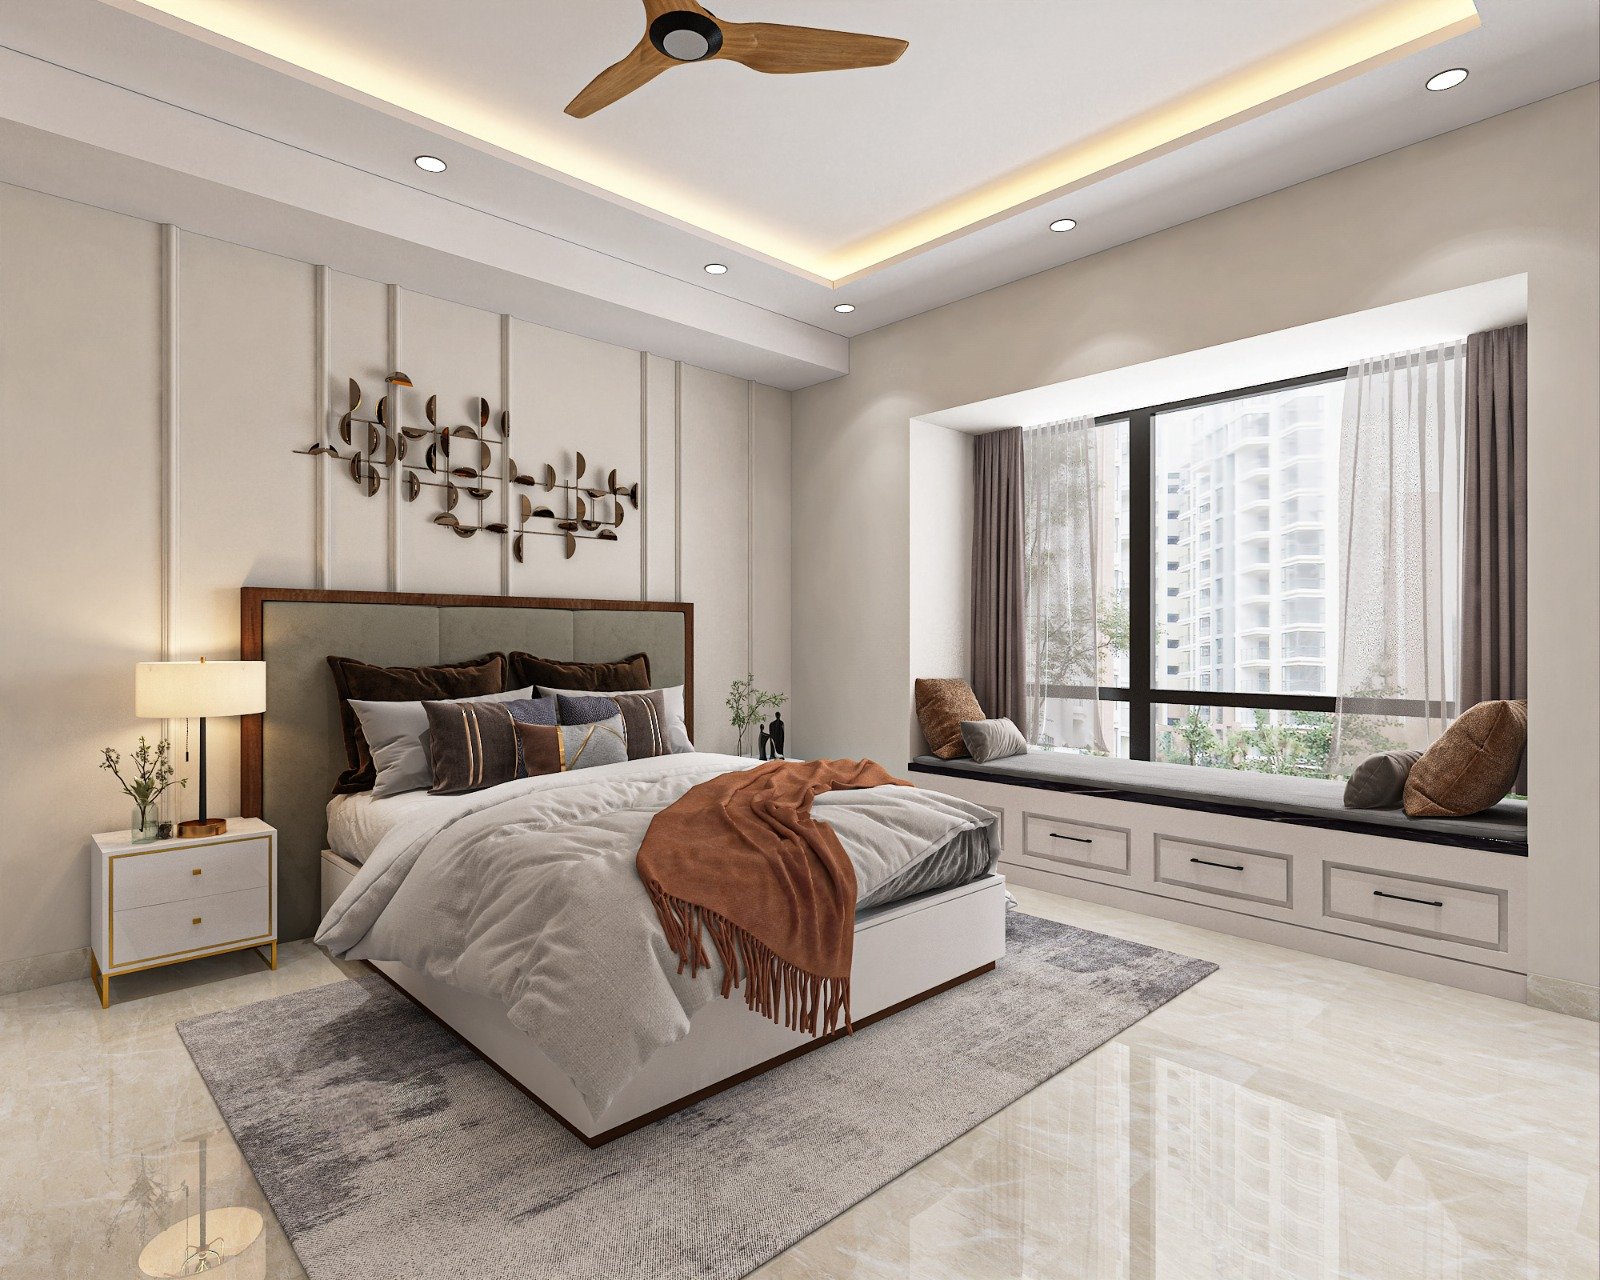
Wardrobe Design
Shelves, hanging lengths, drawers, lofts and accessory storage are arranged around real clothing and luggage use.
View Wardrobe Design details →
False Ceiling
Ceiling drops are planned around spot lights, cove lights, fans and clean electrical routing.
View False Ceiling details →
Electrical Work
Point locations are planned around furniture, bedside use, appliances and TV wall needs.
View Electrical Work details →Guides related to this project type
These linked articles help visitors compare cost, materials and layout decisions before they start a similar brief.
Interior Design Mistakes to Avoid in Patna Homes
Planning guide on common interior design mistakes in Patna homes, including layout errors, finish decisions, budget confusion and execution sequencing.
Read guide →Small Bedroom Design Ideas for Patna Homes
Small bedroom design ideas for Patna homes covering wardrobe planning, bed placement, lighting, color direction and compact storage decisions.
Read guide →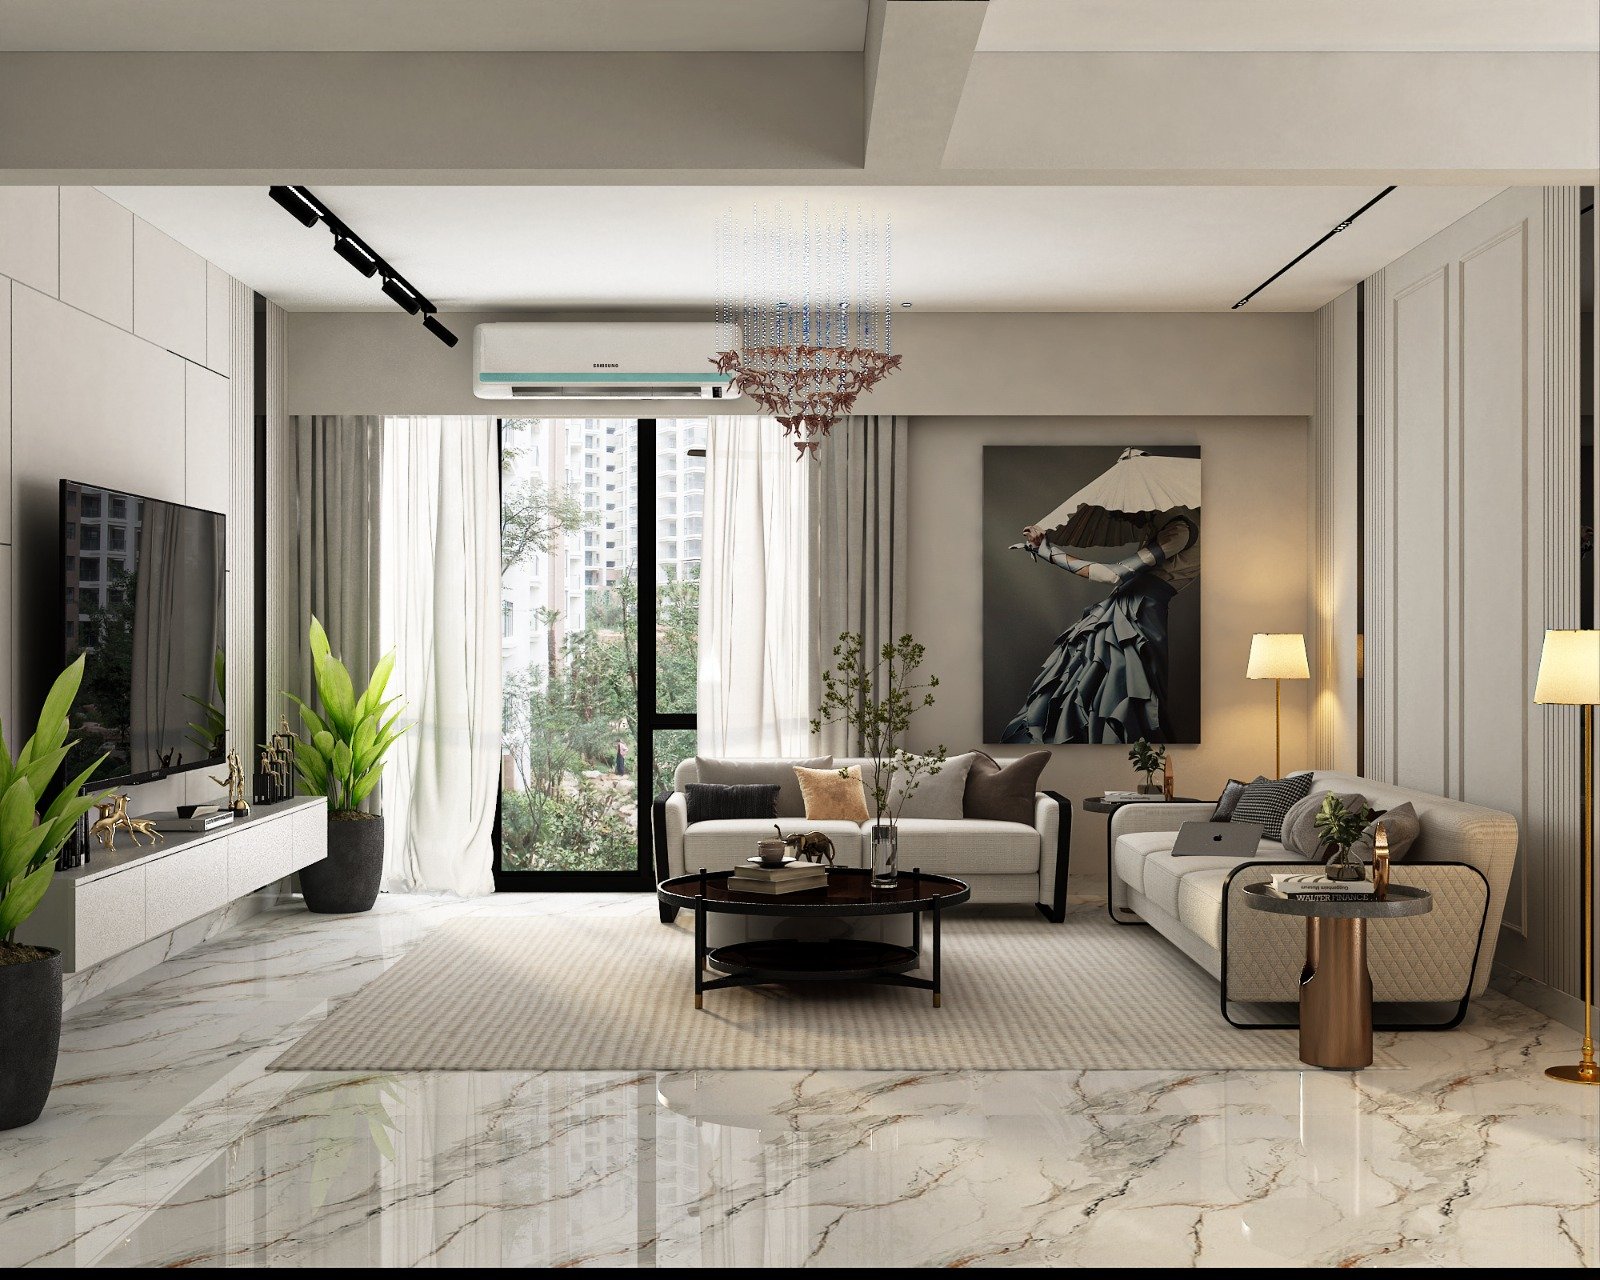
Wardrobe Price Guide in Patna
Wardrobe price guide in Patna covering sliding vs hinged options, finishes, internal accessories, loft planning and installation factors.
Read guide →FAQs
Common questions people usually ask after reading a project page like this.
Yes. Families often move first on the kitchen, wardrobes or one bedroom and then complete the rest later.
The important part is establishing the overall design direction early so later rooms still feel connected.
The family finalized room priorities, finish tone and service coordination before execution teams started overlapping on site.
That reduced rework and helped every later decision fit the same larger plan.