
Project Case Study
3 BHK Interior at Bailey Road, Patna
This Bailey Road case study shows how Niwas Interior balanced daily family comfort, premium finishes, wardrobe planning and clean execution sequencing in a 3 BHK apartment.
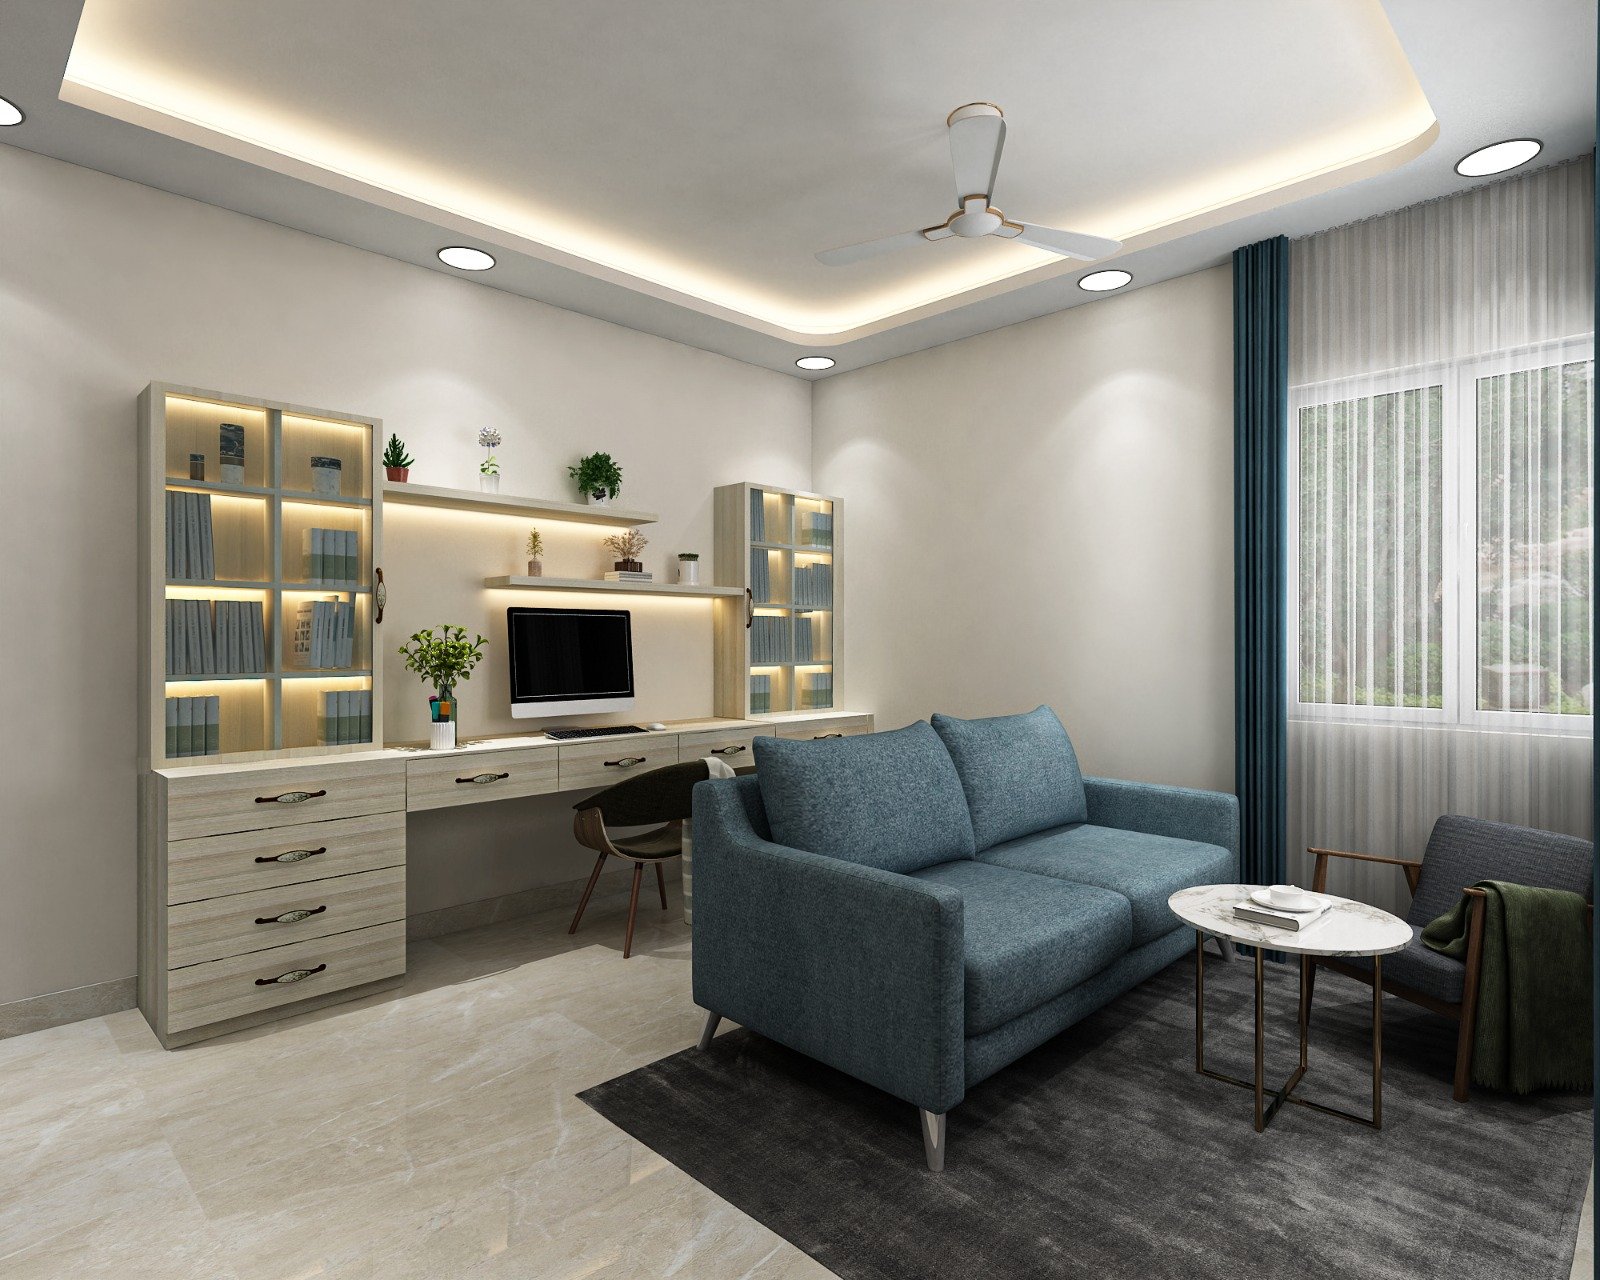
Project snapshot
Each case study is structured to cover customer requirements, design concept, timeline, materials, budget range and execution choices in one place.
Customer requirements
What the client wanted to improve
Case study of a Bailey Road 3 BHK where living, dining, kitchen flow and bedroom storage were planned as one connected home.
- Create a calmer living and dining layout for frequent family use and hosting.
- Upgrade bedroom storage without crowding circulation around the beds.
- Keep flooring, lighting and wall finish decisions consistent room to room.
- Avoid piecemeal execution by locking key decisions before site work accelerated.
Design concept
How the design direction was shaped
This Bailey Road case study shows how Niwas Interior balanced daily family comfort, premium finishes, wardrobe planning and clean execution sequencing in a 3 BHK apartment.
- The original room arrangement felt disconnected, especially between living, dining and passage movement.
- Storage demand was high but the family did not want the bedrooms to feel visually heavy.
- Flooring, paint and modular timelines needed tighter coordination to avoid rework.
Before, during and after
Transformation stories help readers understand how the design process changed the final result.
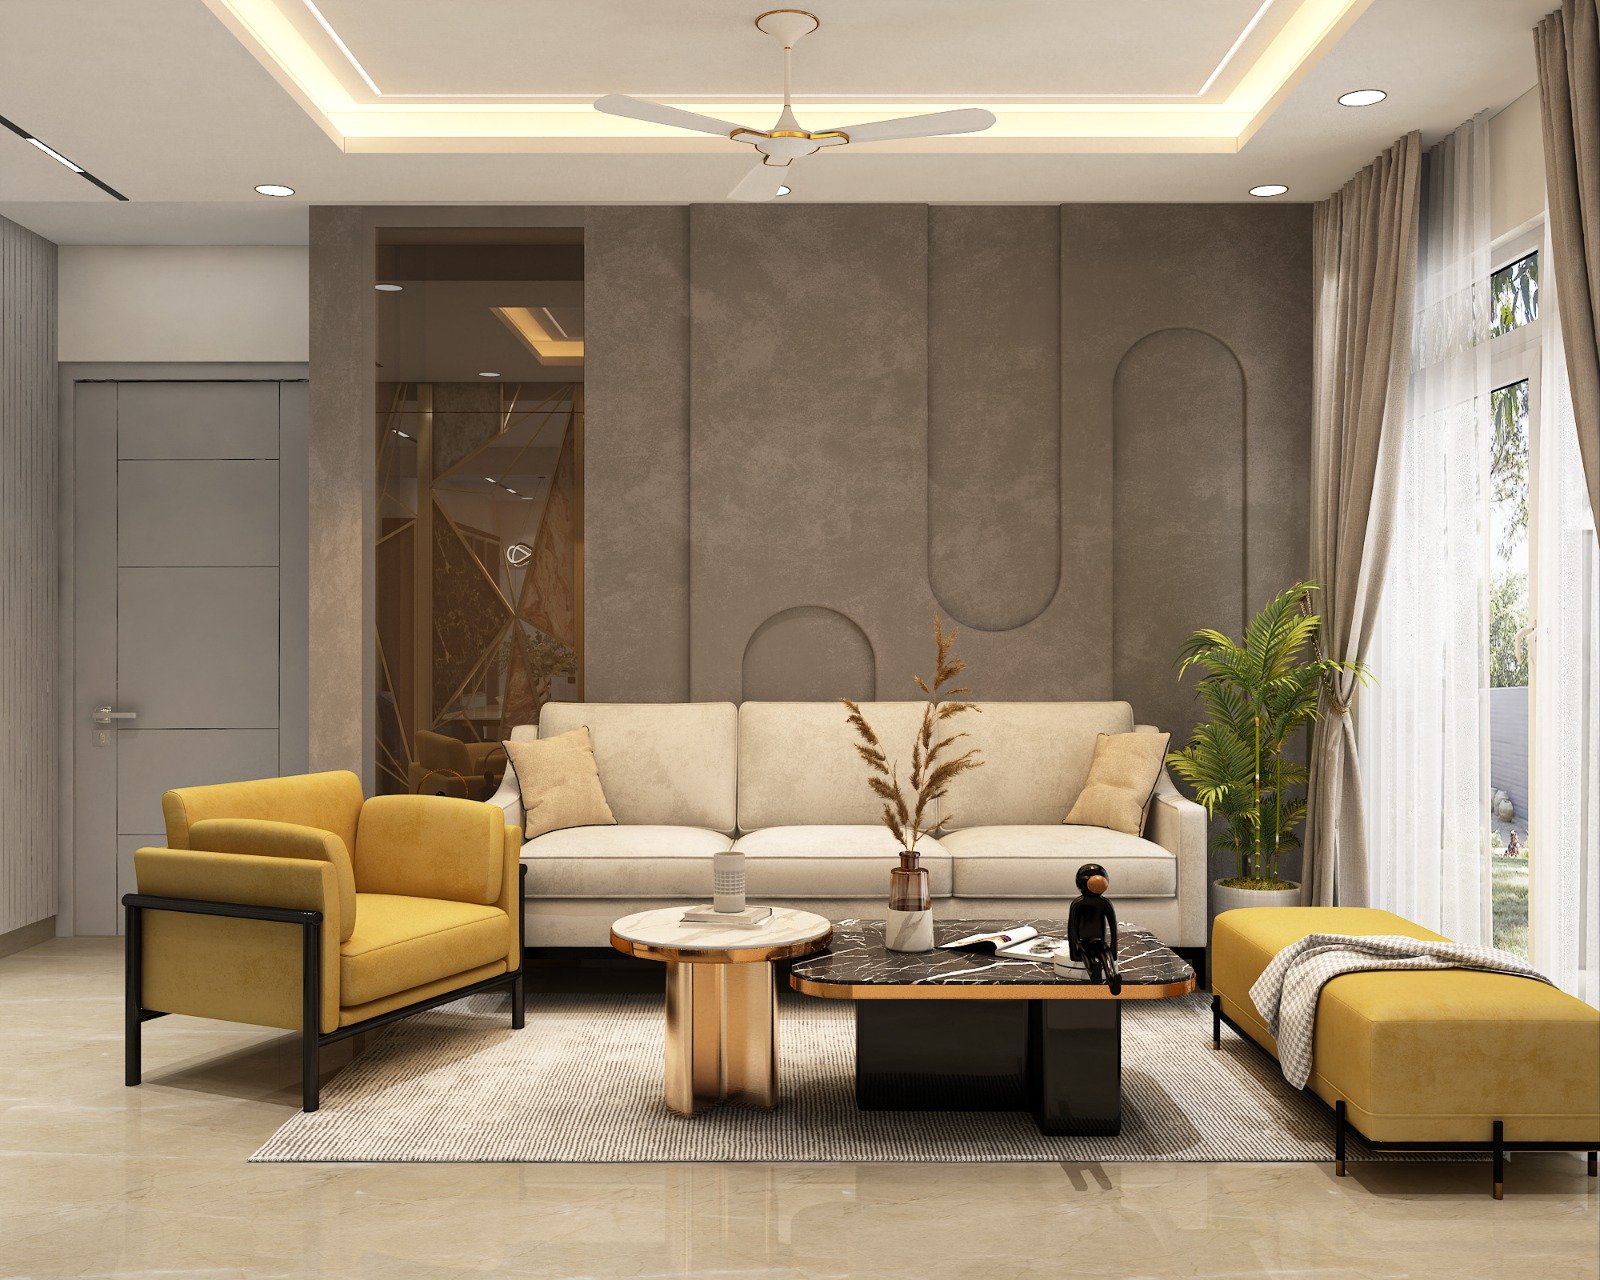
Before
The family started with a functional but visually disconnected layout and no clear room-to-room finish direction.

During work
Measurements, flooring decisions, wardrobe planning and lighting corrections were aligned before final installation moved ahead.
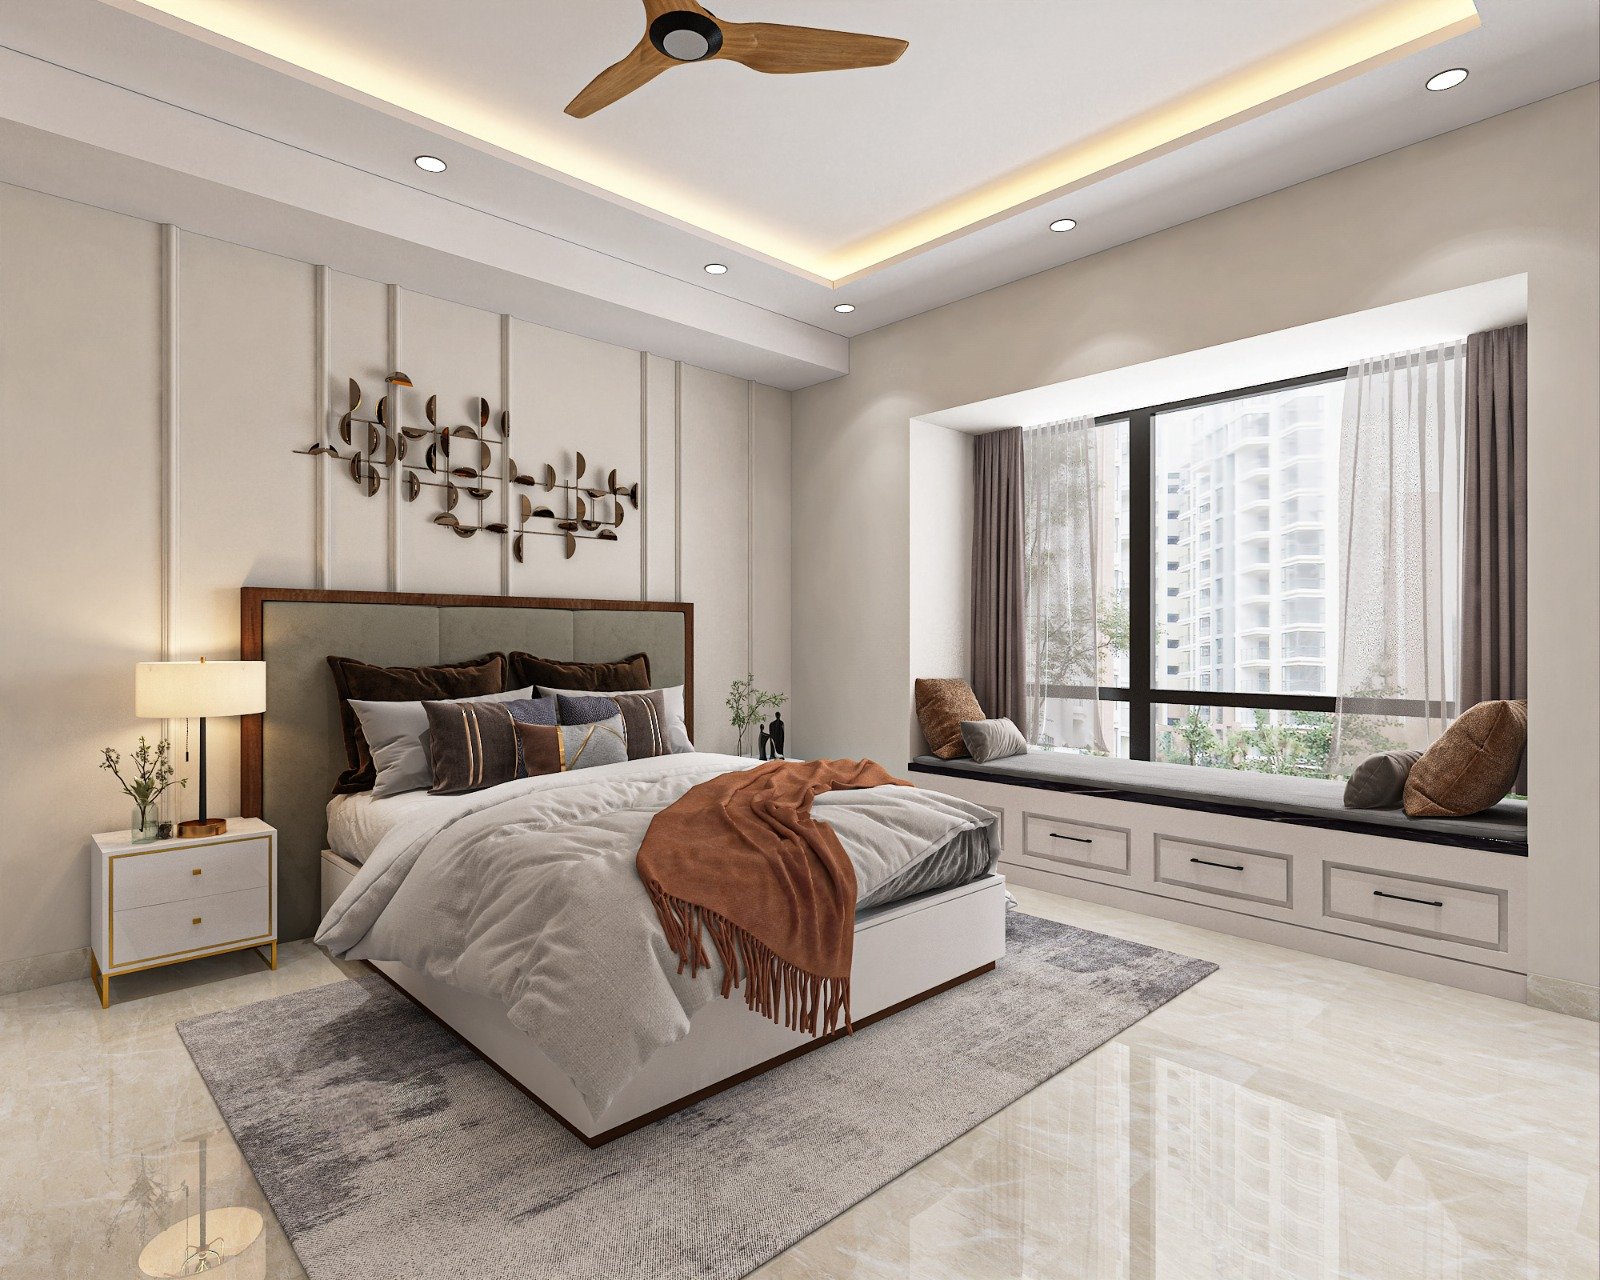
After
The final handover delivered cleaner movement, calmer bedrooms and a more cohesive premium home experience.
Materials and execution highlights
Material and coordination decisions often explain why one project feels cleaner or more durable than another.
Cabinet and wardrobe palette
Muted woodgrain laminates, lighter shutters and restrained metallic accents kept the home premium but family-friendly.
Floor and wall tone
A brighter flooring direction was paired with warmer upholstery and bedroom finishes to improve visual continuity.
Lighting strategy
Soft ceiling lighting, targeted bedside support and cleaner dining emphasis were planned before final finishes were locked.
- The home felt more open even though storage capacity increased.
- Bedrooms gained calmer wardrobe planning with better daily access.
- Living and dining movement improved for both routine use and guests.
- Execution quality improved because the family approved priorities in the right order.
Client reflection connected to this project type
A short client quote helps visitors understand the lived experience behind the finished visuals.
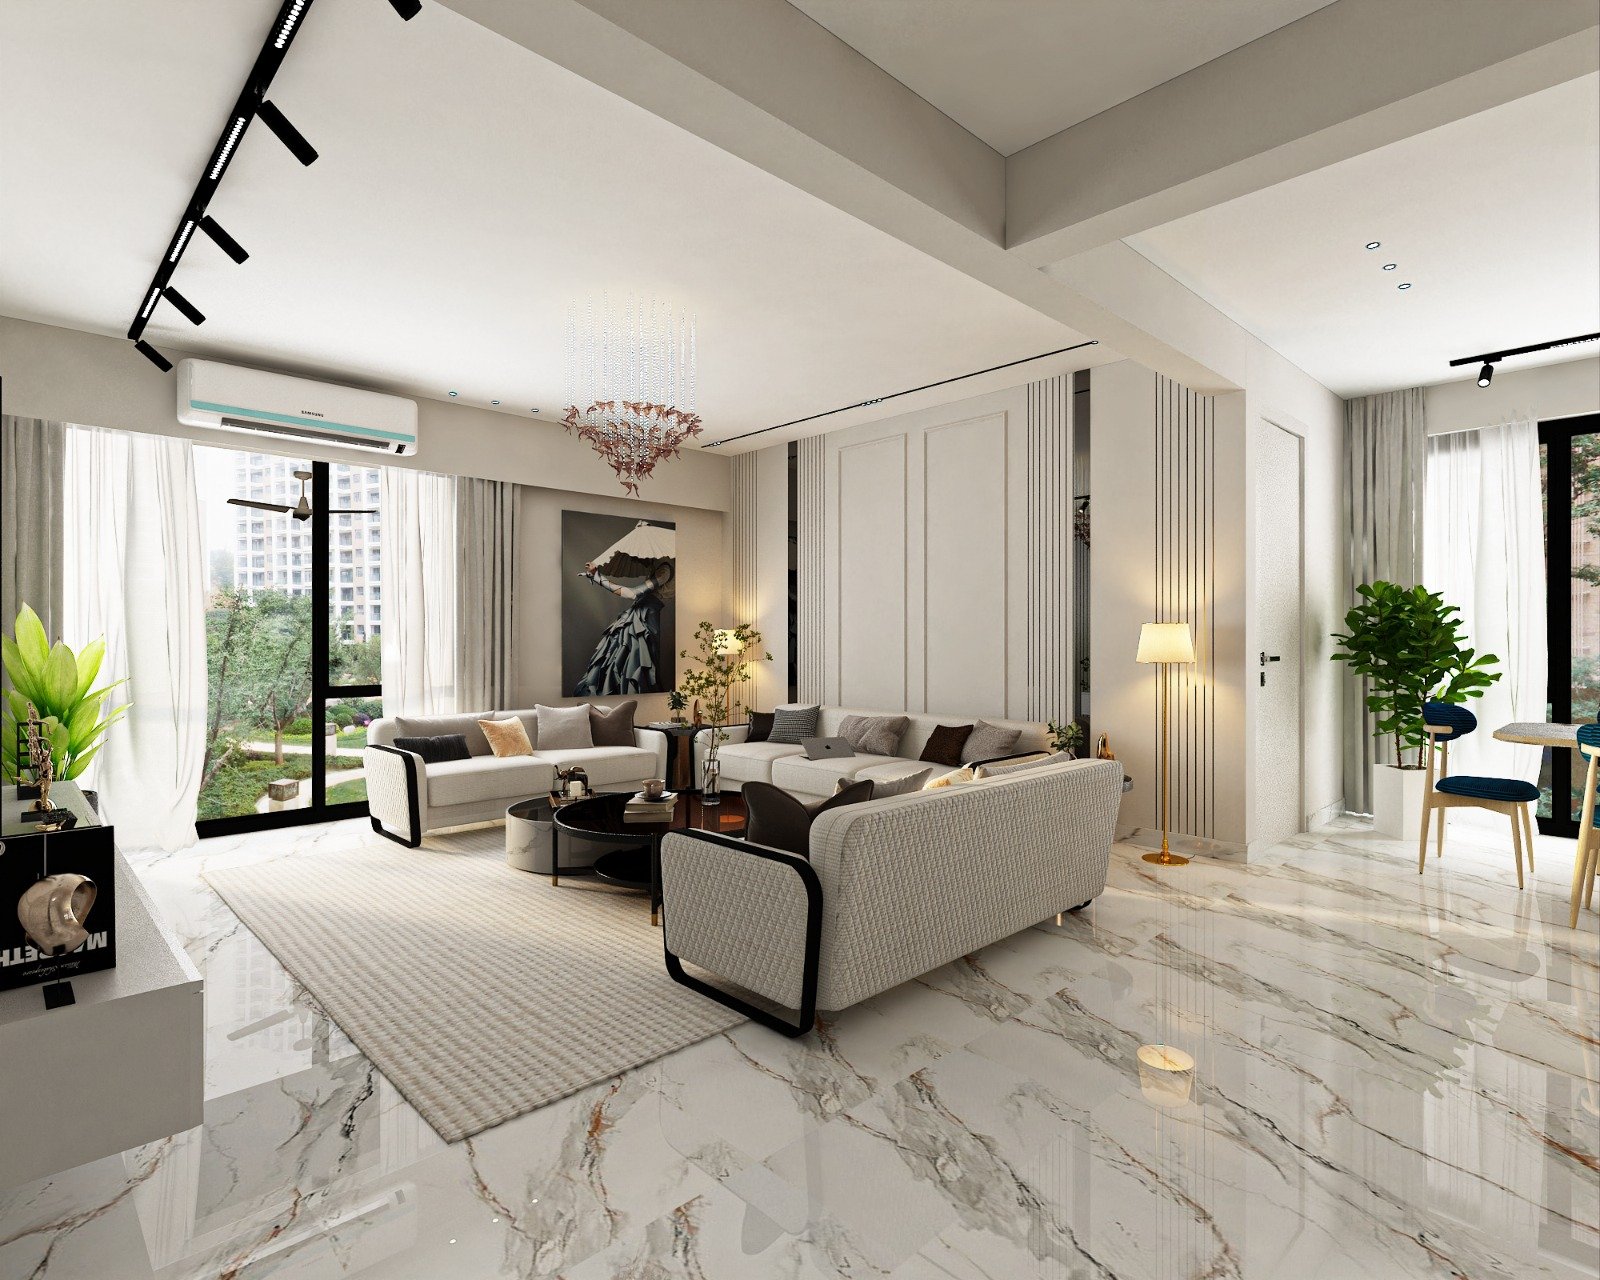
Our layout discussions felt practical from day one. The final rooms looked calmer, cleaner and much easier to live in.
Rohit and familyPatliputra Colony
Project gallery
Gallery images support the written story by showing room composition, materials and finish direction in more detail.
Living room composition
Balanced lounge layout with cleaner visual anchoring.
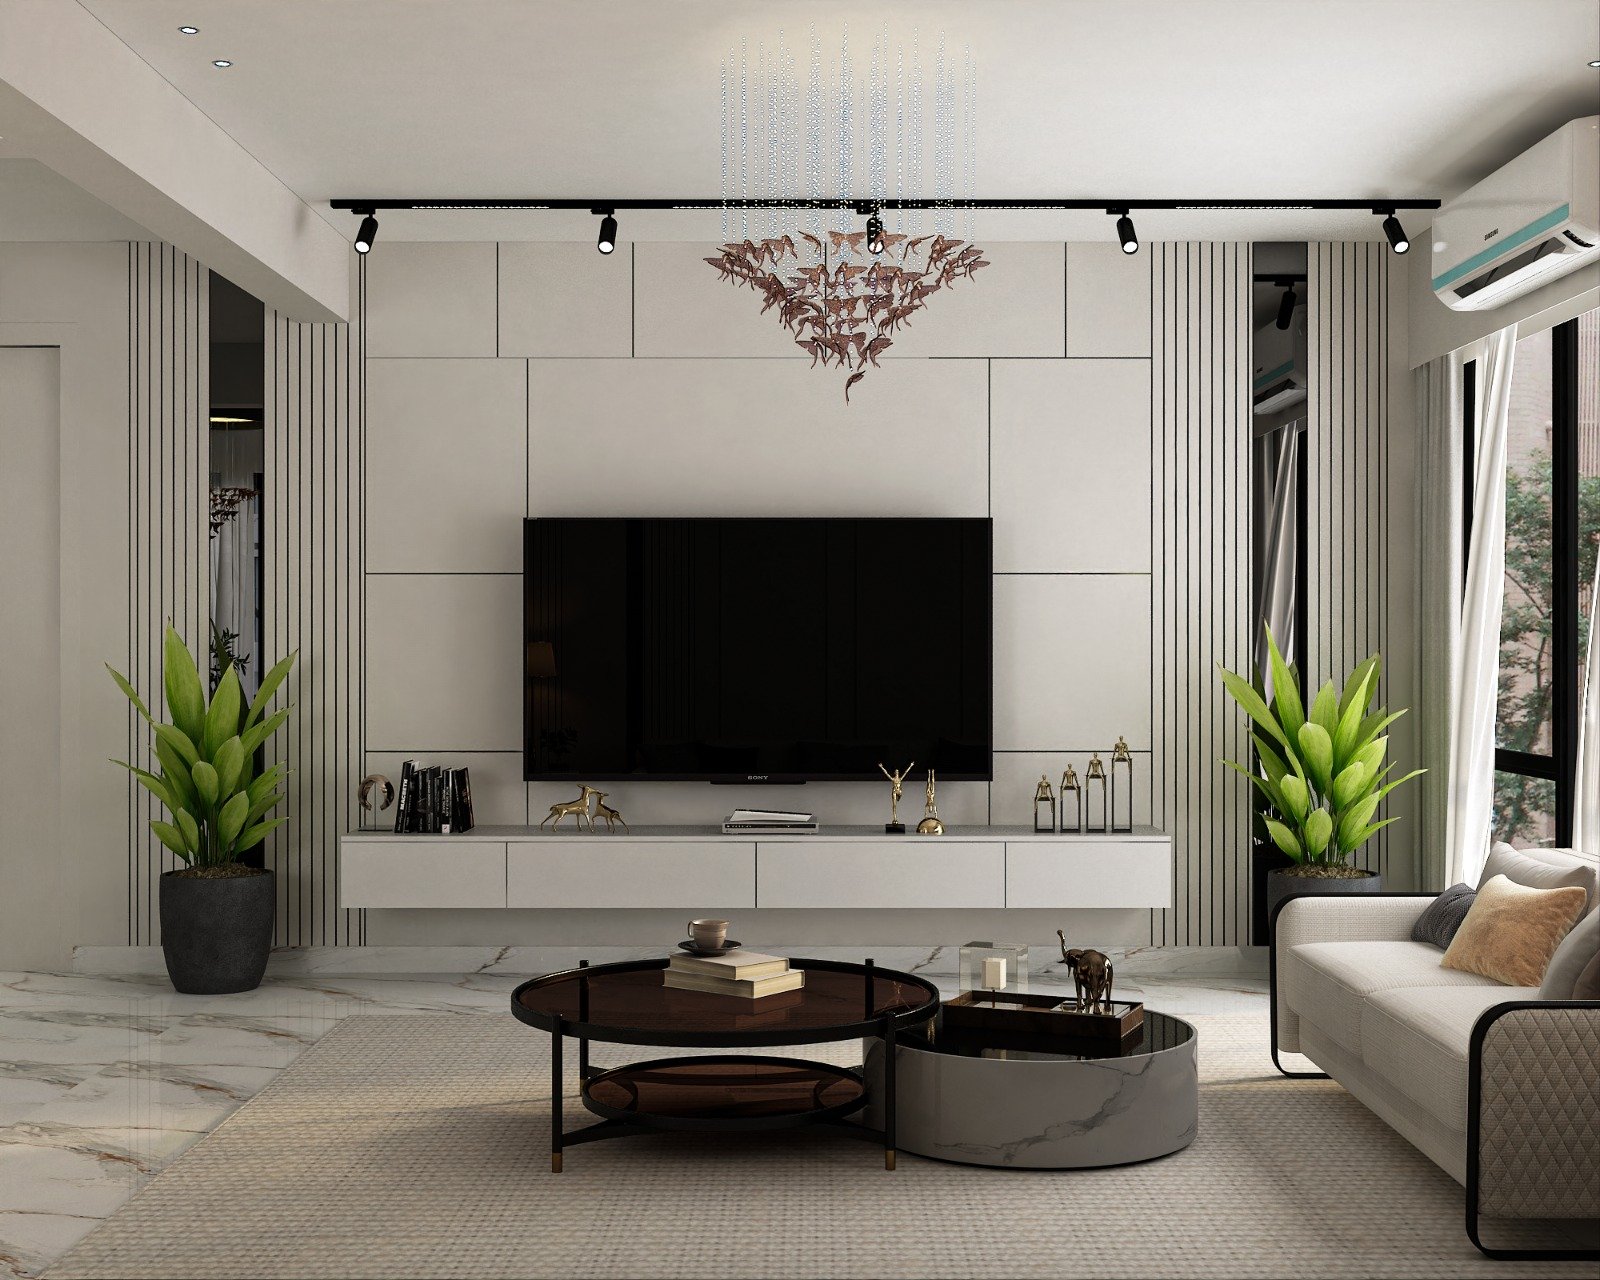
TV wall detail
A restrained media wall that did not overpower the room.
Master bedroom palette
Wardrobe planning and calm bedroom textures were aligned.
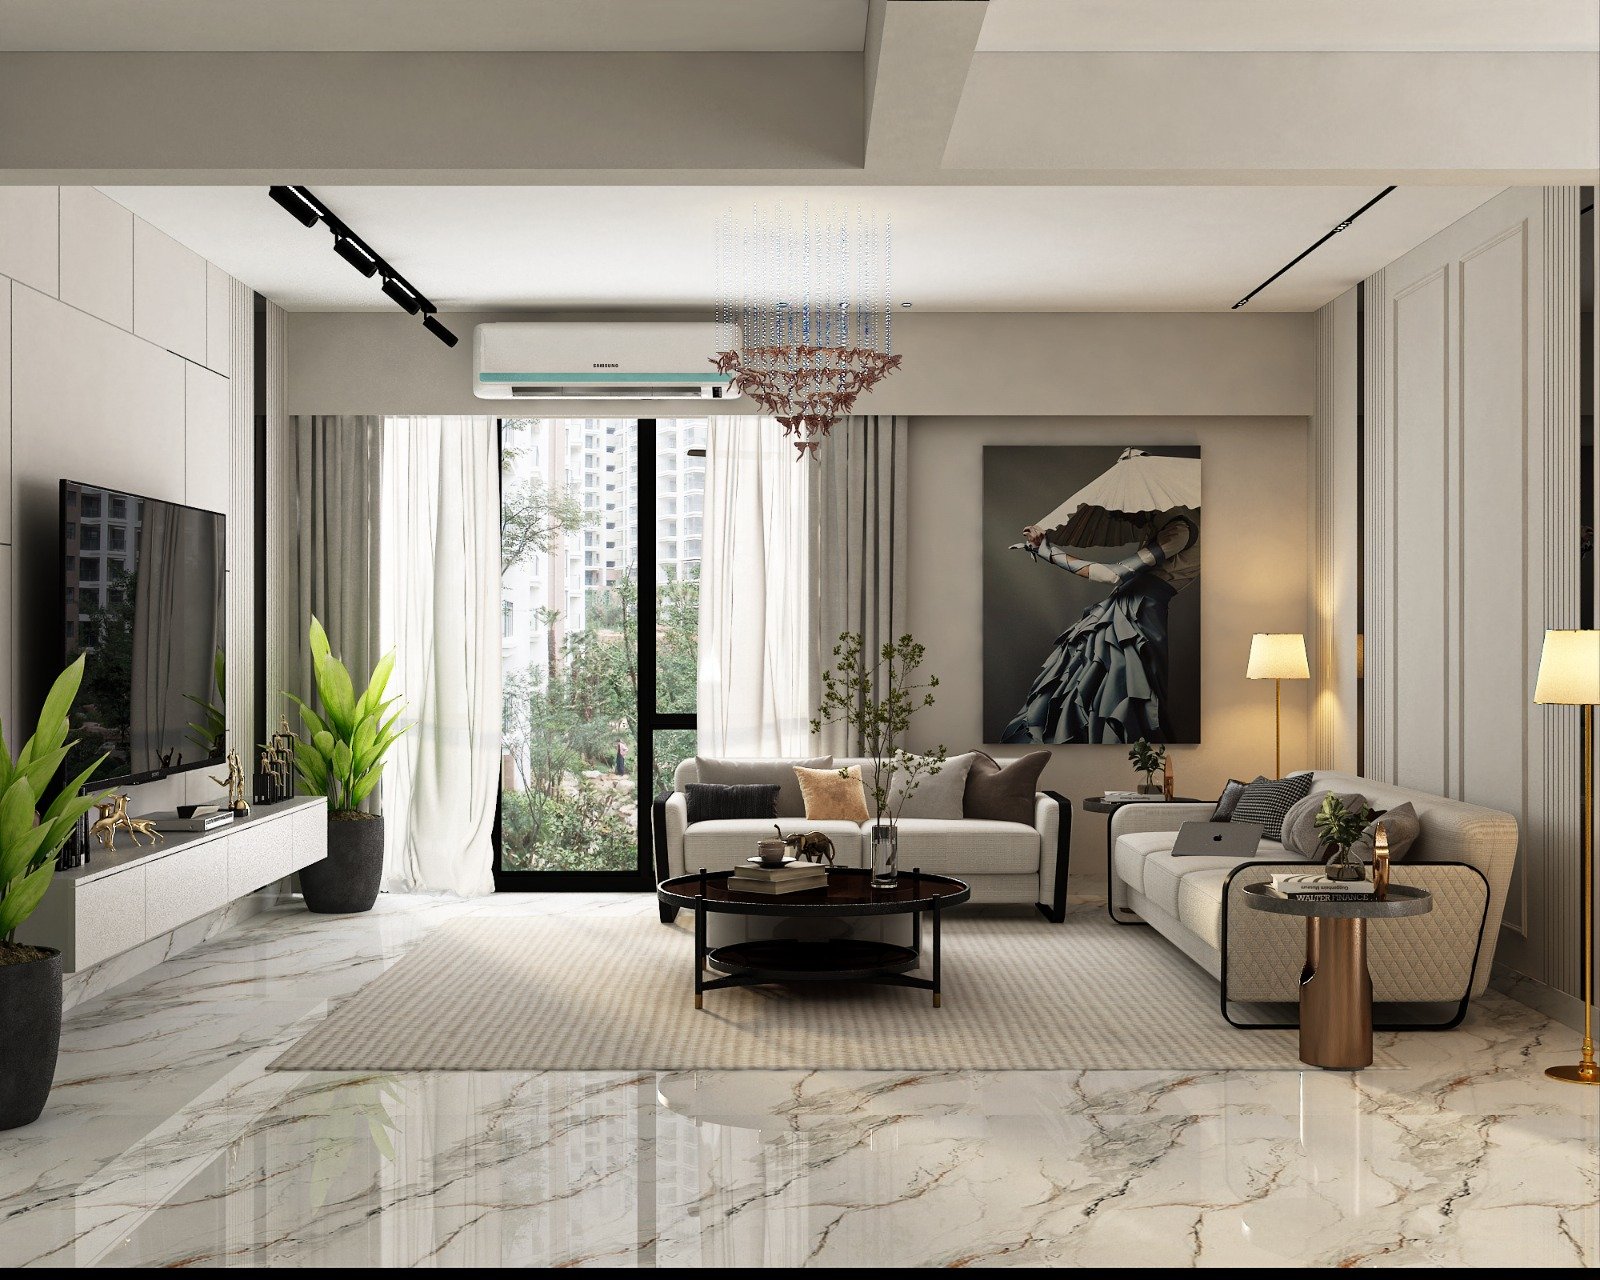
Wardrobe and bed-back
Integrated bedroom storage with refined detailing.
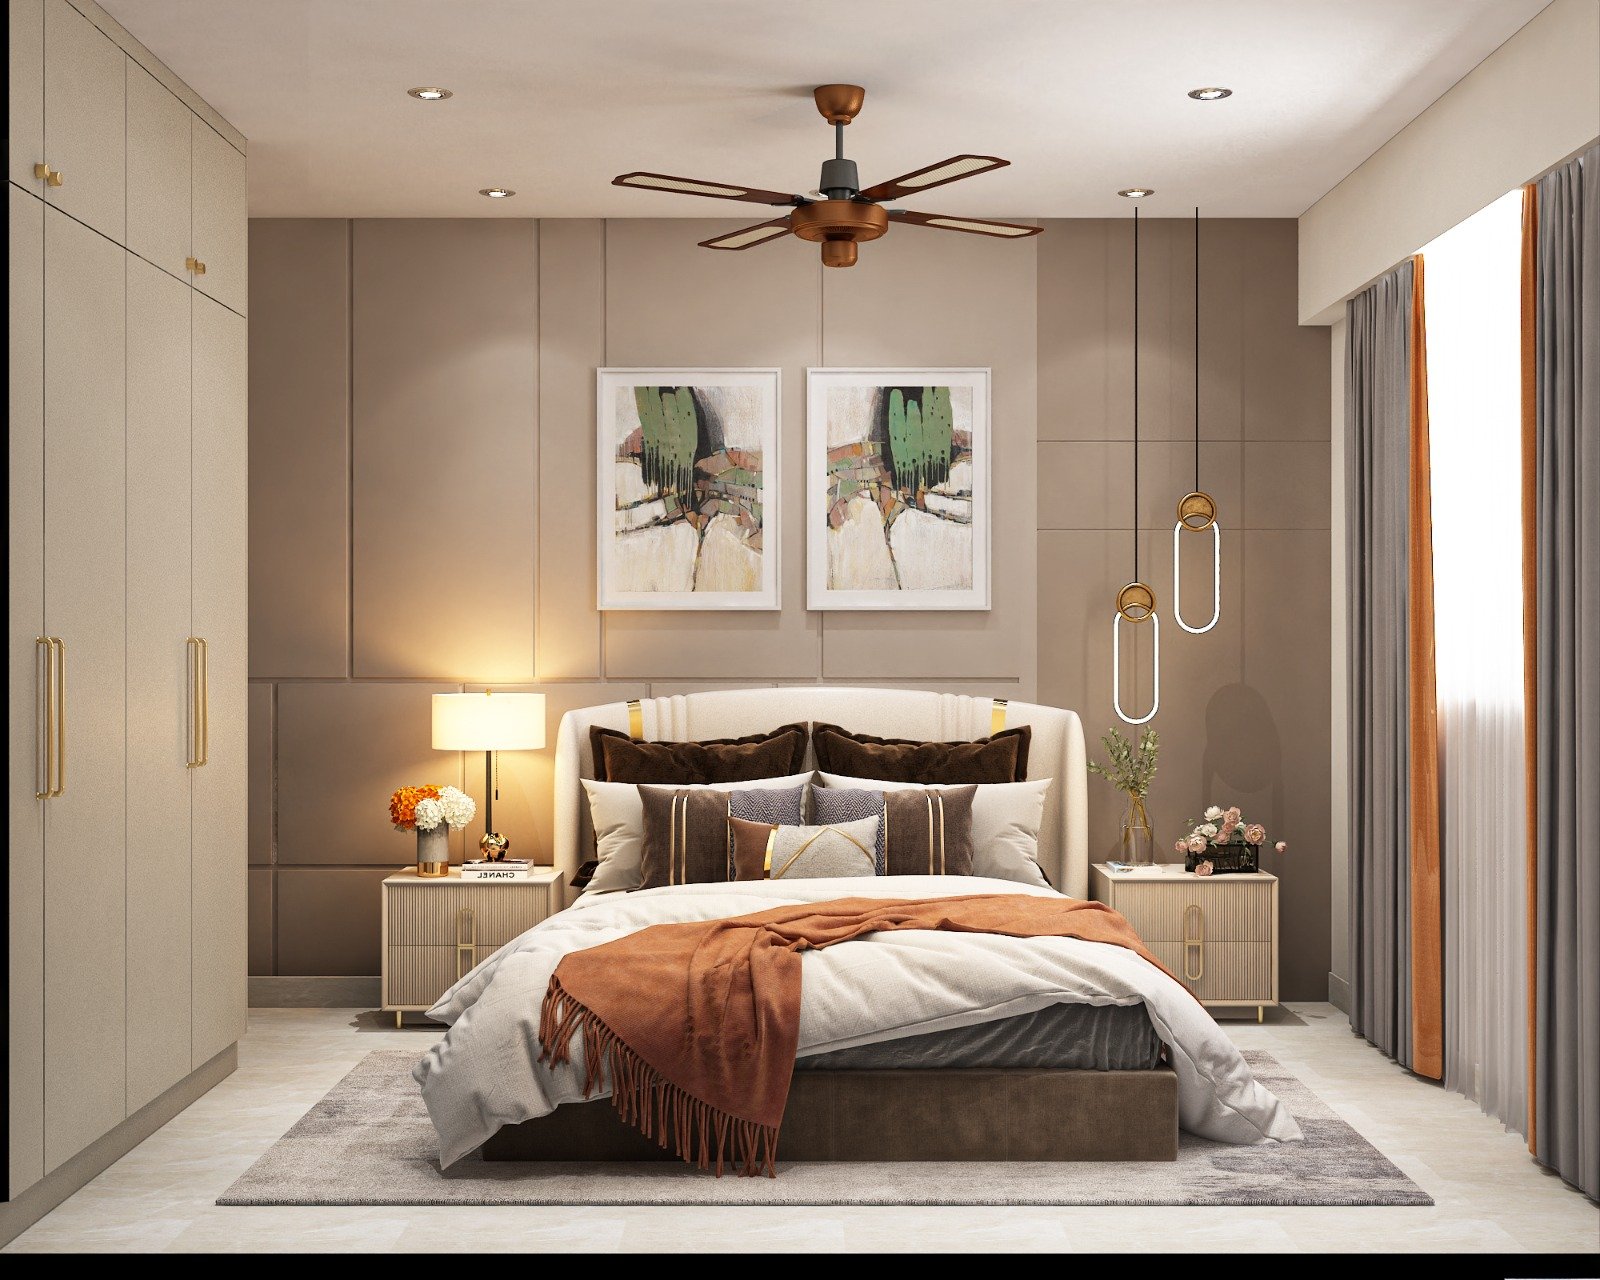
Entry planning
A lighter first-impression zone for daily use and guests.
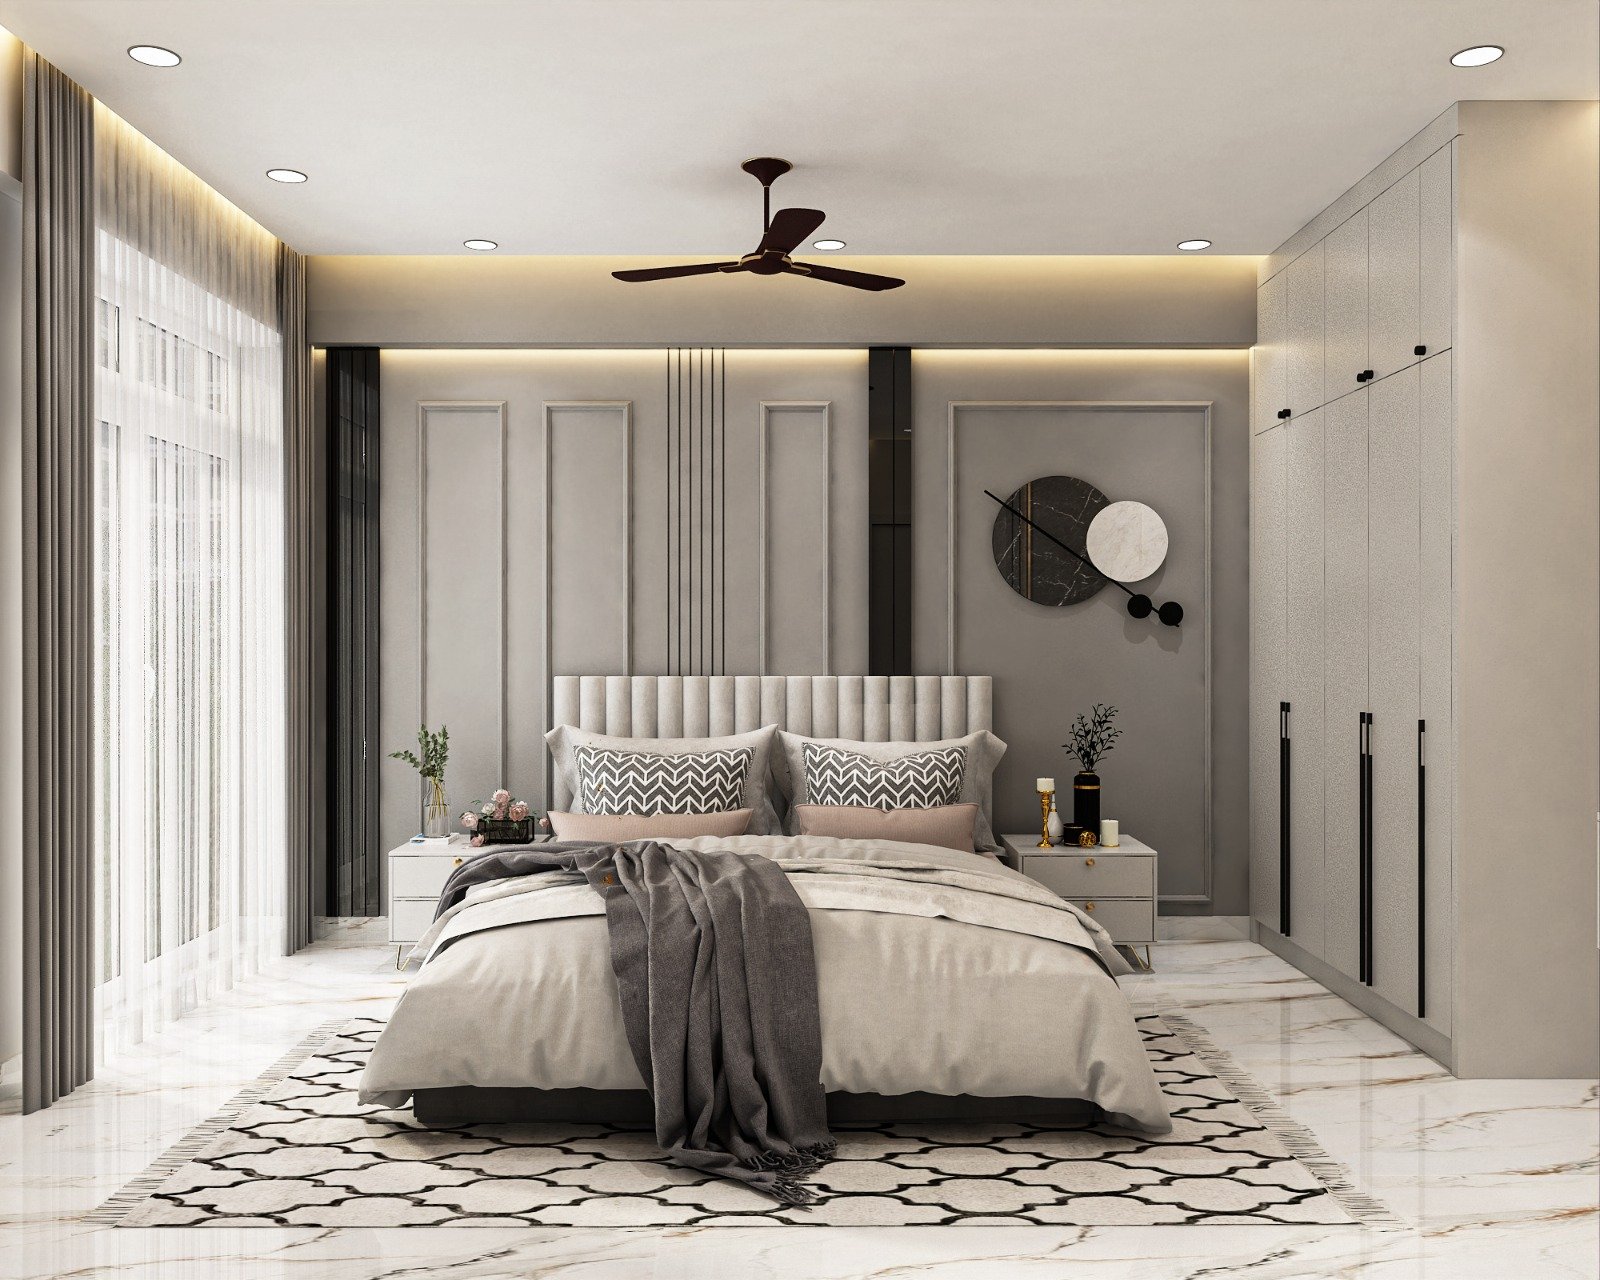
Family seating
Softer upholstery layers for better hosting comfort.
Services involved in this case study
These service pages explain the deeper technical and planning logic behind the finished project.
Full Home Interiors
Living, dining, kitchen, wardrobes, bedrooms, foyer and utility spaces are solved as one workflow.
View Full Home Interiors details →Premium Bedrooms
Storage is sized around clothing, luggage, vanity use and circulation around the bed.
View Premium Bedrooms details →
Flooring
Tile, stone and finish tones are selected based on room mood, upkeep and budget.
View Flooring details →Wardrobe Design
Shelves, hanging lengths, drawers, lofts and accessory storage are arranged around real clothing and luggage use.
View Wardrobe Design details →Guides related to this project type
These linked articles help visitors compare cost, materials and layout decisions before they start a similar brief.
Bedroom Interior Ideas in Patna
Bedroom interior ideas in Patna covering wardrobes, headboards, lighting, colors and functional planning for family homes and apartments.
Read guide →Wardrobe Price Guide in Patna
Wardrobe price guide in Patna covering sliding vs hinged options, finishes, internal accessories, loft planning and installation factors.
Read guide →
False Ceiling Design Guide in Patna
False ceiling design guide in Patna covering room height, lighting, beam treatment, cove details and maintenance planning.
Read guide →FAQs
Common questions people usually ask after reading a project page like this.
Yes. A full-home direction can still be phased if kitchen, wardrobes or one bedroom need to move first.
The key is to lock the visual and functional direction early so later stages still feel connected.
The family finalized room priorities, storage expectations and finish tone before execution milestones overlapped.
That reduced confusion between modular planning, surface decisions and installation timing.