
Modular Interiors in Patna
Modular interiors in Patna covering modular kitchen design, wardrobe design, TV units and storage planning for apartments and family homes.
Interior design in Patna, made personal. From a beautiful modular kitchen to a complete home transformation, let’s create a space that feels like you.





Explore brands for your project. Selection and availability are confirmed with your designer.
Turn the home around, step into each room, open the modular storage, try a finish and watch the interior build up stage by stage.
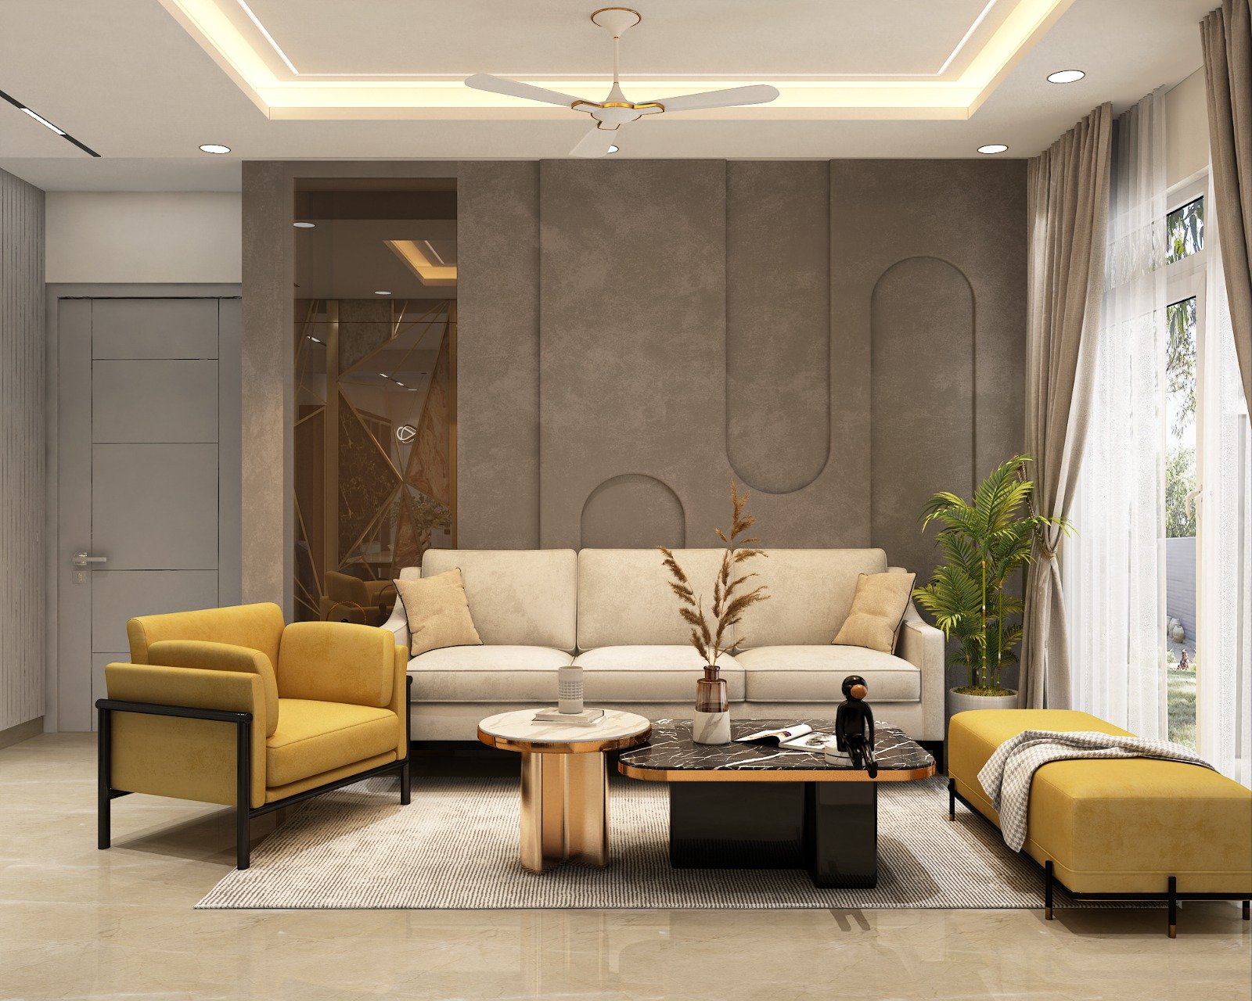
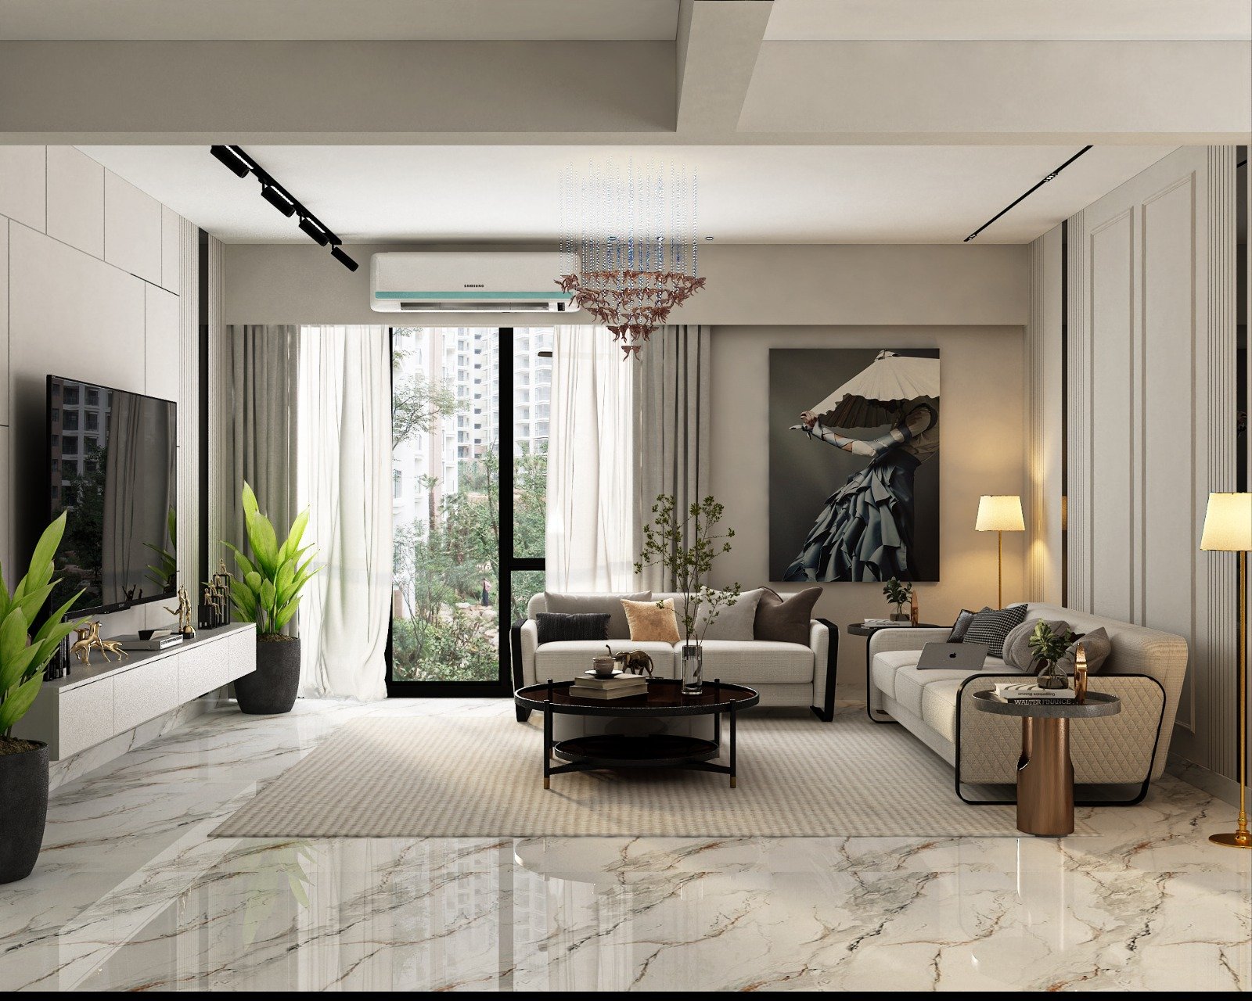
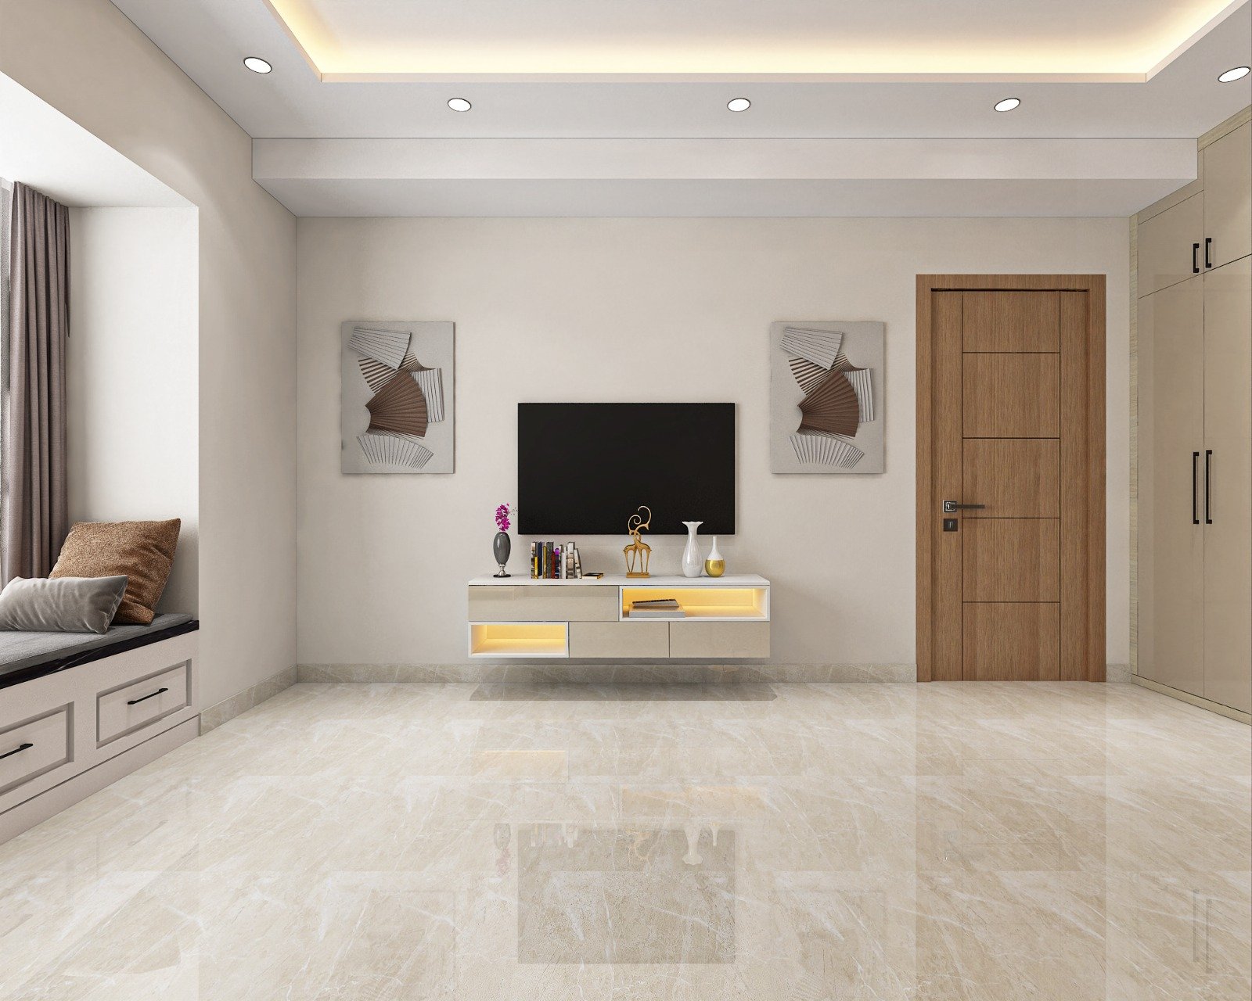

Illustrative 3D model. Your own 3D design is prepared from your site measurements.
Walk through a complete home: modular kitchen, bedroom with wardrobe, living room and dining, designed as one connected plan.
Plan the TV wall, seating, false ceiling and lighting together so the room works for family time and for guests.
See how a full-height wardrobe, bed-back panel and side tables fit before any carpentry begins.
Check the counter run, hob, sink, chimney and tall storage in 3D so the working triangle feels right.
Place the vanity, mirror, WC and shower enclosure around the plumbing points, then choose tiles and fittings.
Civil work first: the bare shell, wall corrections and floor levels are made ready.
Electrical conduits, plumbing lines and the false ceiling frame go in before any finish.
Walls and floors are finished, then kitchens, wardrobes and fixed units are installed.
Furniture, lighting and soft furnishings complete the room for handover.
Like what you see? Let’s design it around your space and budget.
Tell us about your rooms, your ideas and your budget. Our Patna team will help you take the next step with a free estimate and site visit.
Explore the Big Million Festival offer →Share a few details and our team will get in touch.
NIWAS INTERIOR / FESTIVAL SEASON
A fresh start for your home in Patna.
20% OFF interior work
Plan your modular kitchen, full-home interiors or renovation with Niwas Interior. Visit our Saguna More studio or book a free site visit to discuss your space and budget.
Explore the festival offer and interior services →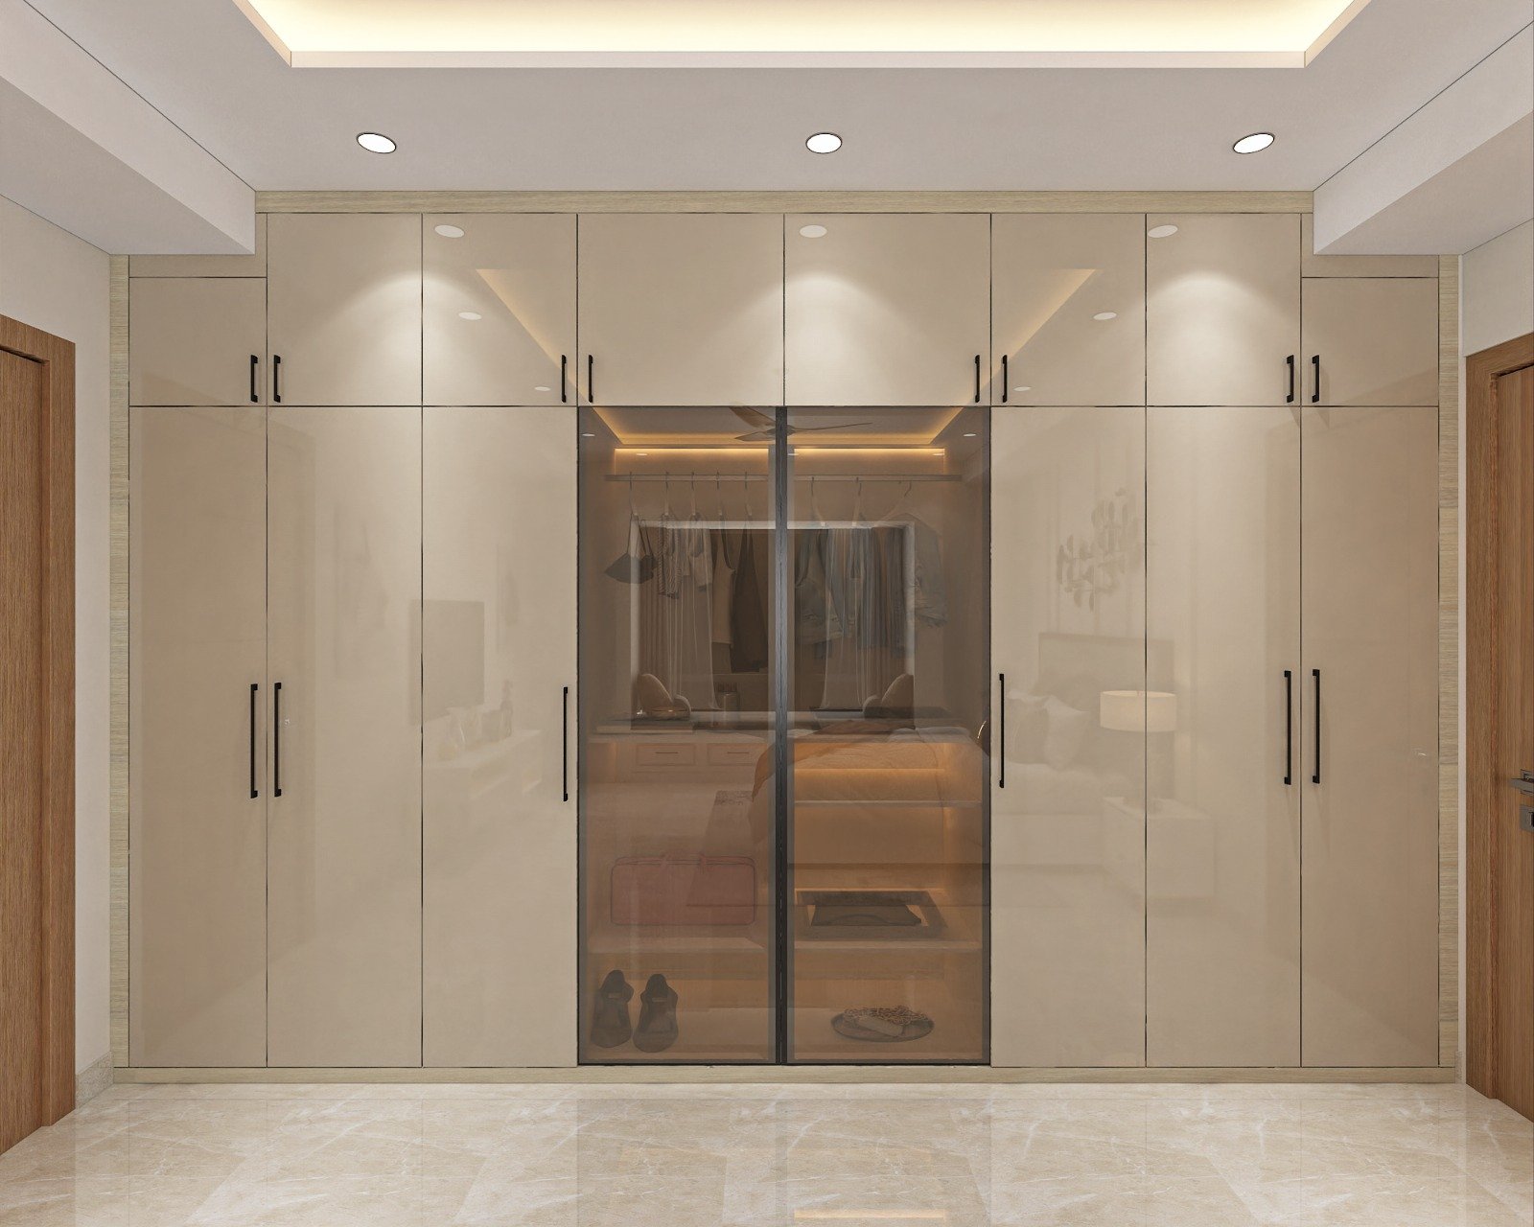
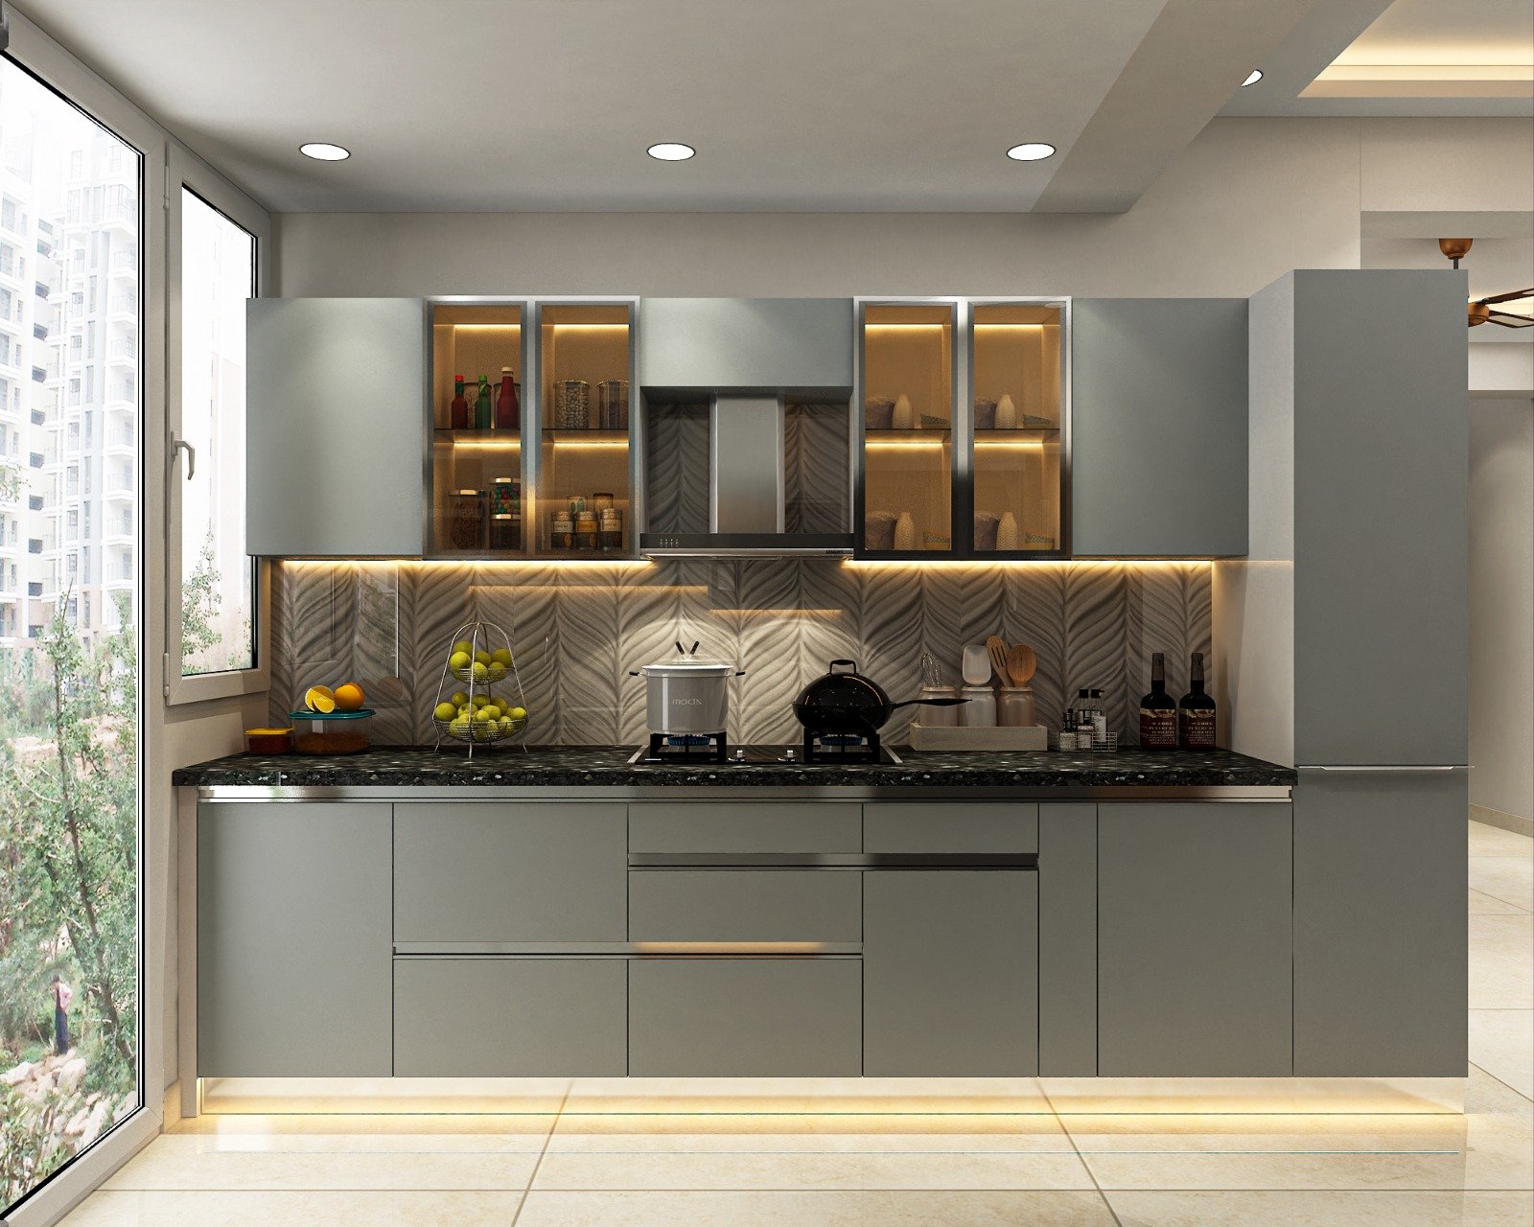
L-shaped, parallel and compact kitchen layouts with storage, finish and installation planning.
Explore service →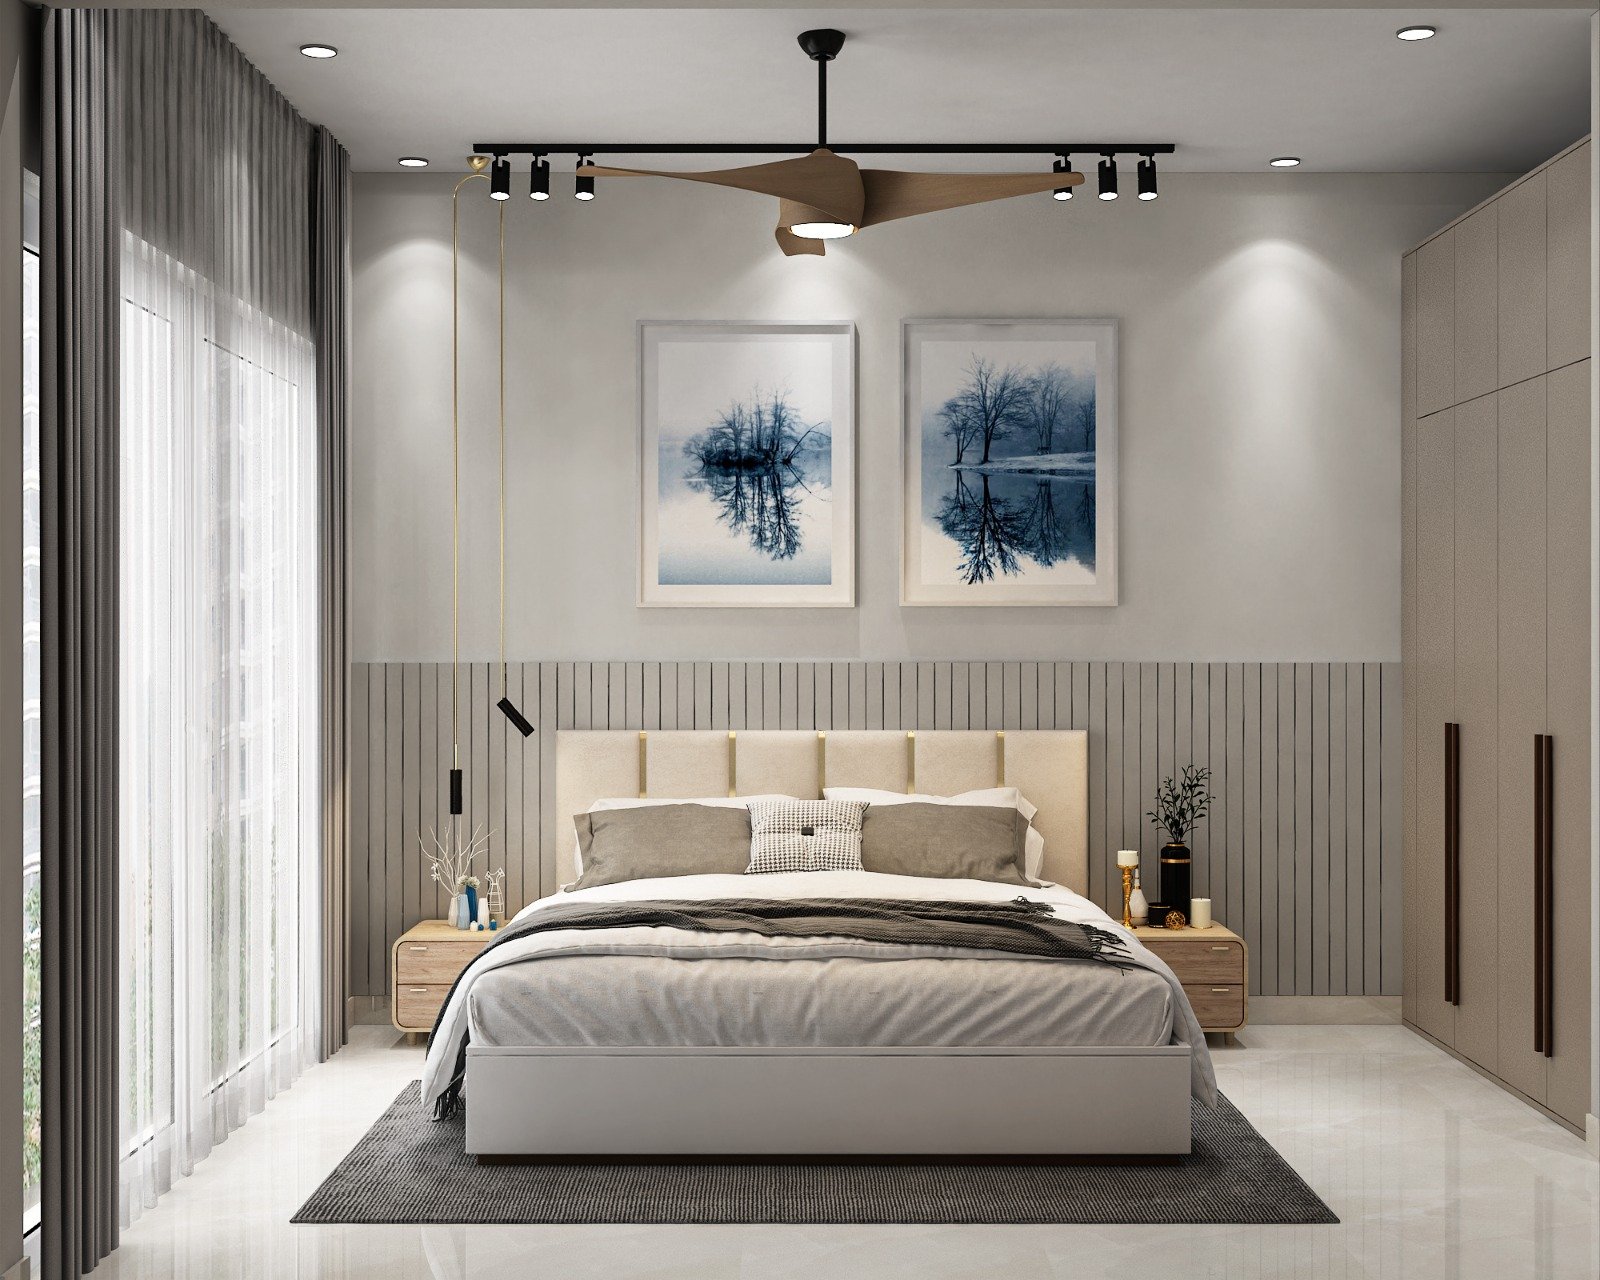
Sliding wardrobes, organised storage and bedroom layouts designed around your everyday routine.
Explore service →Coordinated living rooms, bedrooms, ceilings and lighting for 2 BHK and 3 BHK homes in Patna.
Explore service →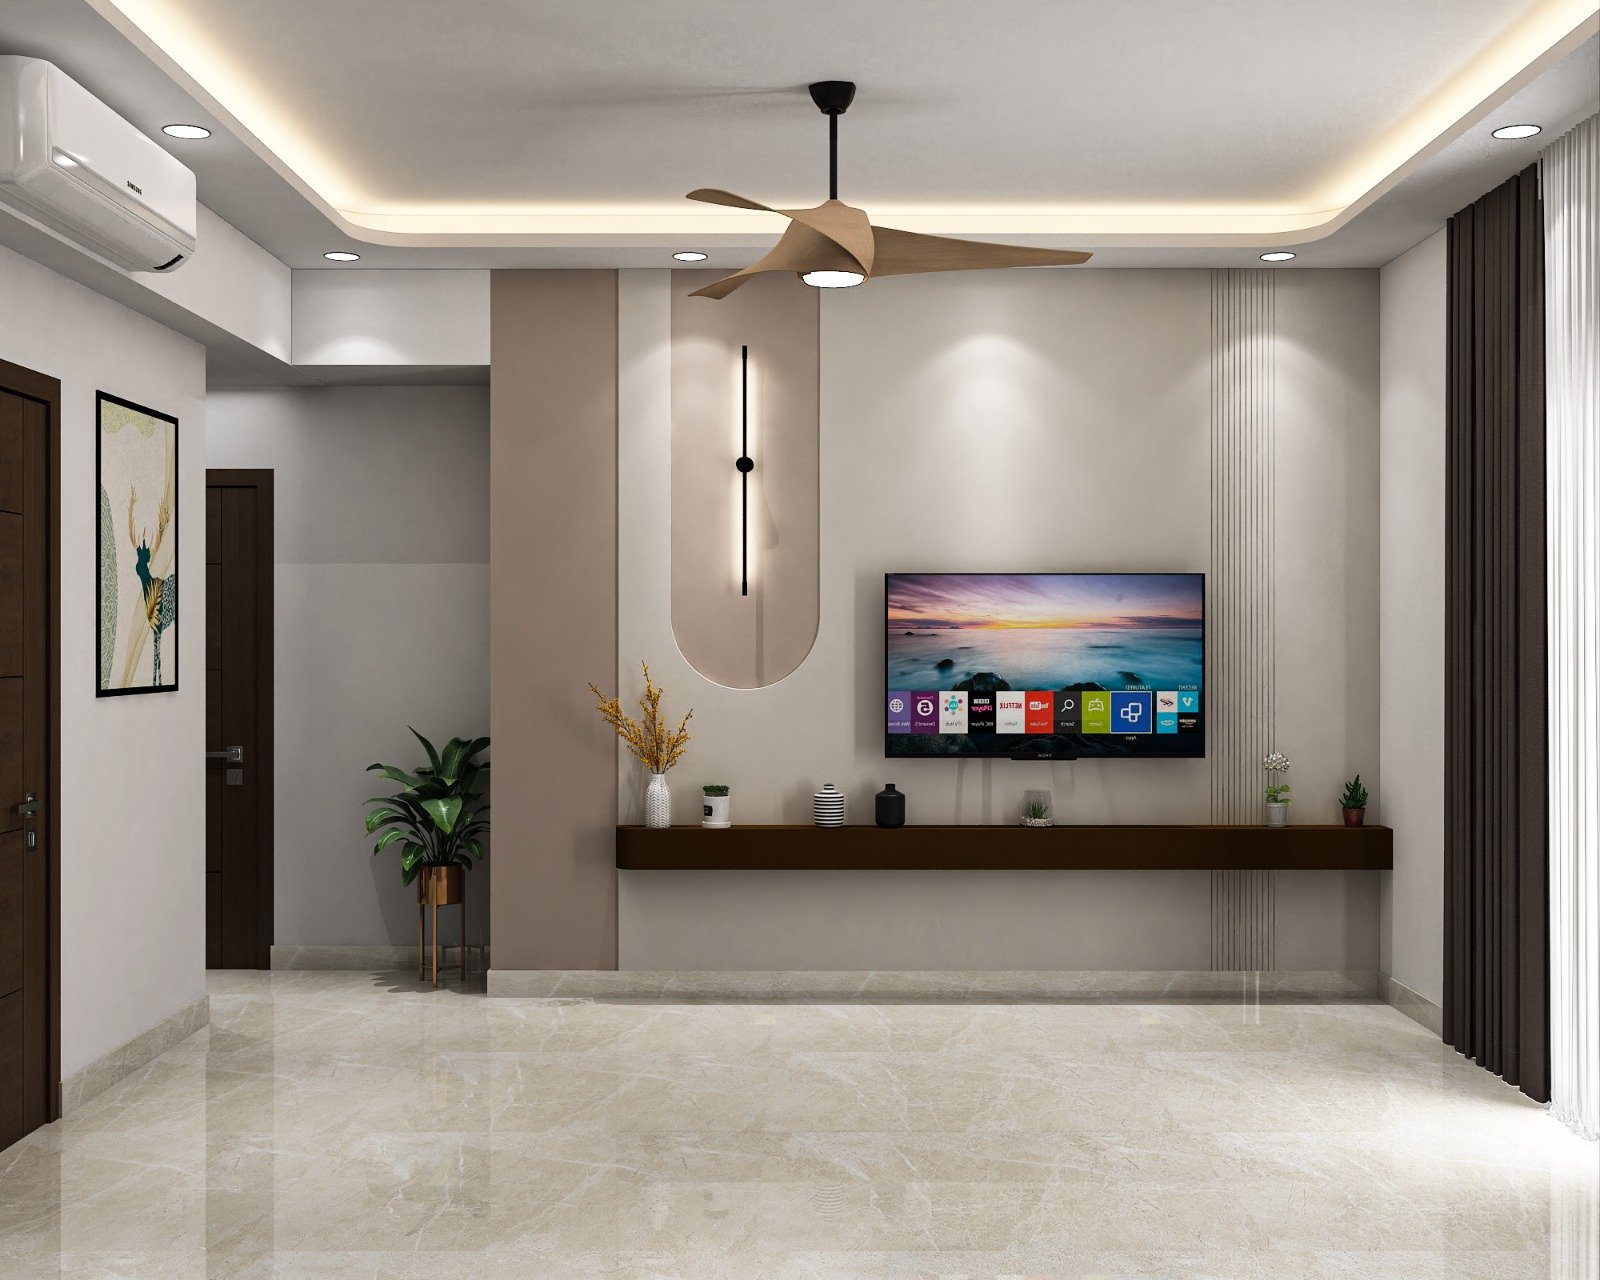
Plan civil work, electrical updates, painting and flooring alongside your interior makeover.
Explore service →What will your interiors cost? Compare scope, materials and layout before you decide.
Estimate your budget →Choose an interior designer by comparing relevant projects, material specifications, an itemised scope and a realistic timeline. Niwas Interior helps Patna homeowners plan modular kitchens, wardrobes, bedrooms, full home interiors and renovation from our Saguna More studio.
Modular interiors in Patna covering modular kitchen design, wardrobe design, TV units and storage planning for apartments and family homes.
Full home interiors in Patna for 2BHK, 3BHK and family homes with layout planning, storage design, material selection and site execution support.
Premium bedroom interiors in Patna with wardrobe planning, bed-back design, lighting, storage and soft finish palettes for modern homes.
Home renovation and facade design in Patna covering layout upgrades, false ceilings, flooring, civil work, exterior improvement and phased room refresh planning.
False ceiling design in Patna with lighting coordination, cove details, beam treatment and room-wise ceiling planning for apartments and homes.
Interior painting services in Patna including wall preparation, color consultation, feature walls and room-wise paint planning for homes and flats.
Plumbing work in Patna coordinated with modular kitchen, utility and bathroom interiors for smarter service routing and renovation planning.
Civil work in Patna for layout updates, wall correction, partitions, surface preparation and renovation-based interior execution.
Flooring services in Patna for tile, stone and room-wise surface planning connected to renovation and full home interior work.
Electrical work in Patna for home interiors with switch planning, lighting layout, appliance points and coordinated renovation execution.
Modular kitchen design in Patna with layout planning, storage zoning, appliance integration, finish coordination and execution support.
Wardrobe design in Patna with sliding and hinged layouts, internal storage planning, dresser integration and bedroom-friendly finishes.
Explore local planning needs and connected service pages. Site visits, access and project schedules are confirmed during consultation.
Interior designers in Boring Road, Patna for modular kitchens, full home interiors, premium bedrooms, false ceilings and renovation planning.
View interiors in Boring Road →Interior designers in Kankarbagh, Patna for modular kitchens, wardrobes, bedrooms, false ceilings, painting and full home interiors.
View interiors in Kankarbagh →Interior designers in Patliputra Colony, Patna for full home interiors, premium bedrooms, flooring, painting and modular room planning.
View interiors in Patliputra Colony →Interior designers in Danapur, Patna for modular kitchens, full home interiors, renovation, civil work and electrical planning.
View interiors in Danapur →Interior designers in Saguna More, Patna near the Niwas Interior studio for modular work, consultation visits and full home interior planning.
View interiors in Saguna More →Interior designers in Bailey Road, Patna for full home interiors, flooring, renovation work, premium bedrooms and living room design.
View interiors in Bailey Road →Interior designers in Rajendra Nagar, Patna for refresh interiors, false ceilings, painting, electrical work and modular storage upgrades.
View interiors in Rajendra Nagar →Interior designers in Kumhrar, Patna for modular interiors, bedroom storage, plumbing coordination, painting and home interior refresh planning.
View interiors in Kumhrar →Interior designers in Ashiana Digha Road, Patna for full home interiors, modular planning, flooring and premium apartment styling.
View interiors in Ashiana Digha Road →Interior designers in Phulwari Sharif, Patna for renovation interiors, civil work, modular planning, electrical updates and practical home upgrades.
View interiors in Phulwari Sharif →See the studio location, current Google reviews and directions. If you have worked with us, you can share an honest review on our profile.
Explore layouts, materials and the thinking behind homes in Patna.
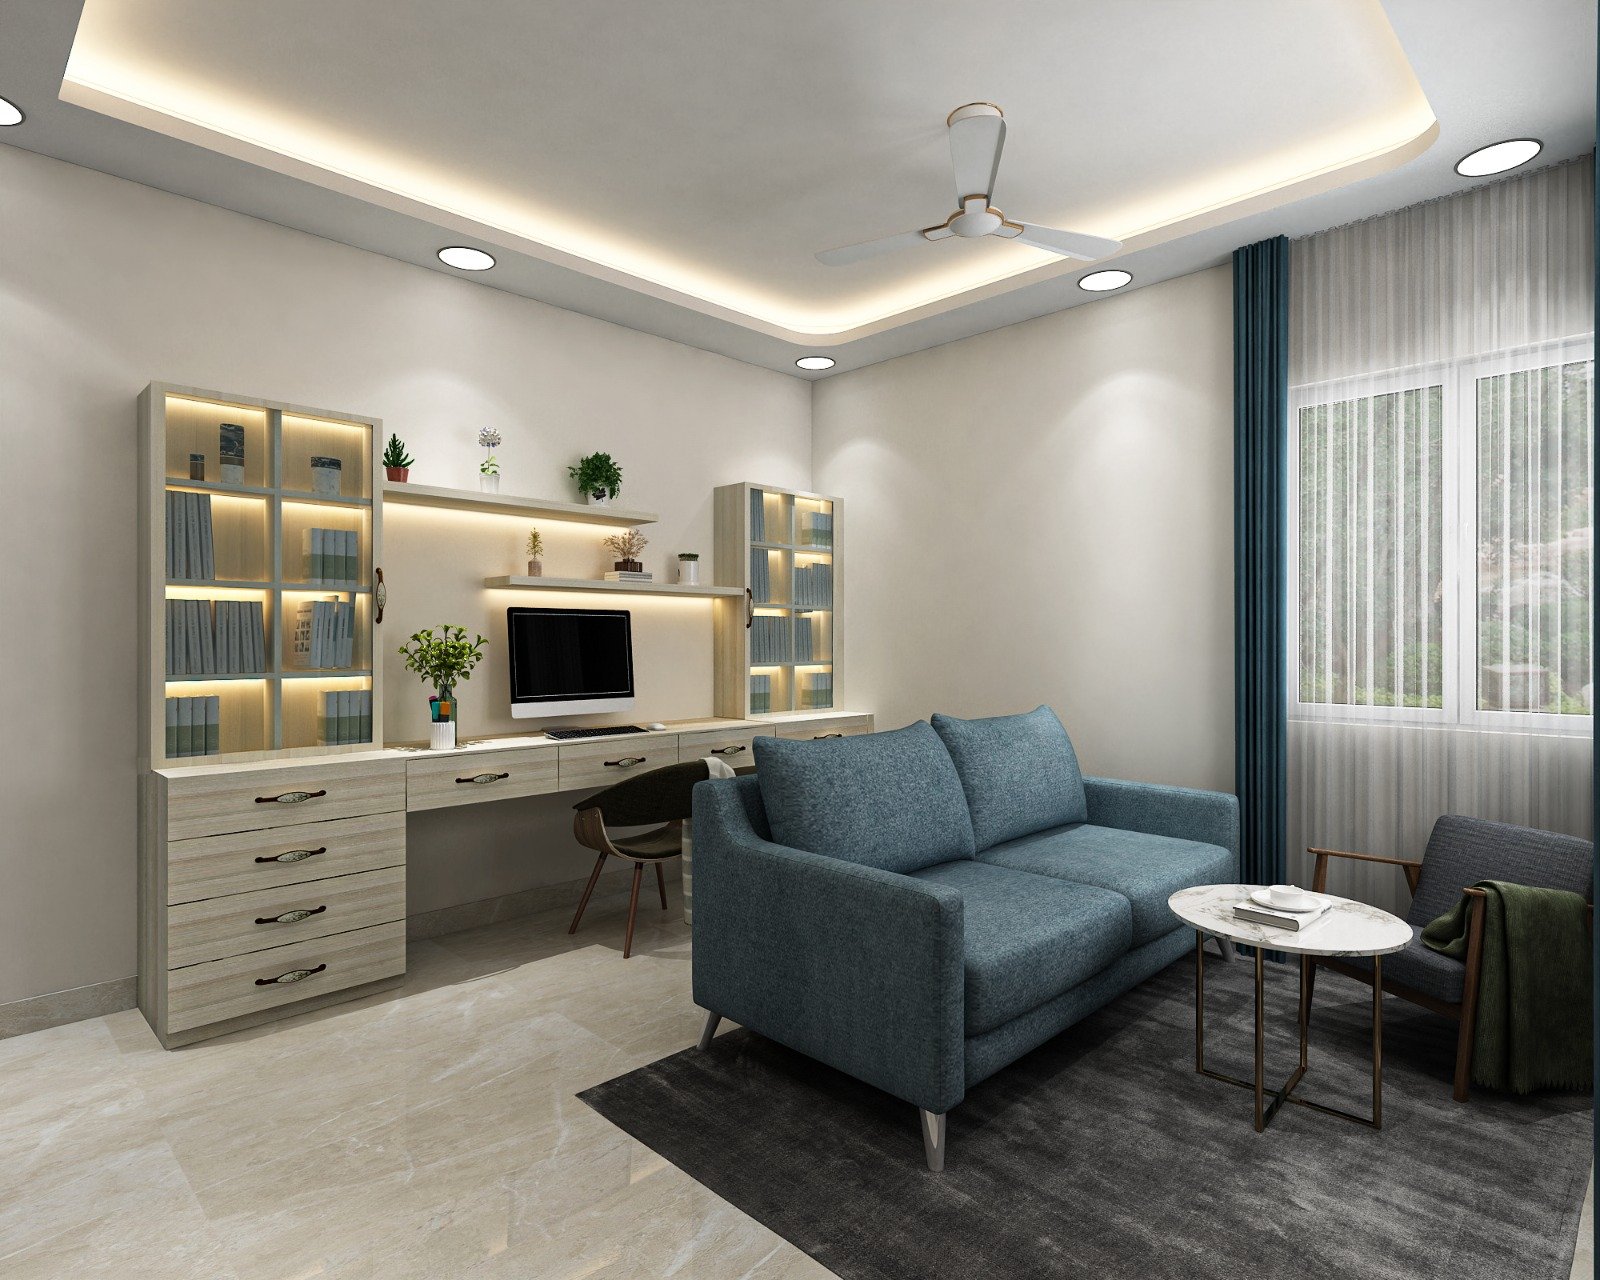
Case study of a Bailey Road 3 BHK where living, dining, kitchen flow and bedroom storage were planned as one connected home.
Open case study →Detailed Danapur modular kitchen case study focused on storage zoning, appliance planning, finish decisions and better daily workflow.
Open case study →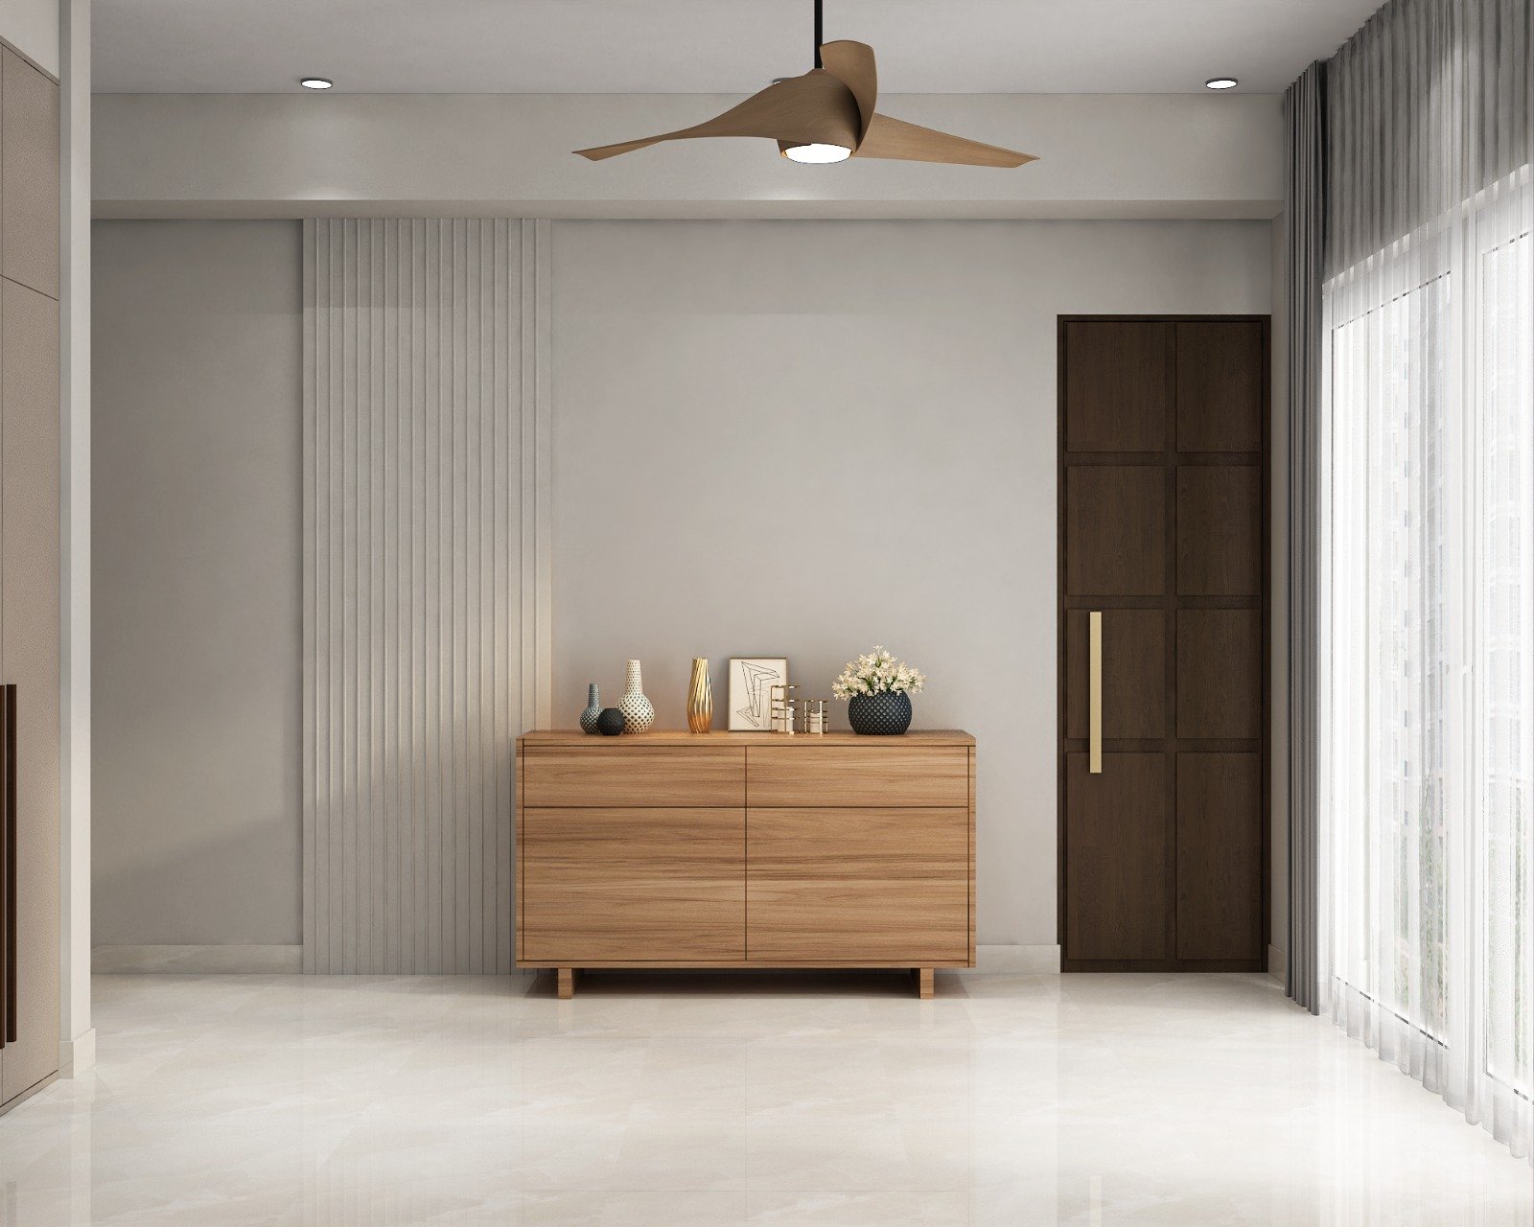
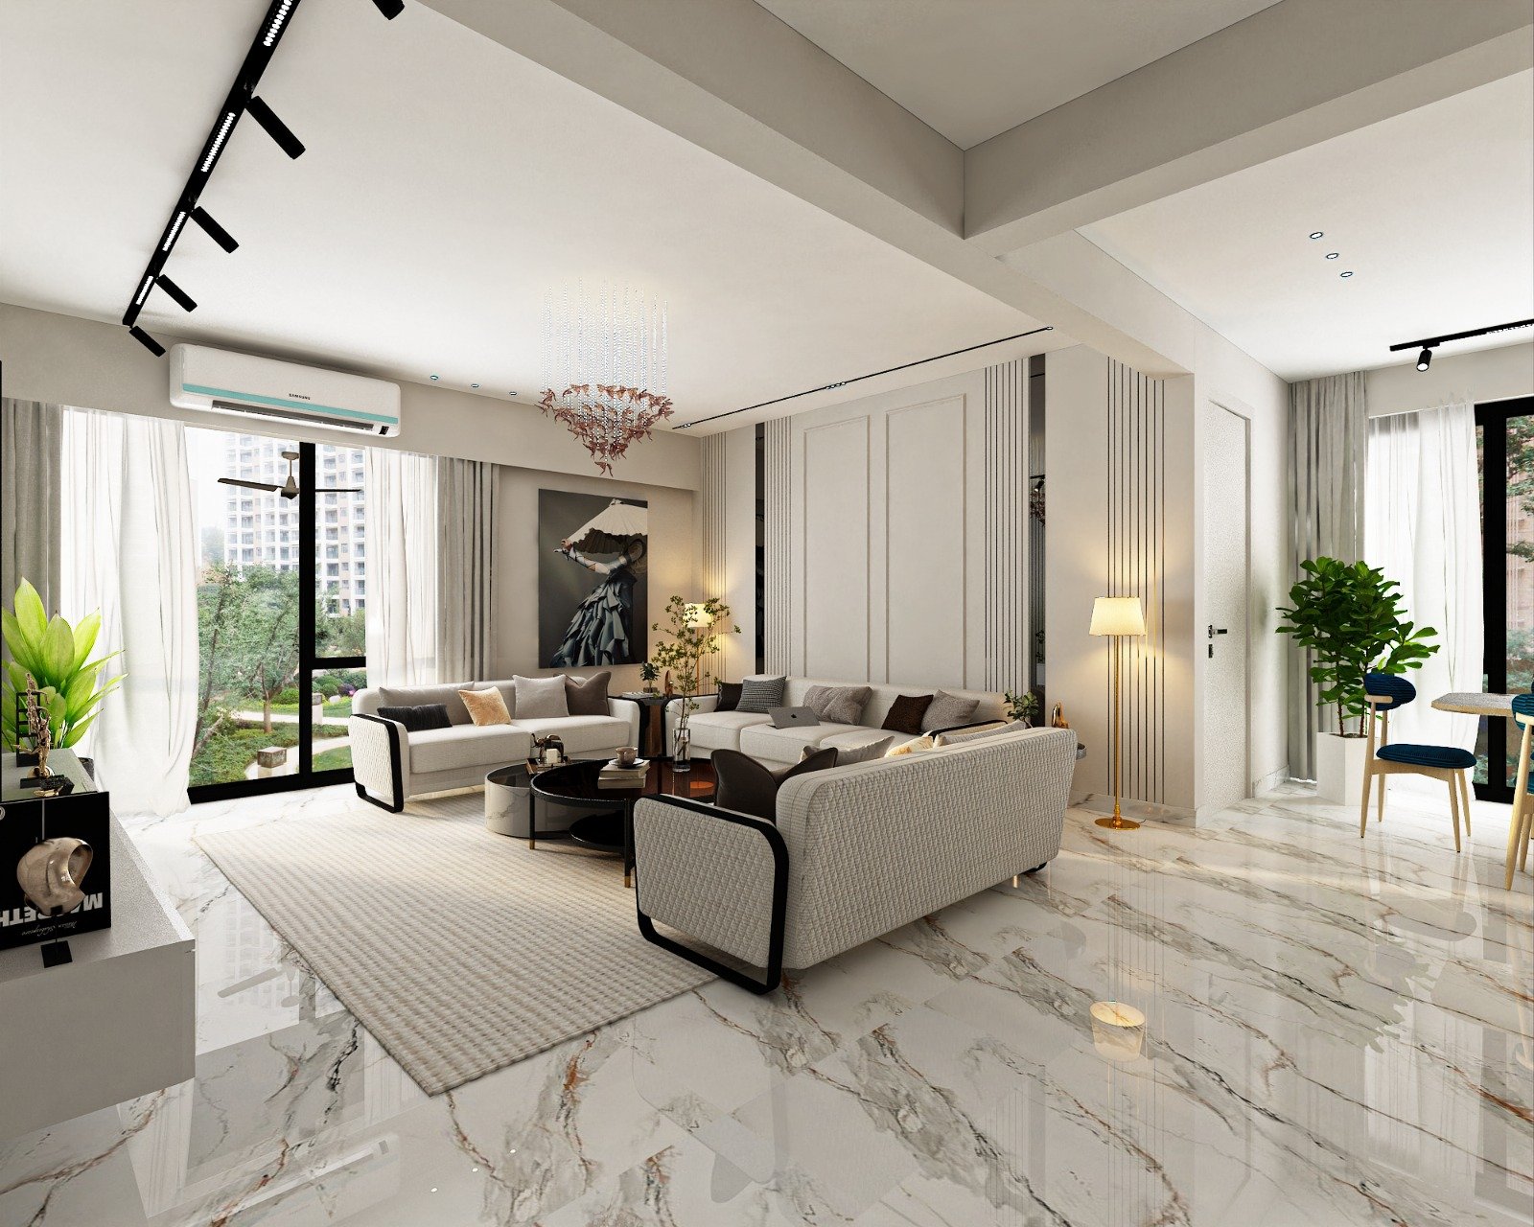
Compact 2 BHK case study in Ashiana Digha Road focused on brighter common areas, integrated storage, practical bedroom planning and builder-flat upgrades.
Open case study →Hear from homeowners about planning, storage and bringing their interiors together.
Our layout discussions felt practical from day one. The final rooms looked calmer, cleaner and much easier to live in.
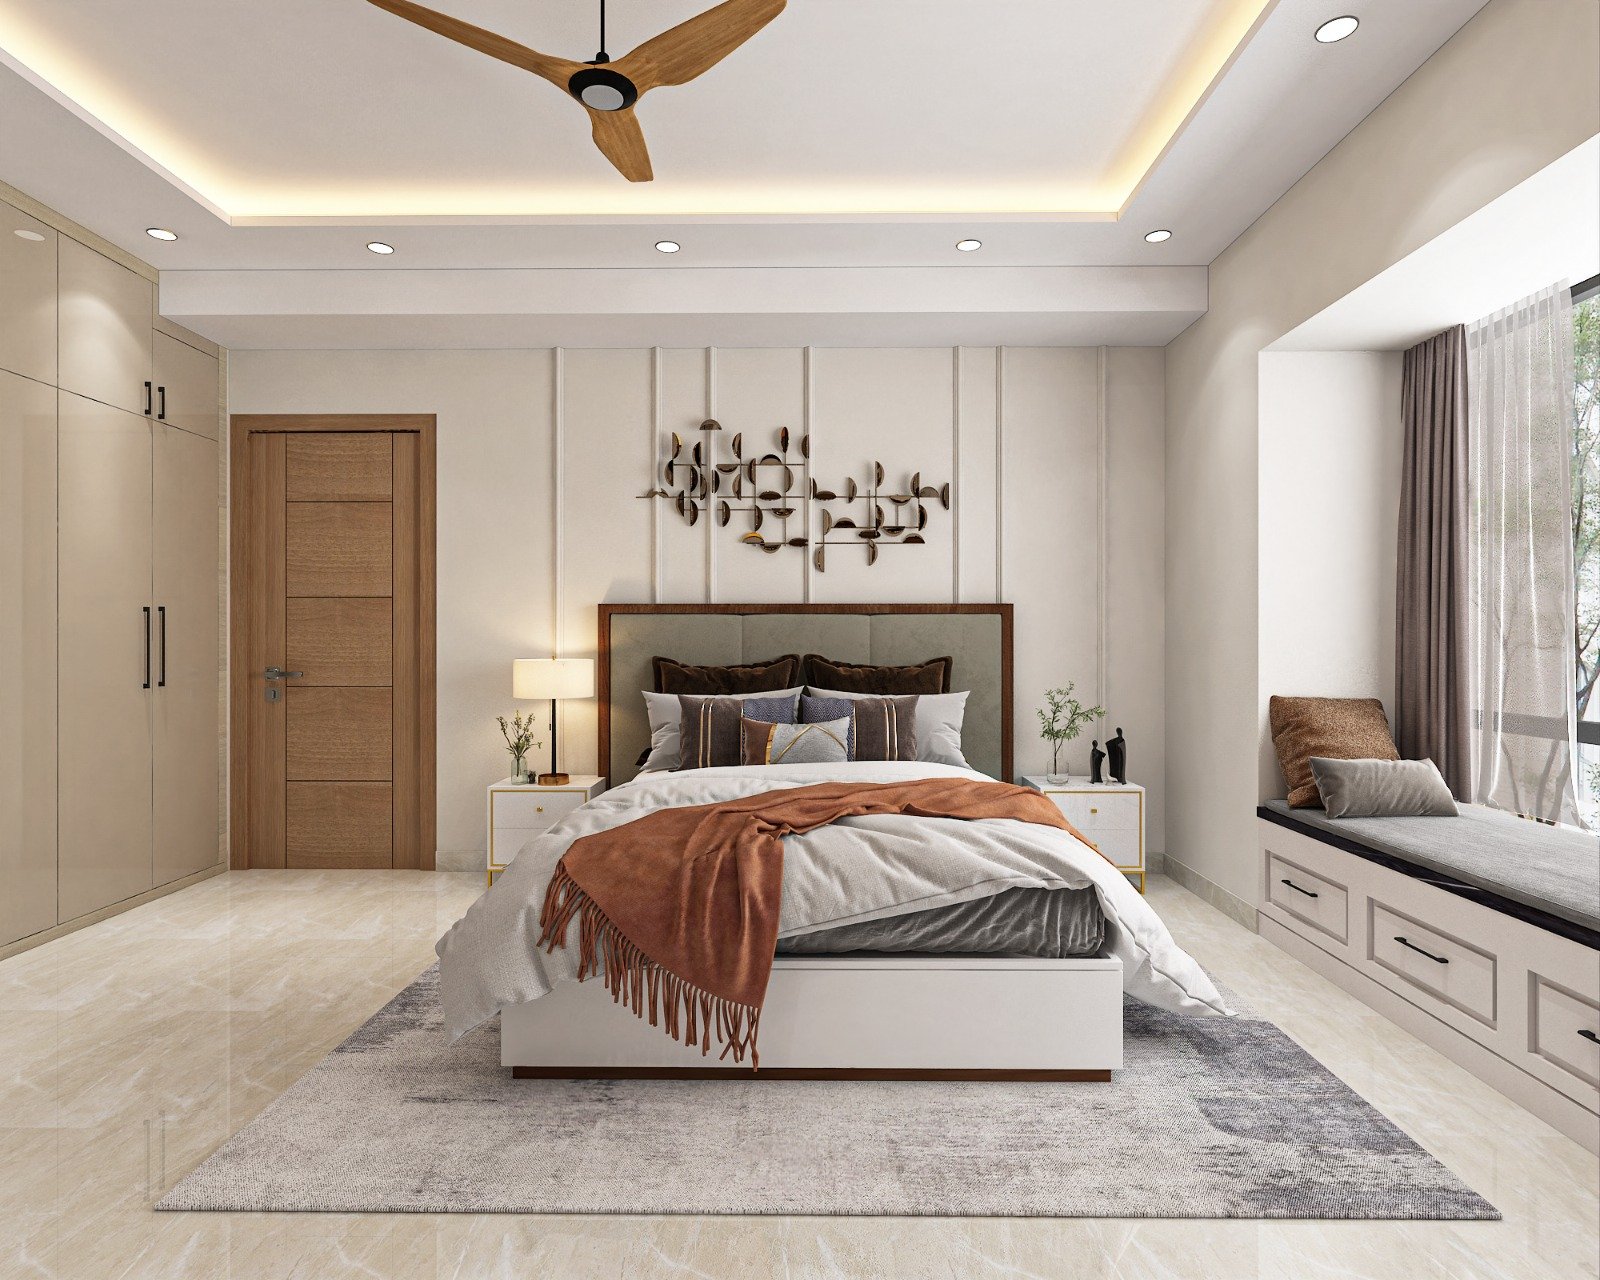
Niwas Interior helped us balance wardrobe storage, bedroom comfort and budget without making the home feel overloaded.
The team coordinated design and finishing well, so even the renovation parts felt more organized than we expected.
Understand the scope, materials and next steps before work begins.
Payments follow the stages written into your estimate, linked to progress on your project.
Spread the cost through a bank or finance company, subject to the lender's approval.
Pay online by the methods offered at checkout. We never ask for your OTP, PIN or password.
Bring your floor plan and ideas to our studio. Compare materials and talk through your priorities.
Bring your layout, room photos or a simple wish list. We will help you turn it into a structured plan with realistic next steps.
Gopi Tower, Near P&M Shatabdi Mall, Saguna More, Danapur, Patna, Bihar 801503
Open daily, 10:00 AM - 8:00 PM
Experience center tour | 30 minutes
Design consultation | 60 minutes
Serving Patna and confirmed locations across Bihar. Explore local planning guides and arrange your site consultation.
Patna & Bihar service areas →Practical guides to interior costs, room layouts and storage.
Guide to modular kitchen cost in Patna for 2026 covering layouts, finishes, hardware, service work and budget expectations.
Read article →Living room layout ideas for Patna homes covering seating flow, TV-wall placement, conversation zones, lighting balance and compact apartment planning.
Read article →Wardrobe internal layout guide for Patna homes covering hanging lengths, shelves, drawers, loft planning, luggage storage and dresser integration.
Read article →Budget, timelines, materials and working with Niwas Interior.
Cost depends on home size, room count, storage scope, finish level and whether you need modular work only or a wider execution package.
Use the price calculator for a starting range, then book a consultation for a sharper estimate based on your layout and project priorities.
A focused modular kitchen usually depends on measurements, design approvals, service corrections, production time and installation access.
Compact scopes can move faster, while kitchens tied to renovation or appliance changes naturally take longer.
Yes. Many homeowners begin with a kitchen, wardrobe, bedroom or one immediate pain point and then expand once the first stage is complete.
The best approach is to align the larger material and layout direction early so later rooms still feel connected.
Yes. Visual planning is part of the pre-execution discussion so layout, storage direction and room mood can be reviewed with more confidence.
The exact format depends on your scope, room count and how detailed the design package needs to become.
Yes. Projects are paid for in stages written into your estimate, and a loan or EMI option is available through a bank or finance company, subject to the lender's eligibility checks and approval.
Payments are made through our secure payment gateway. Mention EMI early in the consultation so the team can explain the options for your scope.
Niwas Interior serves key Patna locations including Boring Road, Kankarbagh, Patliputra Colony, Danapur, Saguna More, Bailey Road, Rajendra Nagar, Kumhrar and nearby local areas.
If your micro-location is close to one of those neighborhoods, you can still enquire and mention the exact address in the message field.
The studio helps compare laminates, shutters, hardware, countertop directions, lighting tone and upkeep requirements before the palette is frozen.
That makes it easier to choose materials that suit the home, budget and maintenance comfort level instead of selecting only from photos.
Warranty and support depend on the material category, hardware brand and which parts of the job are modular, civil or finish related.
Ask for coverage details during proposal review so you know what is included, what maintenance is expected and who handles post-installation issues.
You can visit Niwas Interior at Gopi Tower, Near P&M Shatabdi Mall, Saguna More, Danapur, Patna, Bihar 801503.
The studio is open daily from 10:00 AM to 8:00 PM, and you can schedule a call or showroom visit directly from the website.
Start with your layout, location and the changes you want to make.