
Fewer surprises on site
Storage depth, door swings, switch positions and walking space are checked on screen first, when changes cost nothing.
Walk around a living room, bedroom, modular kitchen and bathroom in live 3D. This is how Niwas Interior helps you approve your design with confidence before execution begins.
Turn the room, switch between spaces, try a finish and watch the interior build up stage by stage, from bare structure to a styled home.
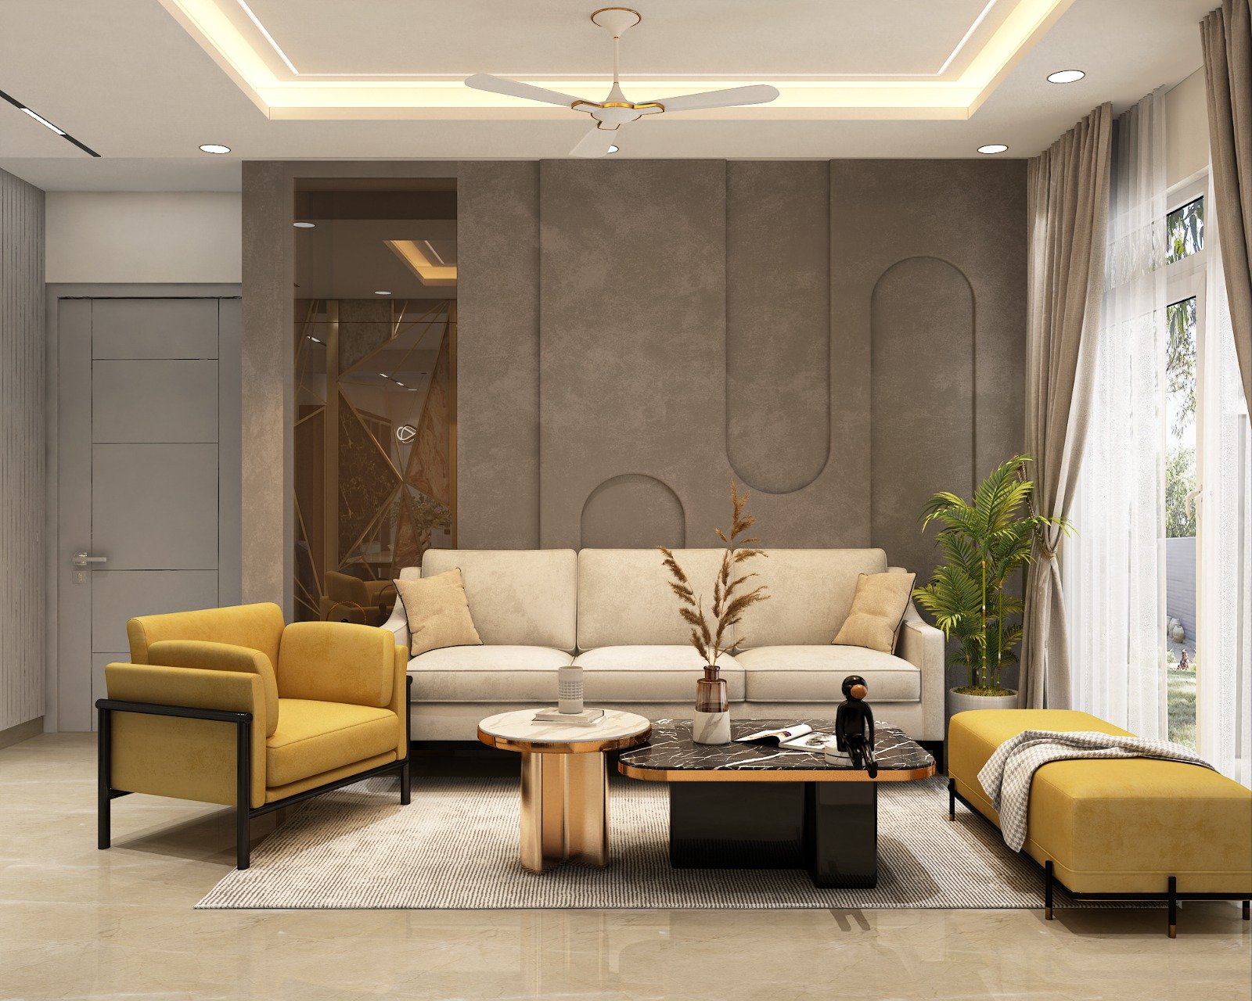
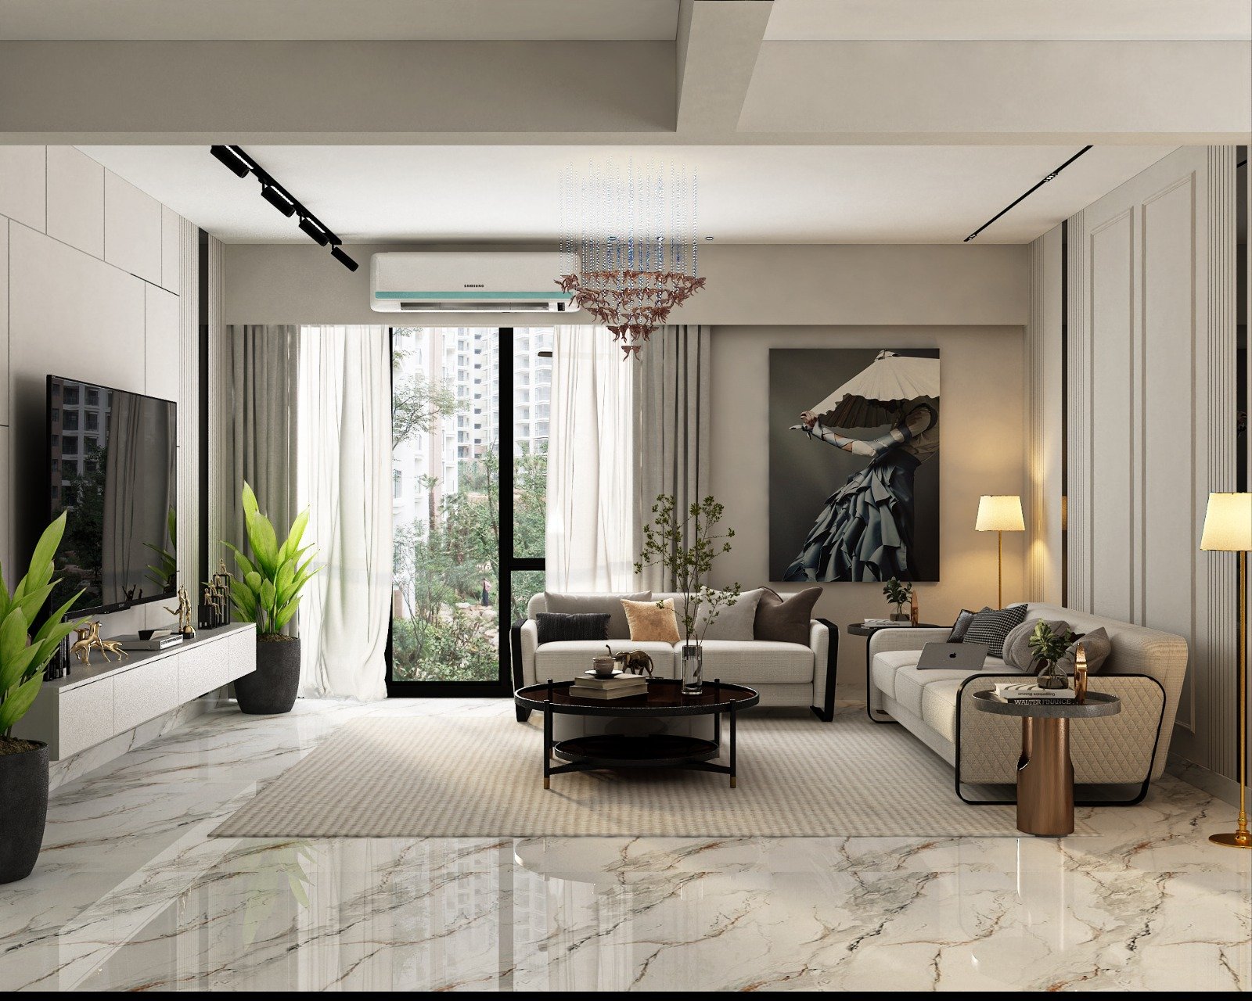
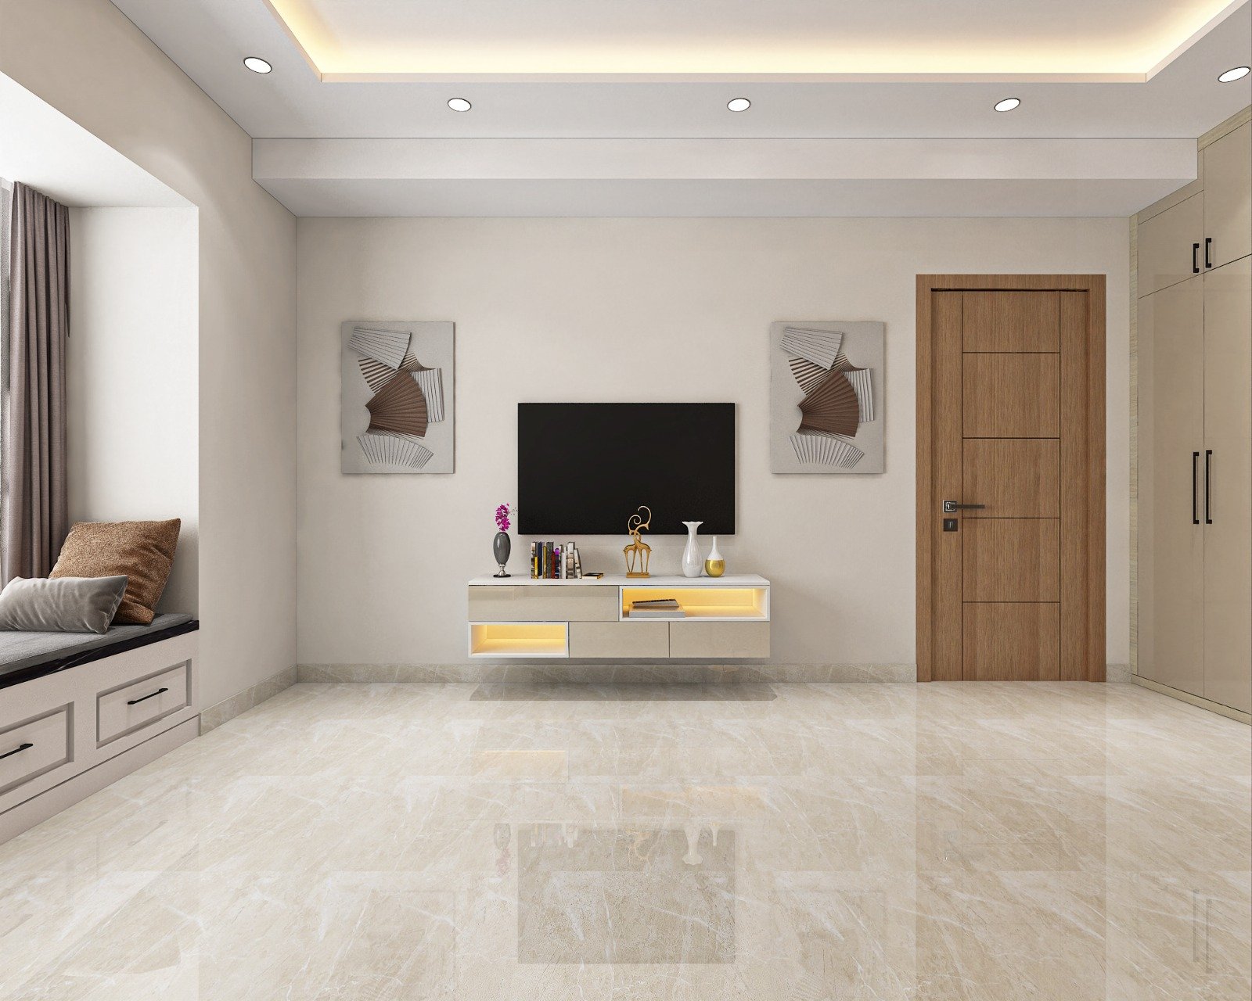

Illustrative 3D model. Your own 3D design is prepared from your site measurements.
Plan the TV wall, seating, false ceiling and lighting together so the room works for family time and for guests.
See how a full-height wardrobe, bed-back panel and side tables fit before any carpentry begins.
Check the counter run, hob, sink, chimney and tall storage in 3D so the working triangle feels right.
Place the vanity, mirror, WC and shower enclosure around the plumbing points, then choose tiles and fittings.
Civil work first: the bare shell, wall corrections and floor levels are made ready.
Electrical conduits, plumbing lines and the false ceiling frame go in before any finish.
Walls and floors are finished, then kitchens, wardrobes and fixed units are installed.
Furniture, lighting and soft furnishings complete the room for handover.
A photo shows someone else's home. A 3D design shows yours.
Storage depth, door swings, switch positions and walking space are checked on screen first, when changes cost nothing.
Compare a warm wood, a modern grey or a soft neutral in the same room before the finish list is frozen.
Designers, site supervisors and installers work from the same approved views and drawings.
Each space is planned around how your family uses it.
Plan the TV wall, seating, false ceiling and lighting together so the room works for family time and for guests.
Full home interiors in Patna →See how a full-height wardrobe, bed-back panel and side tables fit before any carpentry begins.
Bedroom interiors in Patna →Check the counter run, hob, sink, chimney and tall storage in 3D so the working triangle feels right.
Modular kitchen design in Patna →Place the vanity, mirror, WC and shower enclosure around the plumbing points, then choose tiles and fittings.
Bathroom renovation in Patna →3D design is step three of seven. See the complete sequence and what you receive at each step.
We prepare 3D interior designs for homes across Patna, including Boring Road, Kankarbagh, Patliputra Colony, Danapur, Saguna More, Bailey Road, Rajendra Nagar, Kumhrar, and for on-site projects in confirmed locations across Bihar. See all service areas →
Yes. After the consultation and site measurement, the design team prepares layouts and 3D views of your rooms so you can review storage, furniture placement, finishes and lighting before execution begins.
The number of views and the level of detail depend on your scope and room count.
No. The live 3D rooms here are illustrative models that show how a living room, bedroom, modular kitchen and bathroom come together stage by stage.
Your own 3D design is prepared from your floor plan and site measurements.
Living rooms, bedrooms and wardrobes, modular kitchens, bathrooms, dining areas, pooja units, study corners and complete 2 BHK or 3 BHK homes.
Renovation projects can also be visualised so civil, electrical and plumbing changes are planned before work starts.
Yes. Reviewing the 3D views is the right time to ask for changes to layout, storage and finishes.
Changes requested after approval and the start of production can affect price and timeline, so the team confirms the effect in writing first.
Yes. Swipe sideways on the room to rotate it and use the buttons to zoom, change the room, the finish or the build stage.
If your phone cannot show 3D graphics, a design photo is shown instead.
Share your room details and locality. Our Patna team will arrange a consultation and site visit.
Share a few details and our team will get in touch.