
Storage brief
We understand kitchen habits, wardrobe volume, appliance expectations and room limitations.
This is how Niwas Interior typically moves a modular kitchen, wardrobe or storage project from concept to installation in Patna.
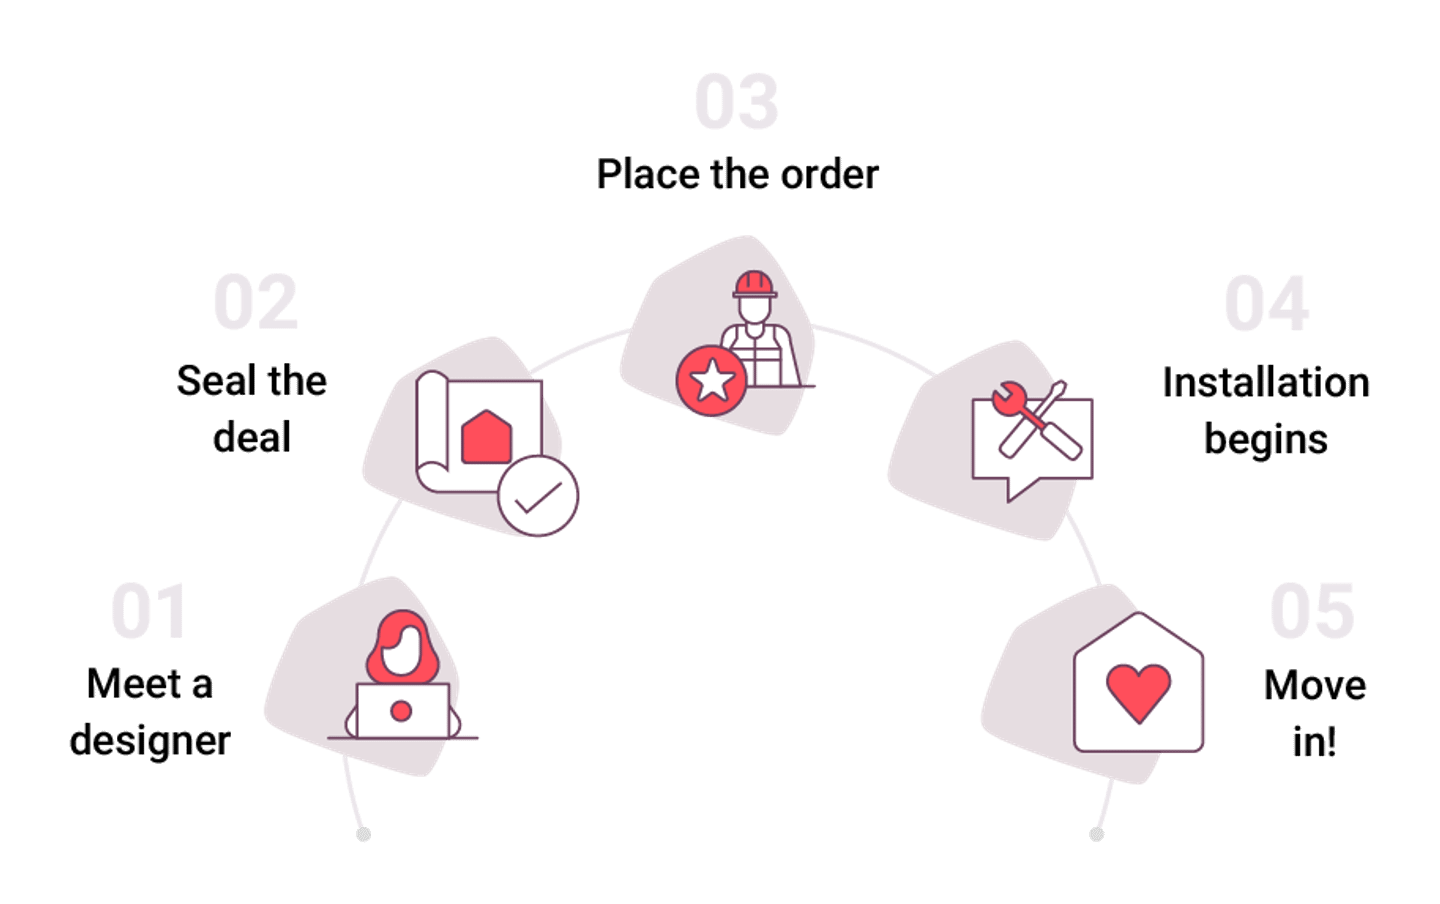
The earlier layout, services and finish direction are aligned, the smoother the production stage becomes.
We understand kitchen habits, wardrobe volume, appliance expectations and room limitations.
Dimensions, window placement, electrical points and plumbing lines are reviewed.
Base units, tall storage, drawers, shutters and accessories are planned around usability.
Color tone, laminate direction and handle or profile choices are frozen before production.
Site readiness is checked so modular units can be installed cleanly and on time.
Alignment, function, finish and service access are checked before the project is closed.