

Renovations and Facade
Room use, furniture flow and storage planning are reworked where the current layout feels dated or blocked.
View Renovations and Facade details →Renovation feels more manageable when the family can review scope, utilities, repairs, materials and handover checks in a clear order before the site gets messy.

Home renovation checklist for Patna homeowners covering scope freeze, civil work, utilities, materials, budgeting and handover review.
These article pages are especially useful for visitors who know the room problem they want to solve but are still comparing scope, price, materials or layout logic.
Early research, planning comparison and pre-consultation decision support
The article is written for Patna homes, not generic all-India keyword pages
Open the related service page or case study once the topic becomes relevant to your project
Renovation budgets stretch quickly when demolition starts before the family has agreed on what must change, what can stay and which rooms are only getting cosmetic updates.
A better checklist starts with scope, priorities and a shared understanding of what the finished home should actually improve.
Older homes often reveal plumbing issues, wiring inconsistencies, damp patches or leveling problems only after surface layers are opened. These findings affect both timeline and budget.
Utility checks matter even more when the renovation includes kitchens, bathrooms, ceilings or any wall-mounted storage changes.
The last part of the checklist should not happen only at the end. Material approvals, payment milestones, finishing quality and snag review all need to stay in the conversation while the job is moving.
That approach makes final handover calmer because the family already knows what will be checked room by room.
These linked pages help the guide connect with the specific room or execution scope people usually move to next.
Room use, furniture flow and storage planning are reworked where the current layout feels dated or blocked.
View Renovations and Facade details →
Cracks, uneven walls, old chases and basic defects are corrected before finishing layers begin.
View Civil Work details →
Sink, drain, purifier and appliance points are aligned with cabinet planning before modules are built.
View Plumbing details →
Point locations are planned around furniture, bedside use, appliances and TV wall needs.
View Electrical Work details →
Putty, crack correction and surface smoothing are checked before paint shades are finalized.
View Painting details →Project pages show how the planning advice from the article plays out in a real Patna brief.
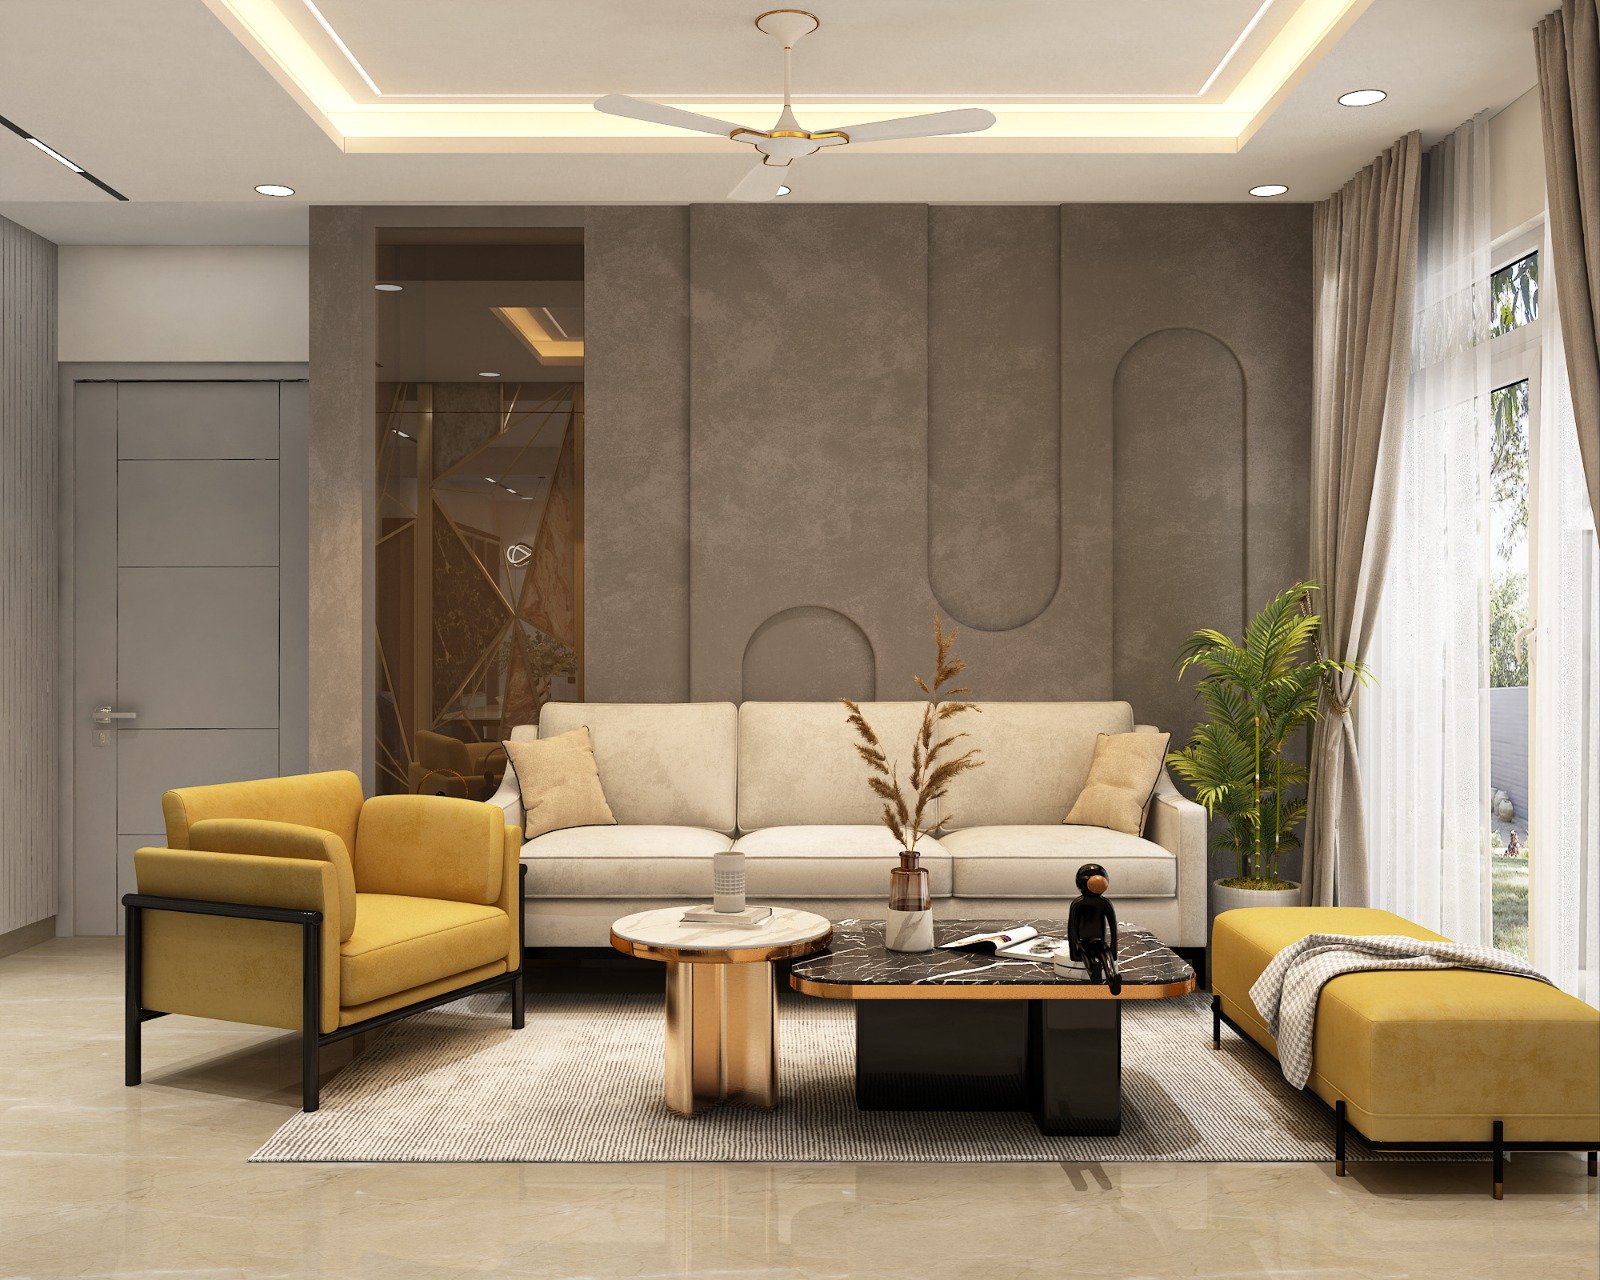
Family-home case study in Danapur showing how living, dining, bedrooms and storage were planned together for a clearer everyday routine.
Open case study →Office interior case study in Kankarbagh, Patna focused on client flow, workstation planning, brand tone and practical finishing decisions.
Open case study →These area pages help users move from educational reading into the most relevant locality page for their enquiry.
Common questions connected to this planning topic.
Yes. Renovation often reveals hidden corrections after work begins, especially in older homes or when utilities are being updated.
A contingency helps the family respond without disrupting the whole plan.
Review visible finishes, hardware operation, electrical fittings, plumbing functionality, touch-ups and whether each room matches the agreed scope.
It also helps to check maintenance notes and any warranty-related guidance before the project is closed.