
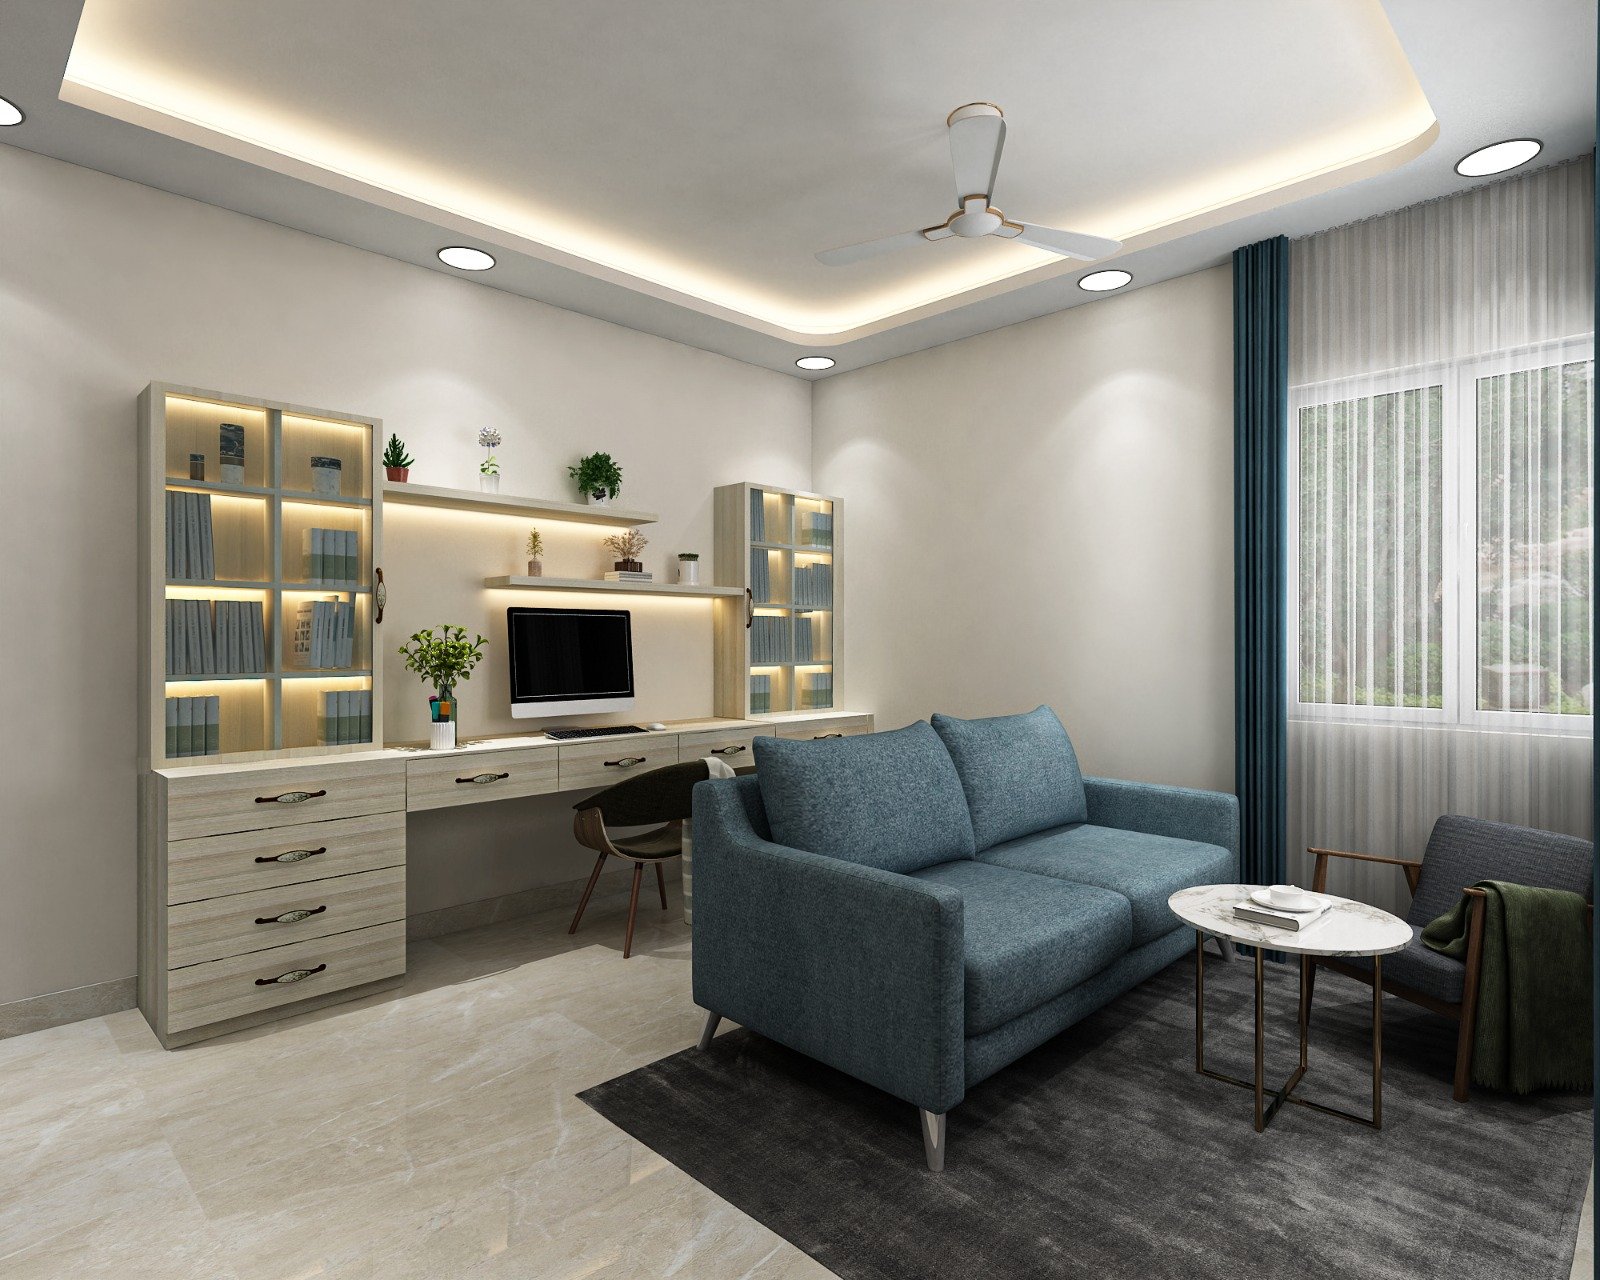
Full Home Interiors
Living, dining, kitchen, wardrobes, bedrooms, foyer and utility spaces are solved as one workflow.
View Full Home Interiors details →A living room feels expensive for the right reasons when seating, TV-wall placement, circulation and light all work together before styling layers are added.
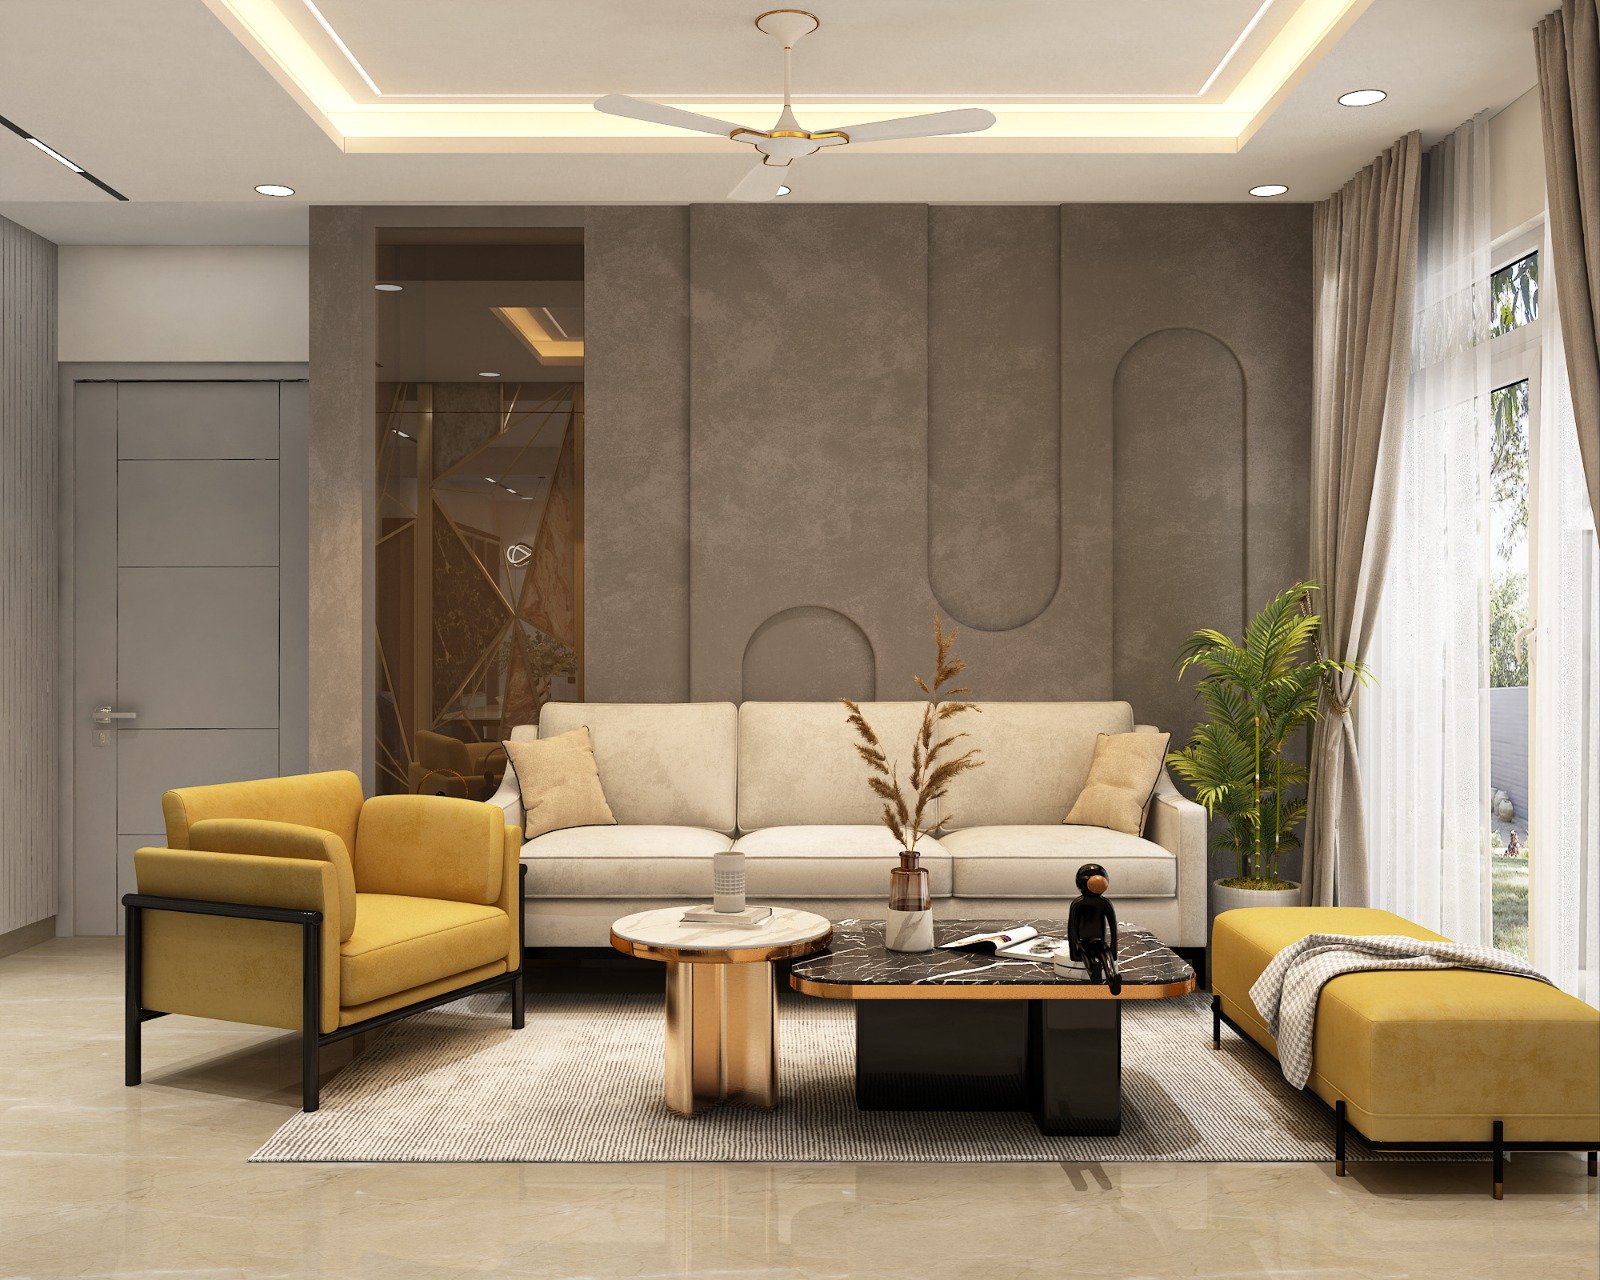
Living room layout ideas for Patna homes covering seating flow, TV-wall placement, conversation zones, lighting balance and compact apartment planning.
These article pages are especially useful for visitors who know the room problem they want to solve but are still comparing scope, price, materials or layout logic.
Early research, planning comparison and pre-consultation decision support
The article is written for Patna homes, not generic all-India keyword pages
Open the related service page or case study once the topic becomes relevant to your project
Many living rooms feel awkward because the first big purchase is placed before the circulation path is understood. A better layout protects movement from entry to seating, dining transition and balcony or window access first.
That one decision often changes whether the room feels relaxed or blocked.
In many Patna apartments, the living room has to host family seating, TV viewing, guests and sometimes even a partial dining relationship. The answer is not adding more pieces but making each one work harder.
Smaller rooms benefit from fewer interruptions, lighter edges and disciplined furniture scale.
A living room layout is only fully successful when the lighting tone, false ceiling depth, accent wall decisions and upholstery warmth support the furniture arrangement.
That is why layout planning should happen before decorative layers start competing for attention.
These linked pages help the guide connect with the specific room or execution scope people usually move to next.
Living, dining, kitchen, wardrobes, bedrooms, foyer and utility spaces are solved as one workflow.
View Full Home Interiors details →
Ceiling drops are planned around spot lights, cove lights, fans and clean electrical routing.
View False Ceiling details →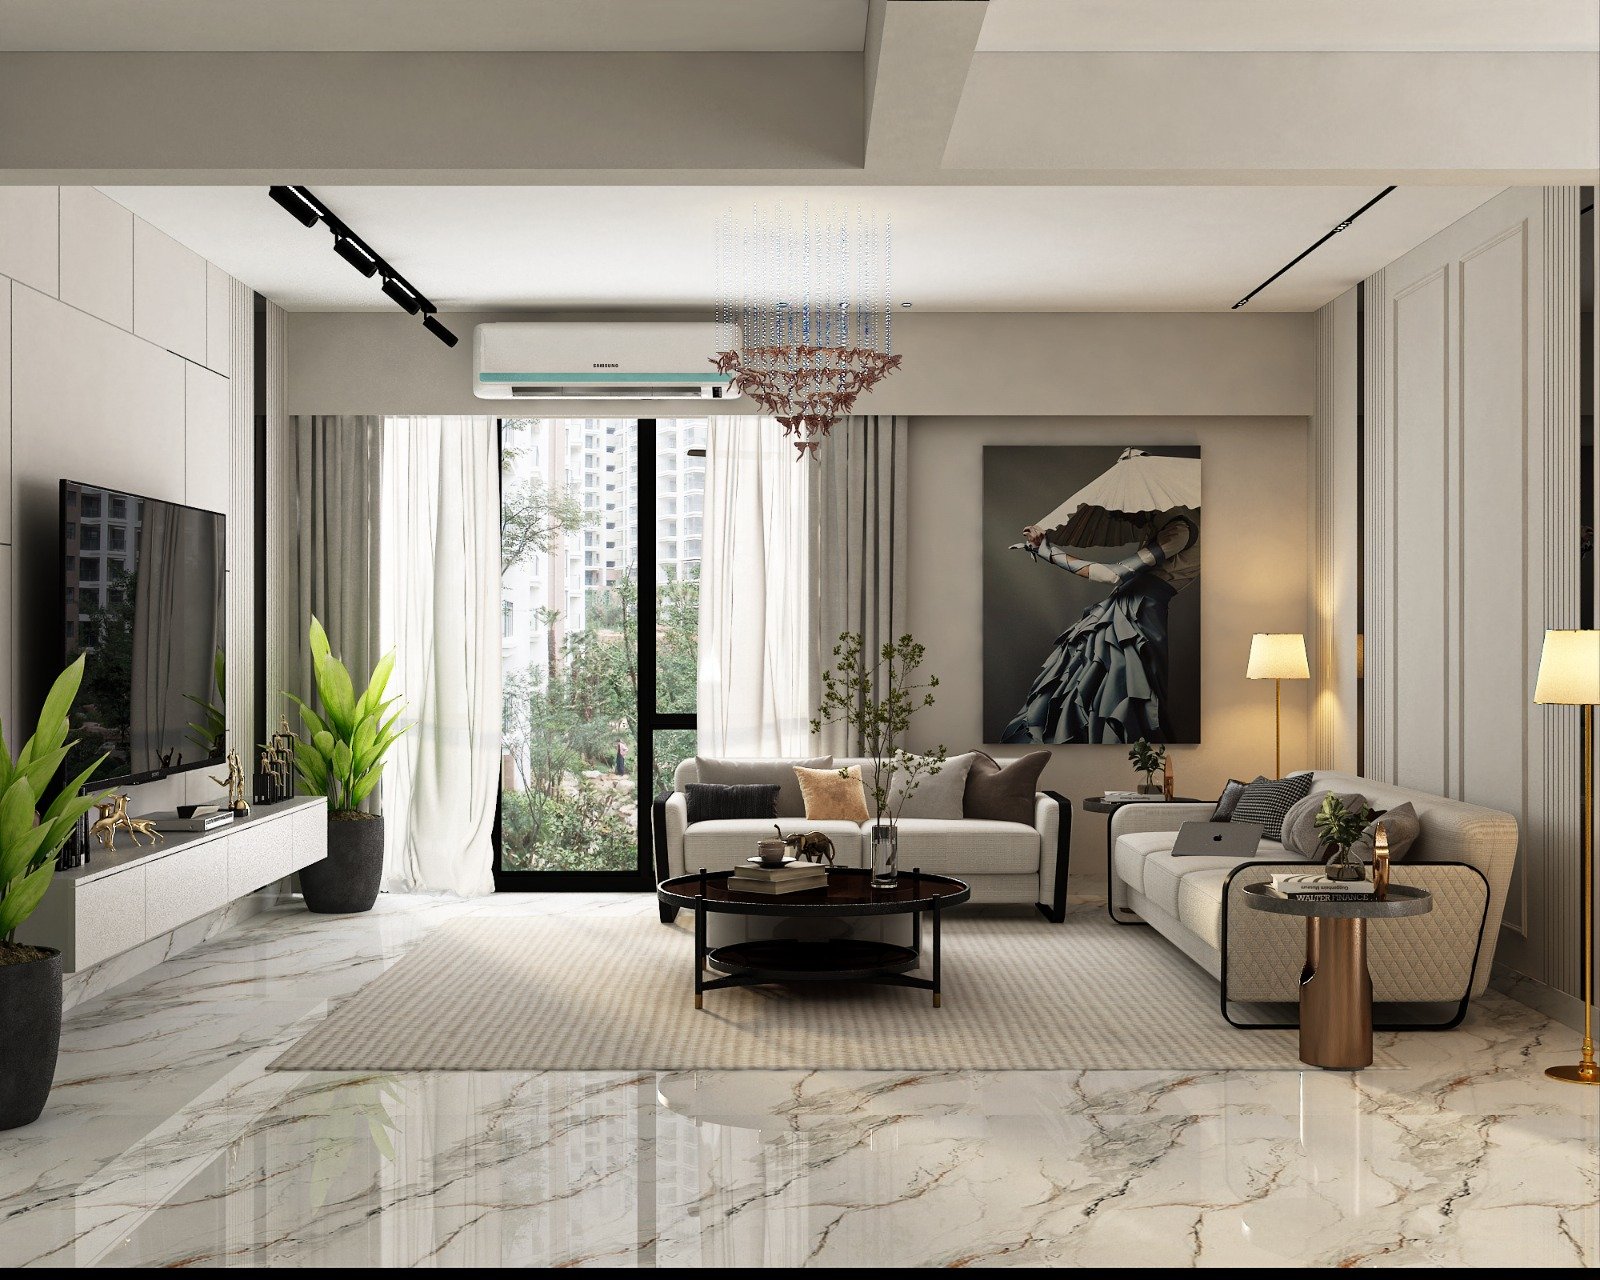
Storage is sized around clothing, luggage, vanity use and circulation around the bed.
View Premium Bedrooms details →Project pages show how the planning advice from the article plays out in a real Patna brief.
Case study of a Bailey Road 3 BHK where living, dining, kitchen flow and bedroom storage were planned as one connected home.
Open case study →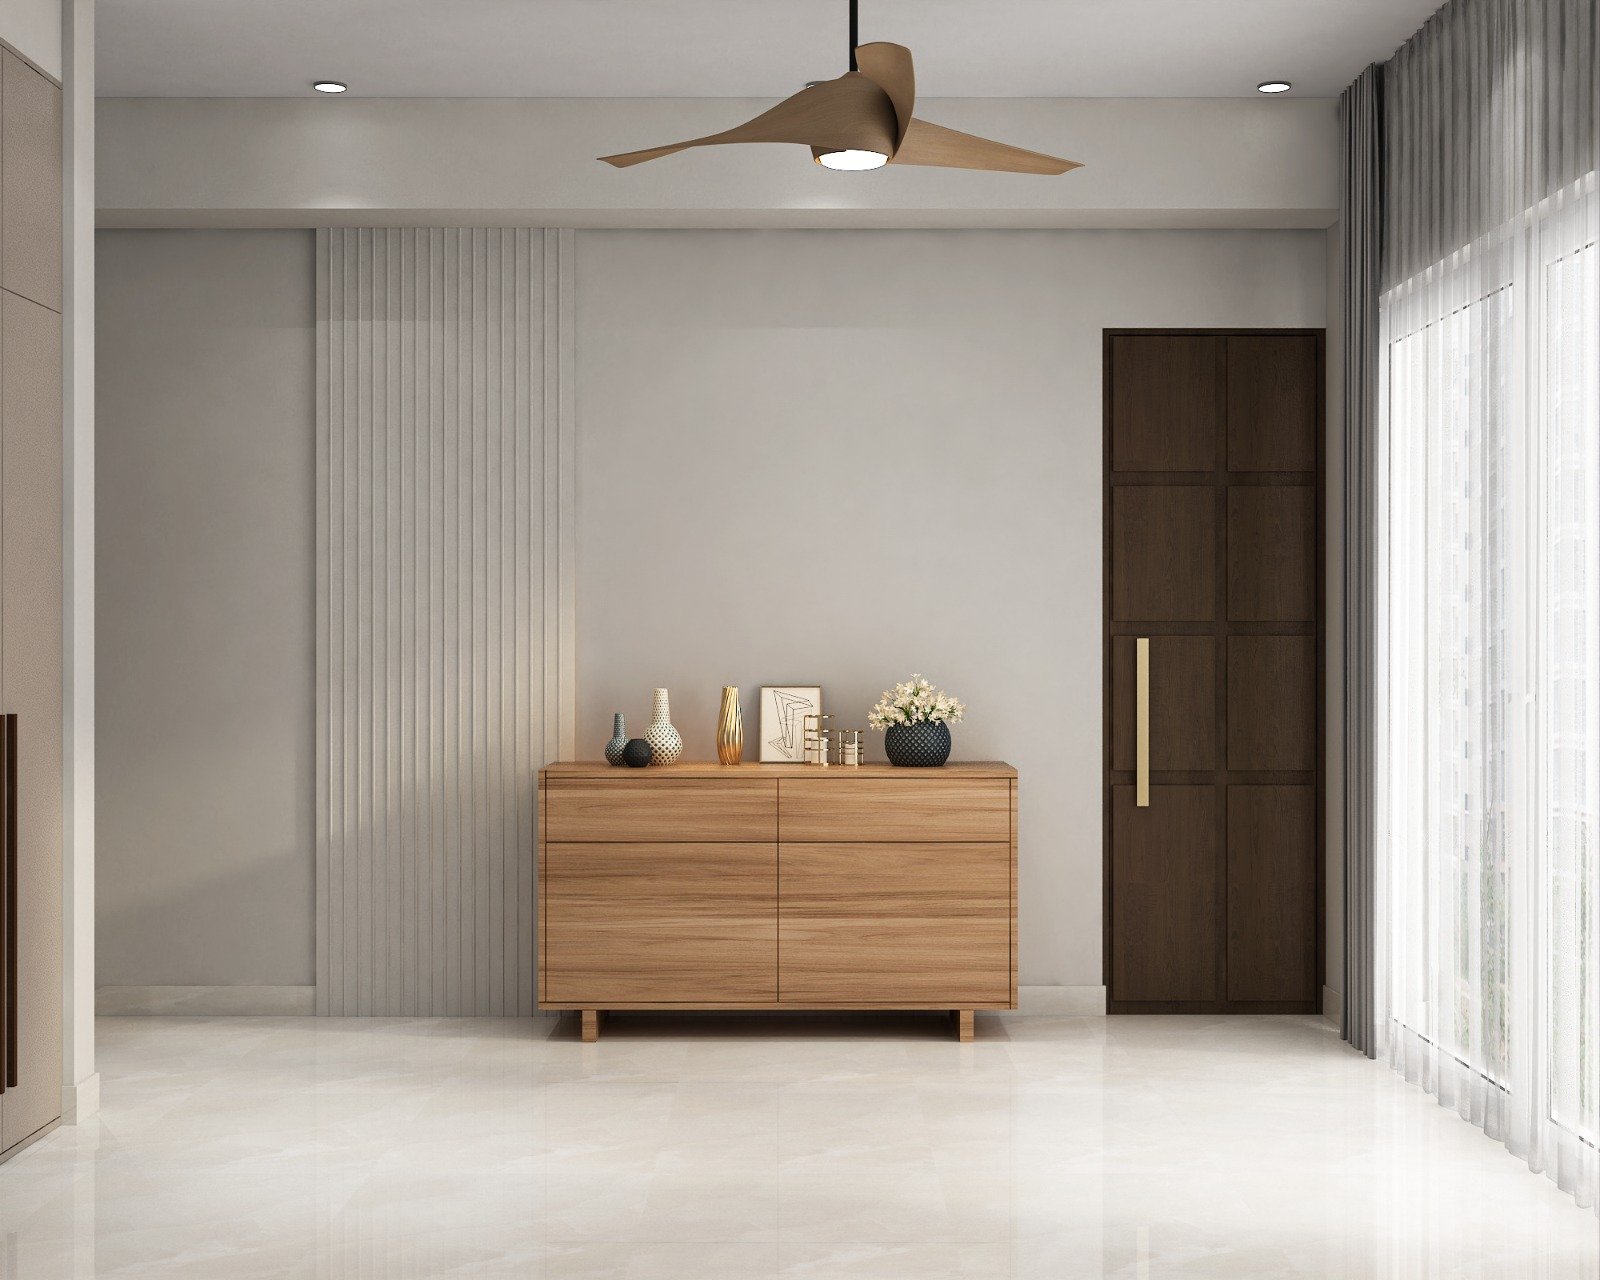
Compact 2 BHK case study in Ashiana Digha Road focused on brighter common areas, integrated storage, practical bedroom planning and builder-flat upgrades.
Open case study →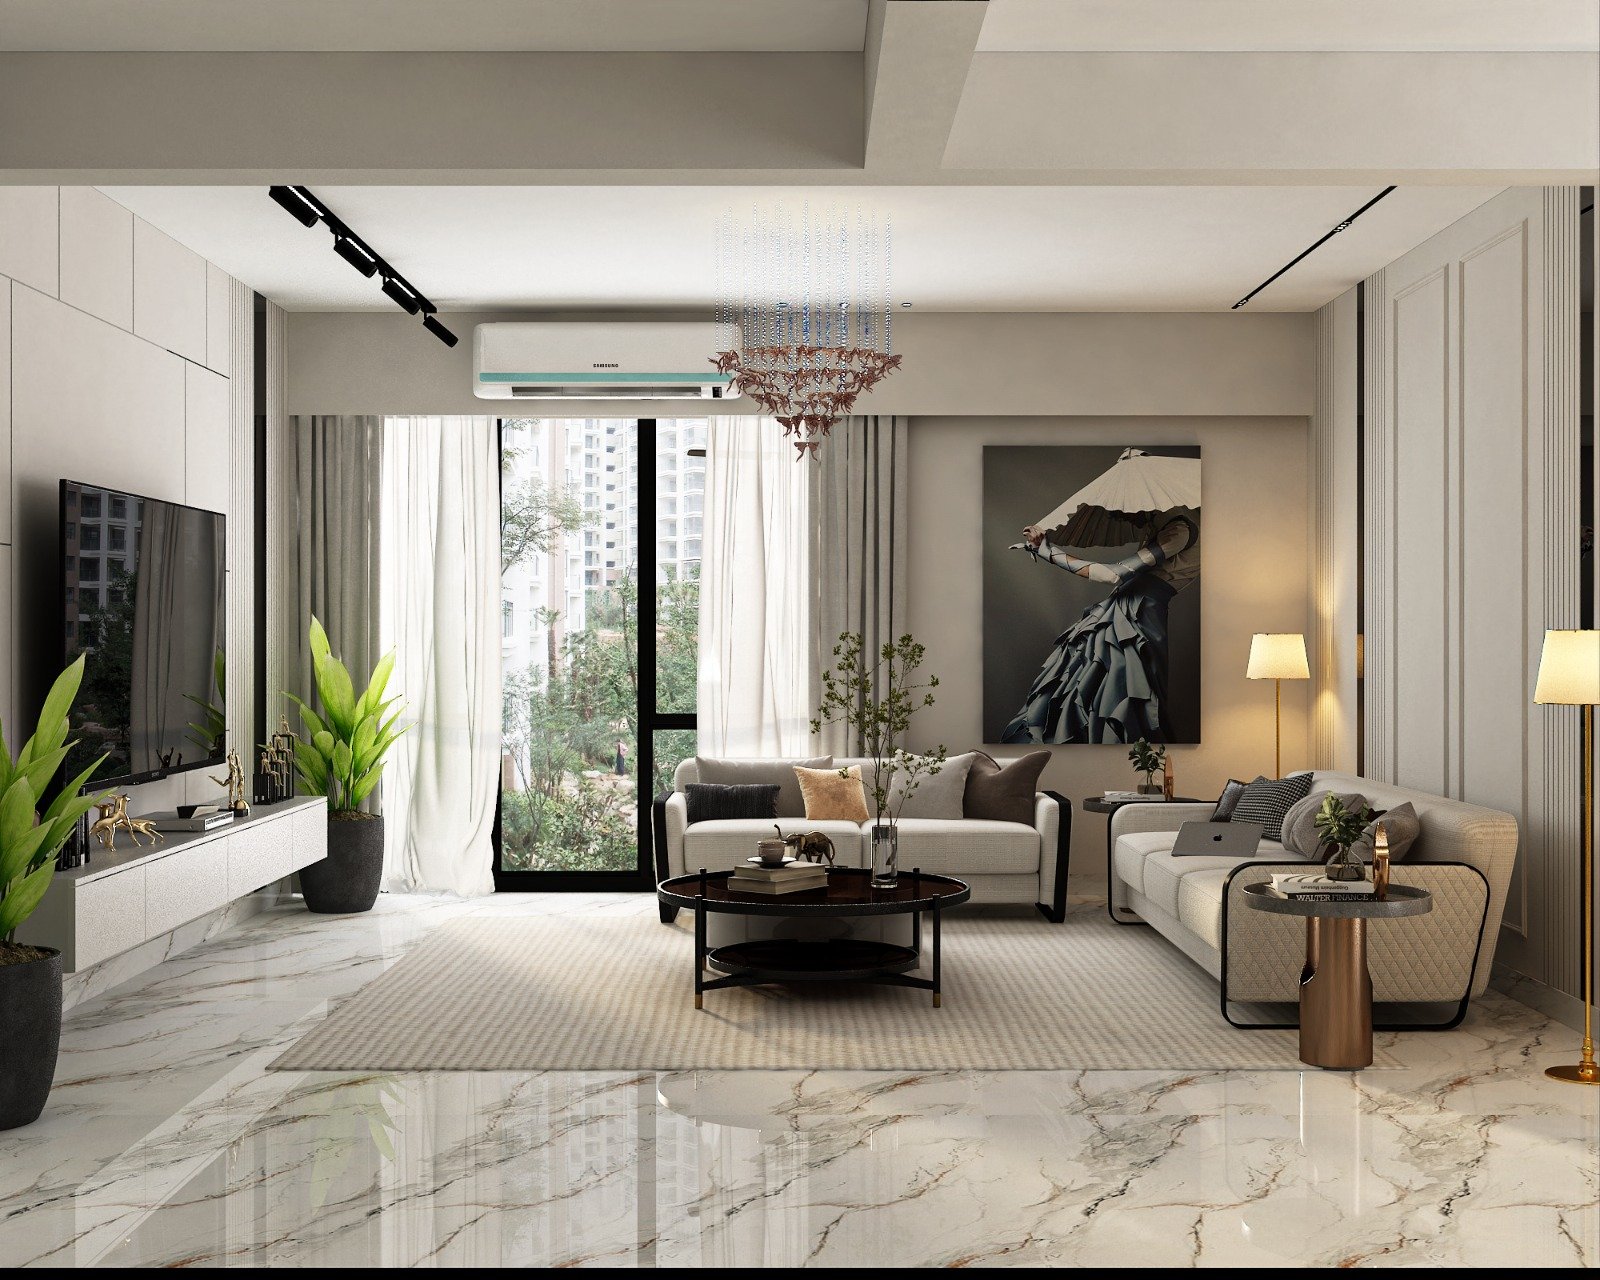
Premium villa case study in Kankarbagh covering layered living spaces, bedroom comfort, storage planning and finish control across a larger home.
Open case study →These area pages help users move from educational reading into the most relevant locality page for their enquiry.
Common questions connected to this planning topic.
It is usually forcing furniture around a wish image instead of around the actual walking paths, room width and TV-wall relationship.
That often makes even a decent-size room feel cramped.
Yes. Premium usually comes more from balance, proportion, lighting and restraint than from adding more furniture or surfaces.
A compact room can feel excellent when the layout is disciplined.