
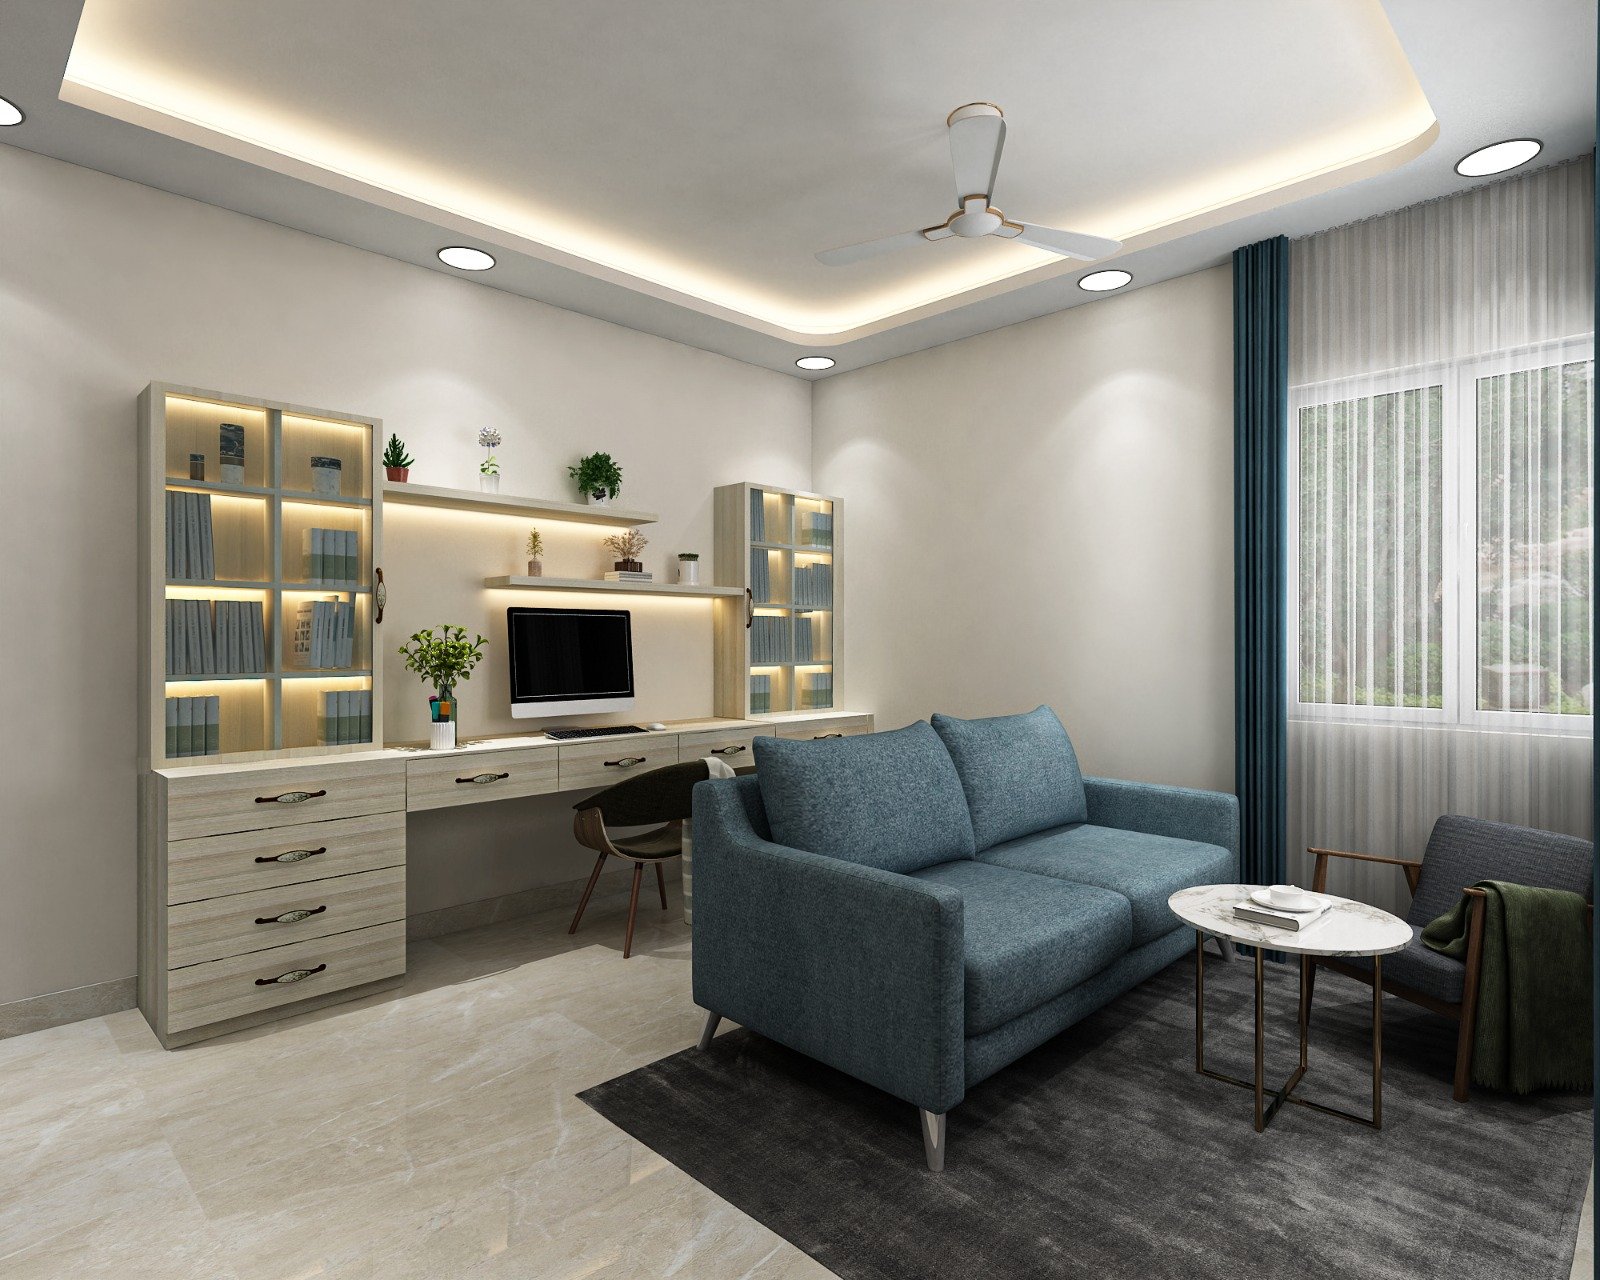
Full Home Interiors
Living, dining, kitchen, wardrobes, bedrooms, foyer and utility spaces are solved as one workflow.
View Full Home Interiors details →Interior projects become easier to trust when families can see both the process and the order of work clearly. Consultation, measurements, approvals, production and site execution each affect the next stage.
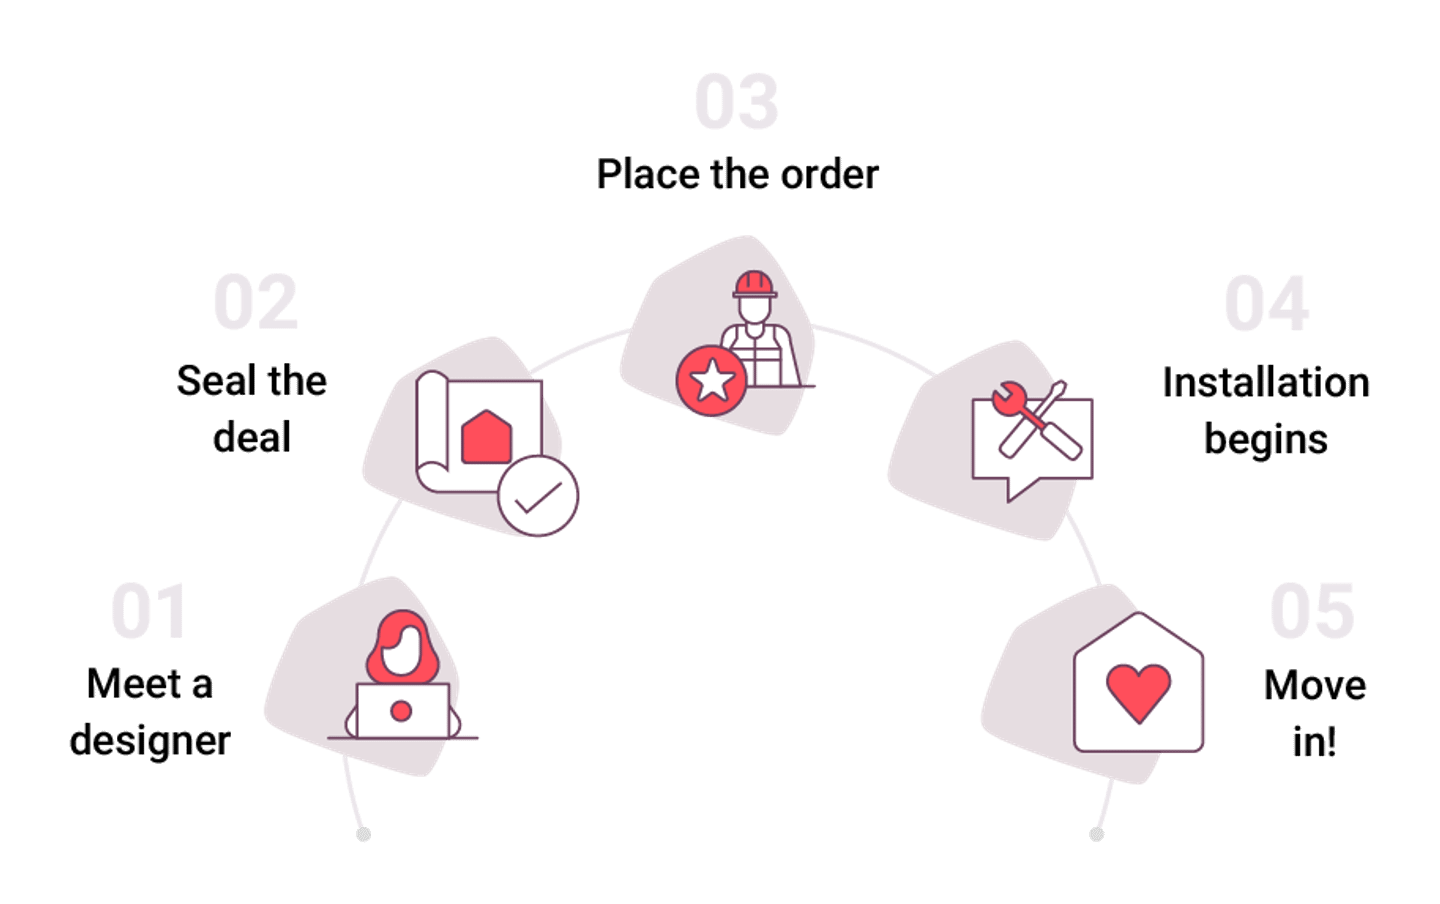
Interior design process and timeline guide for Patna homes covering consultation, measurements, approvals, production, site work and handover planning.
These article pages are especially useful for visitors who know the room problem they want to solve but are still comparing scope, price, materials or layout logic.
Early research, planning comparison and pre-consultation decision support
The article is written for Patna homes, not generic all-India keyword pages
Open the related service page or case study once the topic becomes relevant to your project
The timeline starts with consultation clarity, room measurements, scope definition and early budget alignment. These early steps are what prevent execution from feeling rushed later.
Families often feel the project has not begun yet at this stage, but this planning window is where many future delays are avoided.
Once layouts, modular decisions and visible finishes are approved, production and site preparation can move with more confidence. Kitchens, wardrobes and ceiling work often need better sequencing than families expect.
This is also the stage where appliance sizes, lighting points and finishing details should stop moving so the team is not working from shifting decisions.
Most delays come from scope expansion, slow approvals, hidden site corrections or late changes to finishes and appliance choices. Renovation projects can also uncover repair needs once older layers are opened.
A realistic timeline should include review time, not just installation time.
These linked pages help the guide connect with the specific room or execution scope people usually move to next.
Living, dining, kitchen, wardrobes, bedrooms, foyer and utility spaces are solved as one workflow.
View Full Home Interiors details →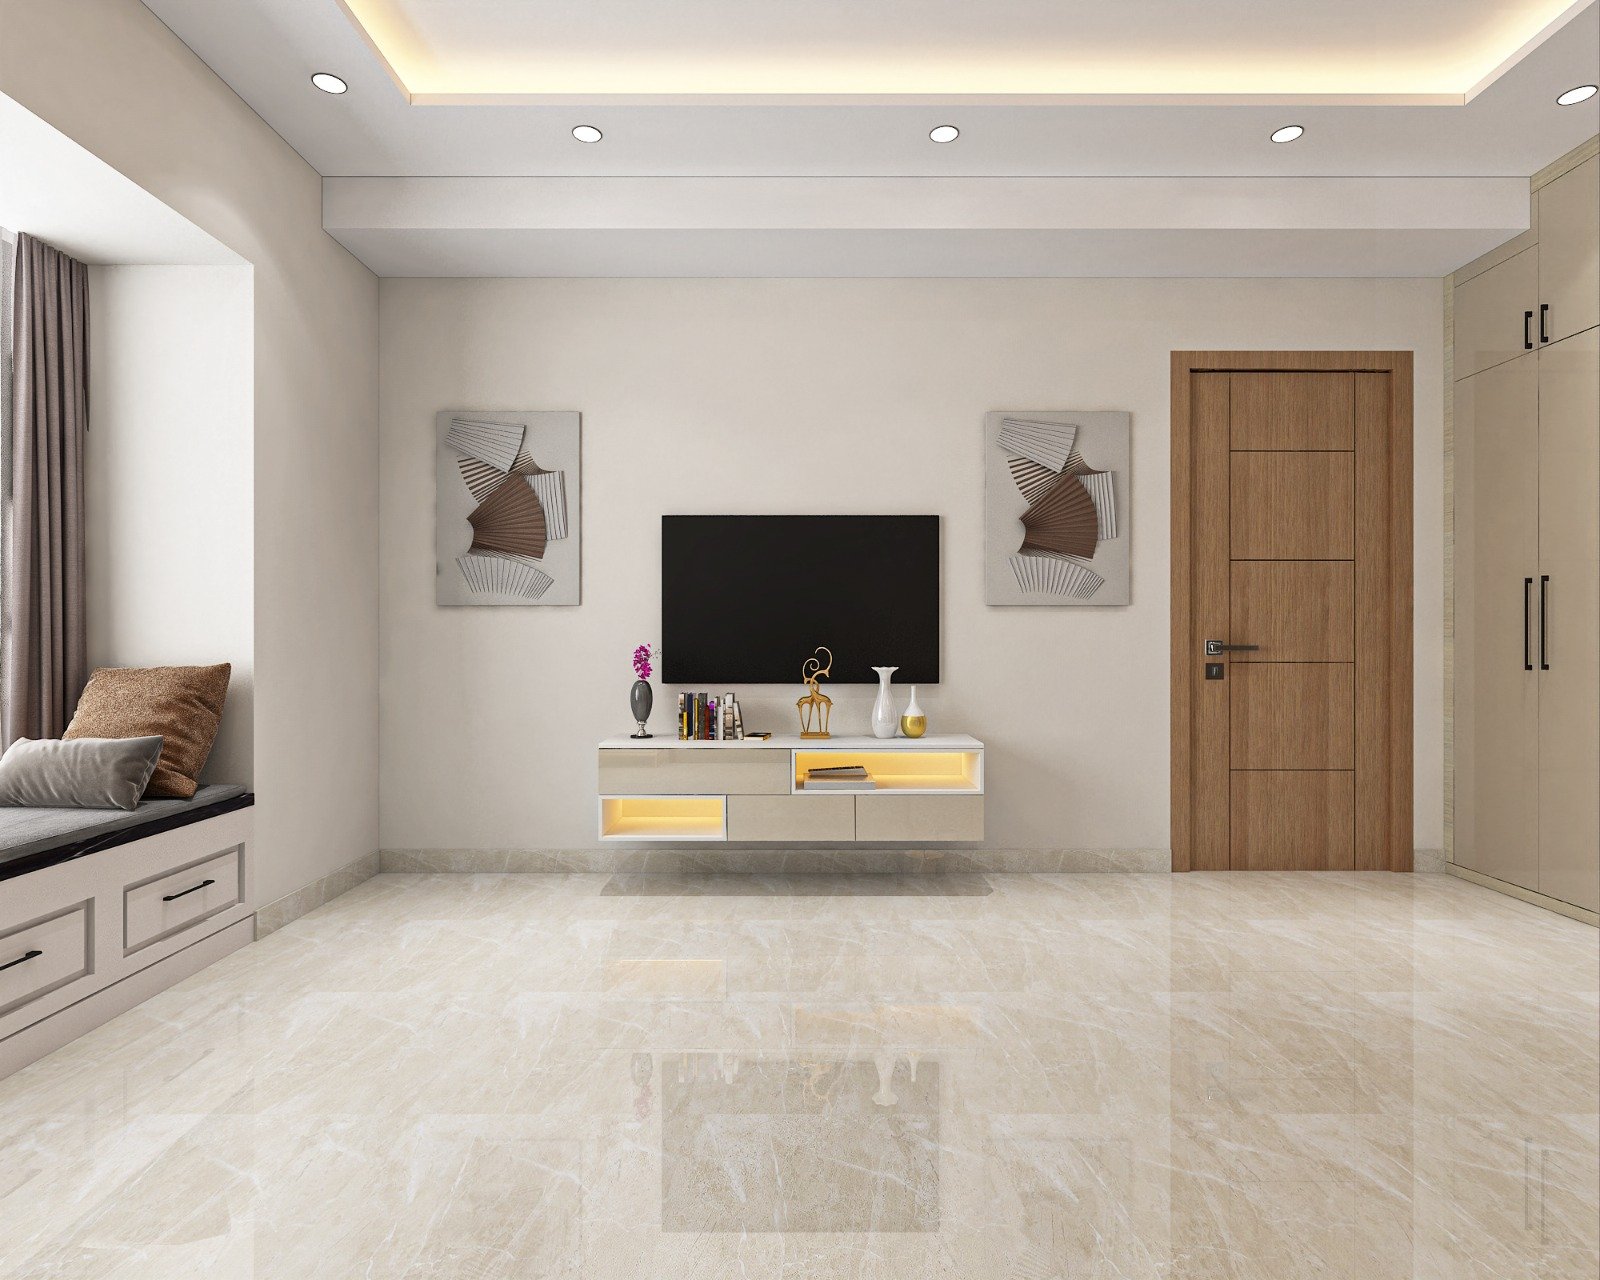
Work triangle layouts, tall units, appliance fit and usable storage are designed before production starts.
View Modular Interiors details →
Room use, furniture flow and storage planning are reworked where the current layout feels dated or blocked.
View Renovations and Facade details →
Point locations are planned around furniture, bedside use, appliances and TV wall needs.
View Electrical Work details →Project pages show how the planning advice from the article plays out in a real Patna brief.
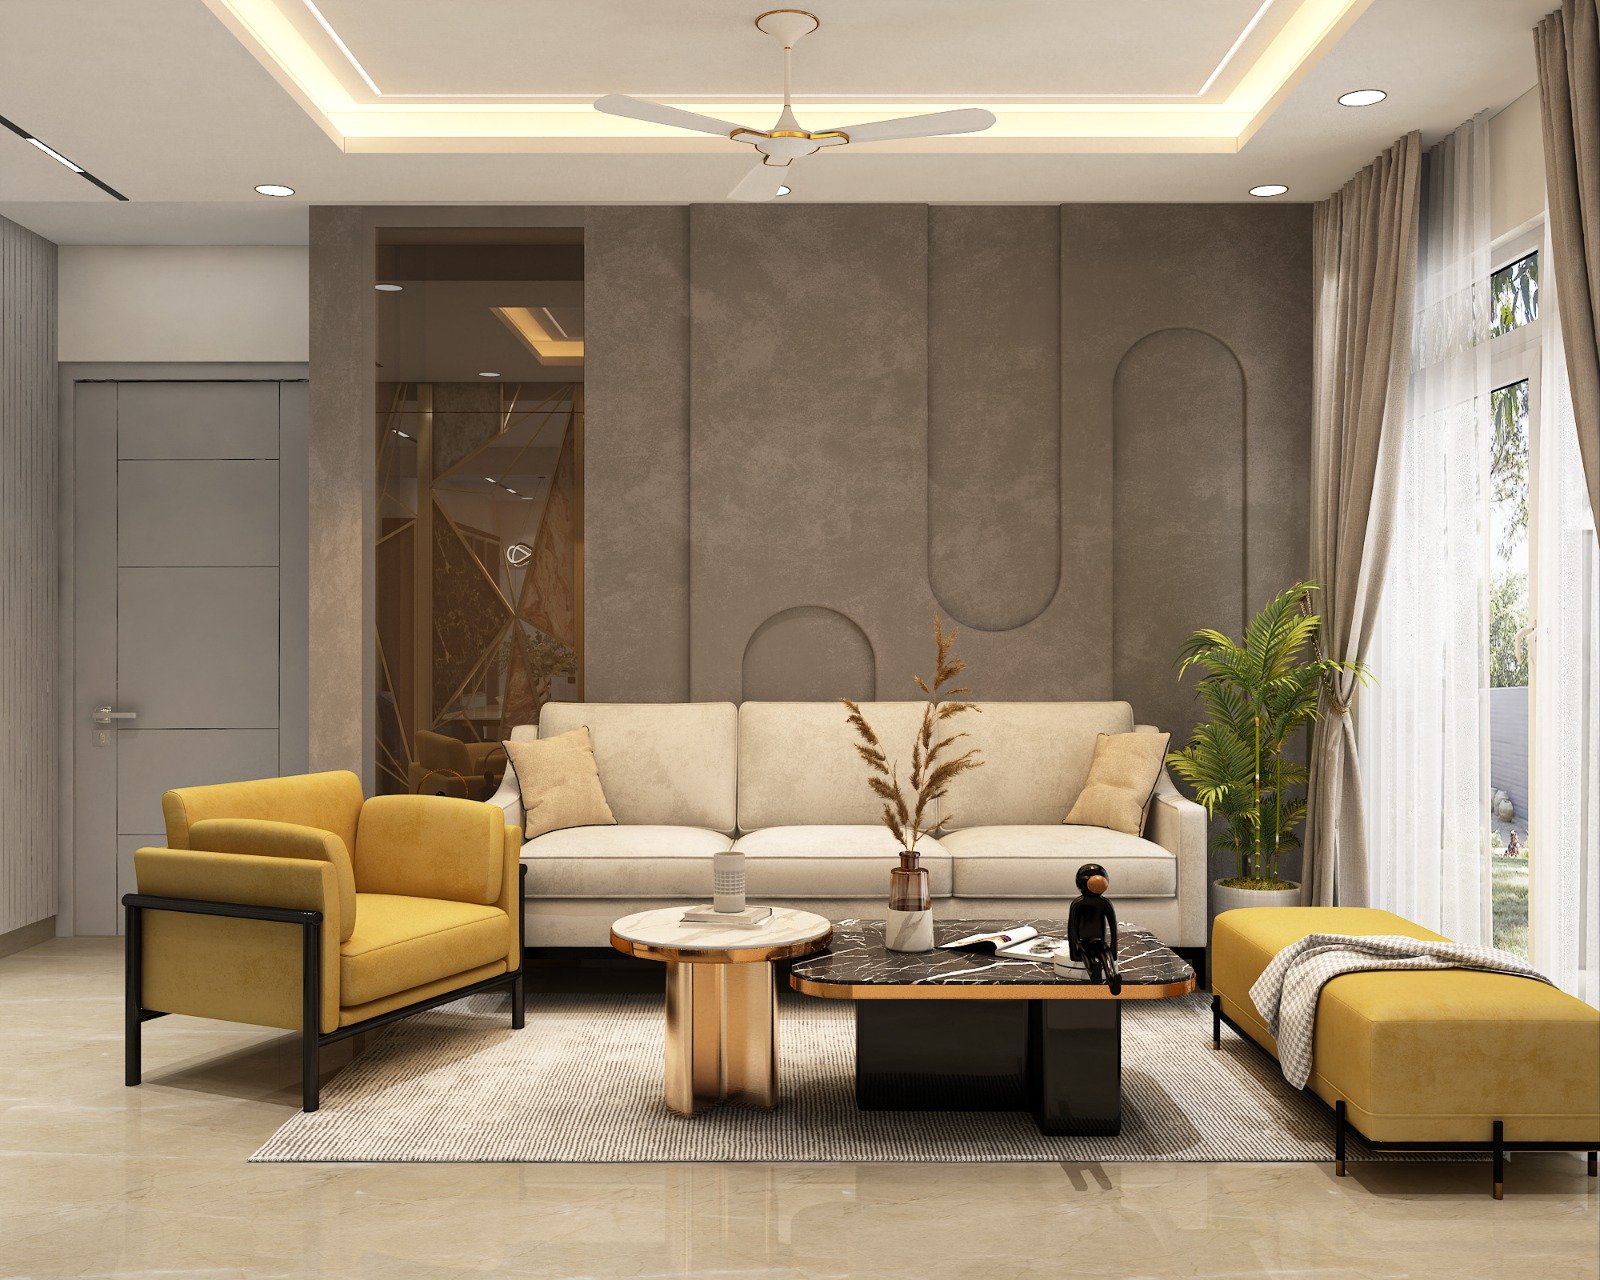
Family-home case study in Danapur showing how living, dining, bedrooms and storage were planned together for a clearer everyday routine.
Open case study →Detailed Danapur modular kitchen case study focused on storage zoning, appliance planning, finish decisions and better daily workflow.
Open case study →
Office case study in Patliputra Colony focused on reception flow, team seating, meeting comfort and a more credible client-facing atmosphere.
Open case study →These area pages help users move from educational reading into the most relevant locality page for their enquiry.
Common questions connected to this planning topic.
That depends on room count, modular scope, site readiness and how quickly approvals move. A focused room package can move much faster than a connected full-home scope with civil and utility updates.
The most reliable timeline comes after measurements, scope clarity and site conditions have been reviewed together.
Yes, but that works best when the larger design direction is already clear enough that the first room will still connect well with later stages.
Starting one room too early without that clarity often creates rework or mismatched finishes.