
Project Case Study
Office Interior at Kankarbagh, Patna
This Kankarbagh office project focused on first impressions, cleaner work zones, storage control and a finish language that felt professional without becoming cold.

Project snapshot
Each case study is structured to cover customer requirements, design concept, timeline, materials, budget range and execution choices in one place.
Customer requirements
What the client wanted to improve
Office interior case study in Kankarbagh, Patna focused on client flow, workstation planning, brand tone and practical finishing decisions.
- Improve visitor confidence through a stronger arrival and reception zone.
- Create workstation logic that supported daily work instead of visual clutter.
- Coordinate storage, lighting and branding details with practical maintenance.
Design concept
How the design direction was shaped
This Kankarbagh office project focused on first impressions, cleaner work zones, storage control and a finish language that felt professional without becoming cold.
- The office needed a cleaner customer-facing identity without losing functionality for the team.
- Lighting and visible wiring needed tighter planning to make the space feel more polished.
- Storage had to become less obvious while still supporting active daily use.
Before, during and after
Transformation stories help readers understand how the design process changed the final result.
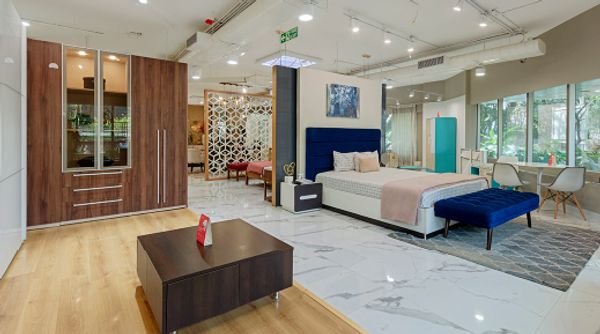
Before
The office had working basics in place but lacked clear visitor flow and visual order.
During work
Reception, storage, lighting and team-use decisions were aligned before final finishing.
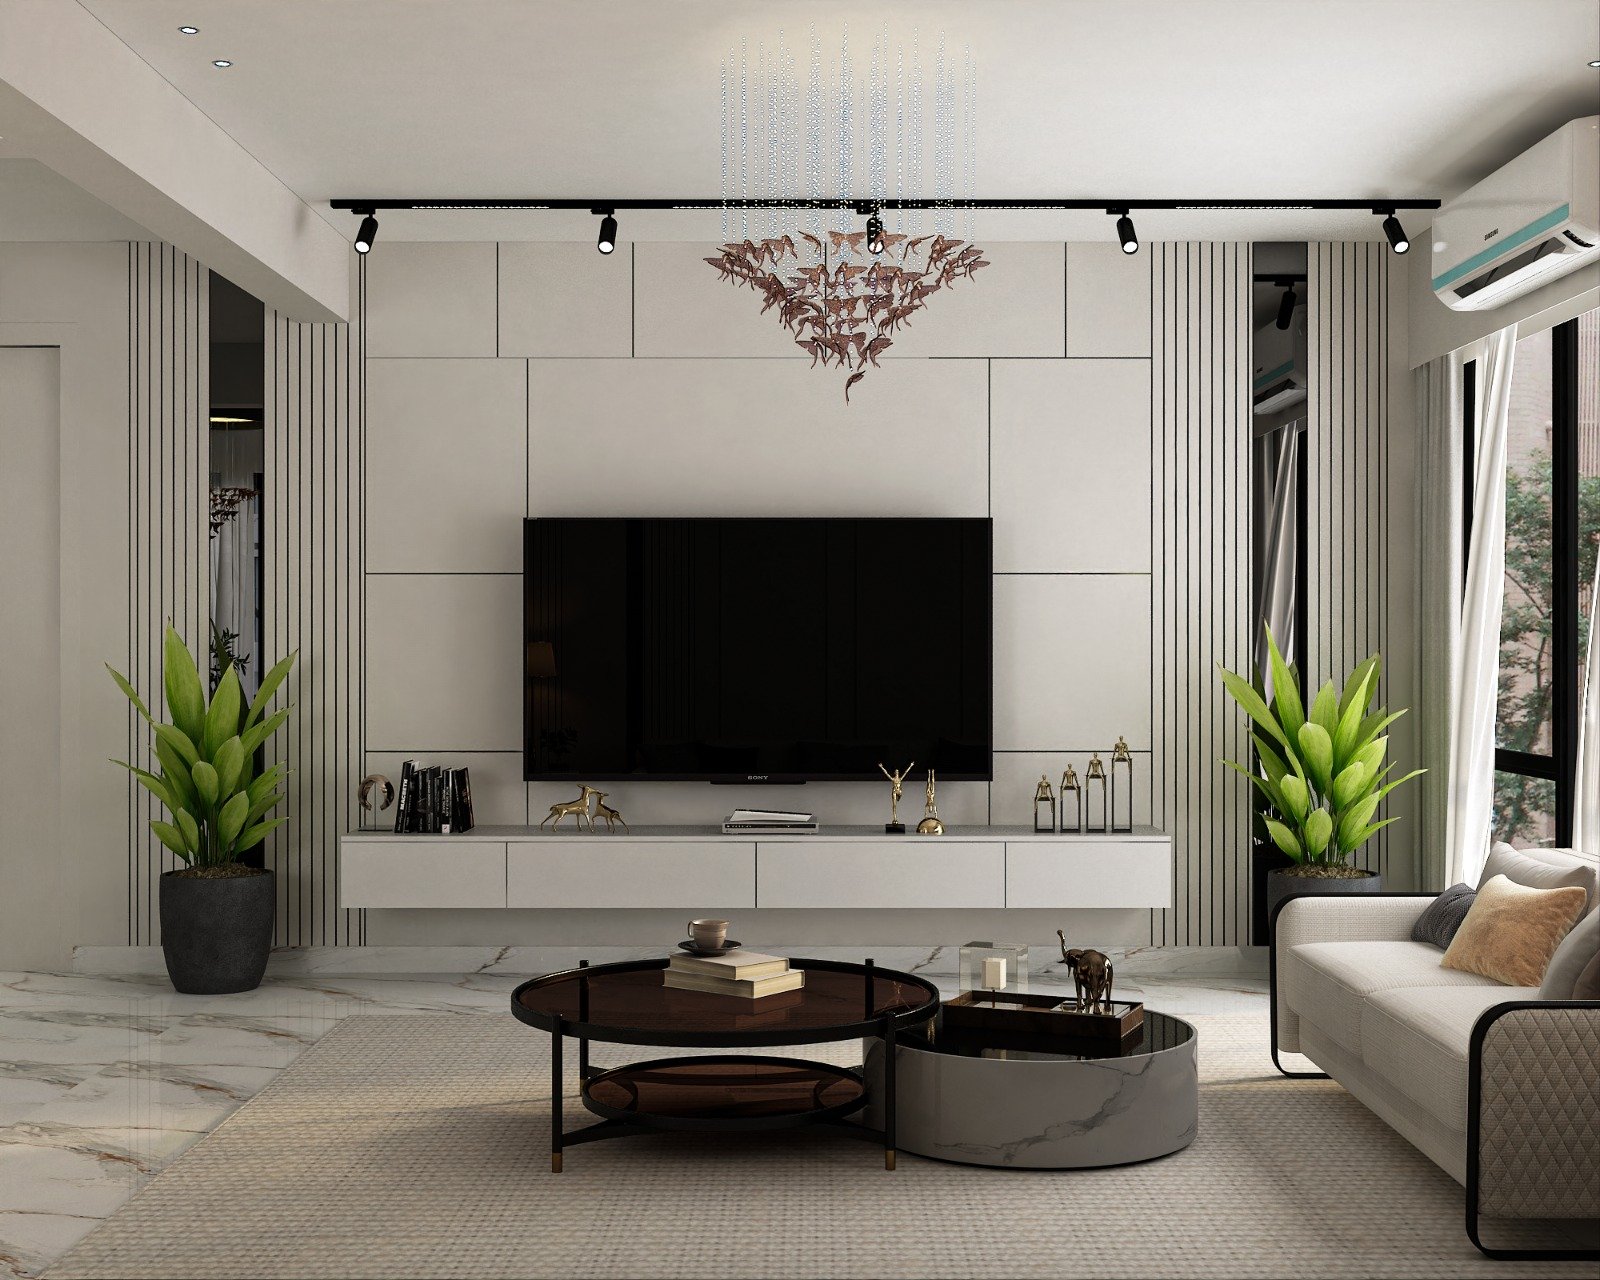
After
The final office looked more structured, visitor-friendly and easier for the team to use daily.
Materials and execution highlights
Material and coordination decisions often explain why one project feels cleaner or more durable than another.
Customer-facing surfaces
Reception-facing tones were kept warm and professional so the office did not feel sterile.
Lighting and ceiling strategy
Electrical and ceiling decisions were coordinated to improve visual order and comfort.
Storage and workstation logic
Back-end storage, desks and movement paths were organized so the office felt cleaner day to day.
- The office created a more confident first impression for visitors.
- Daily team movement and storage use became less messy.
- Lighting felt more deliberate and professional.
- The final space supported both branding and practical work needs.
Project gallery
Gallery images support the written story by showing room composition, materials and finish direction in more detail.
Planning session
The client flow and work zones were mapped early.
Layout thinking
Storage and furniture planning supported operational clarity.

Material decisions
A professional finish palette was kept durable and practical.
Brand-facing wall
Visible surfaces stayed polished without feeling overdesigned.
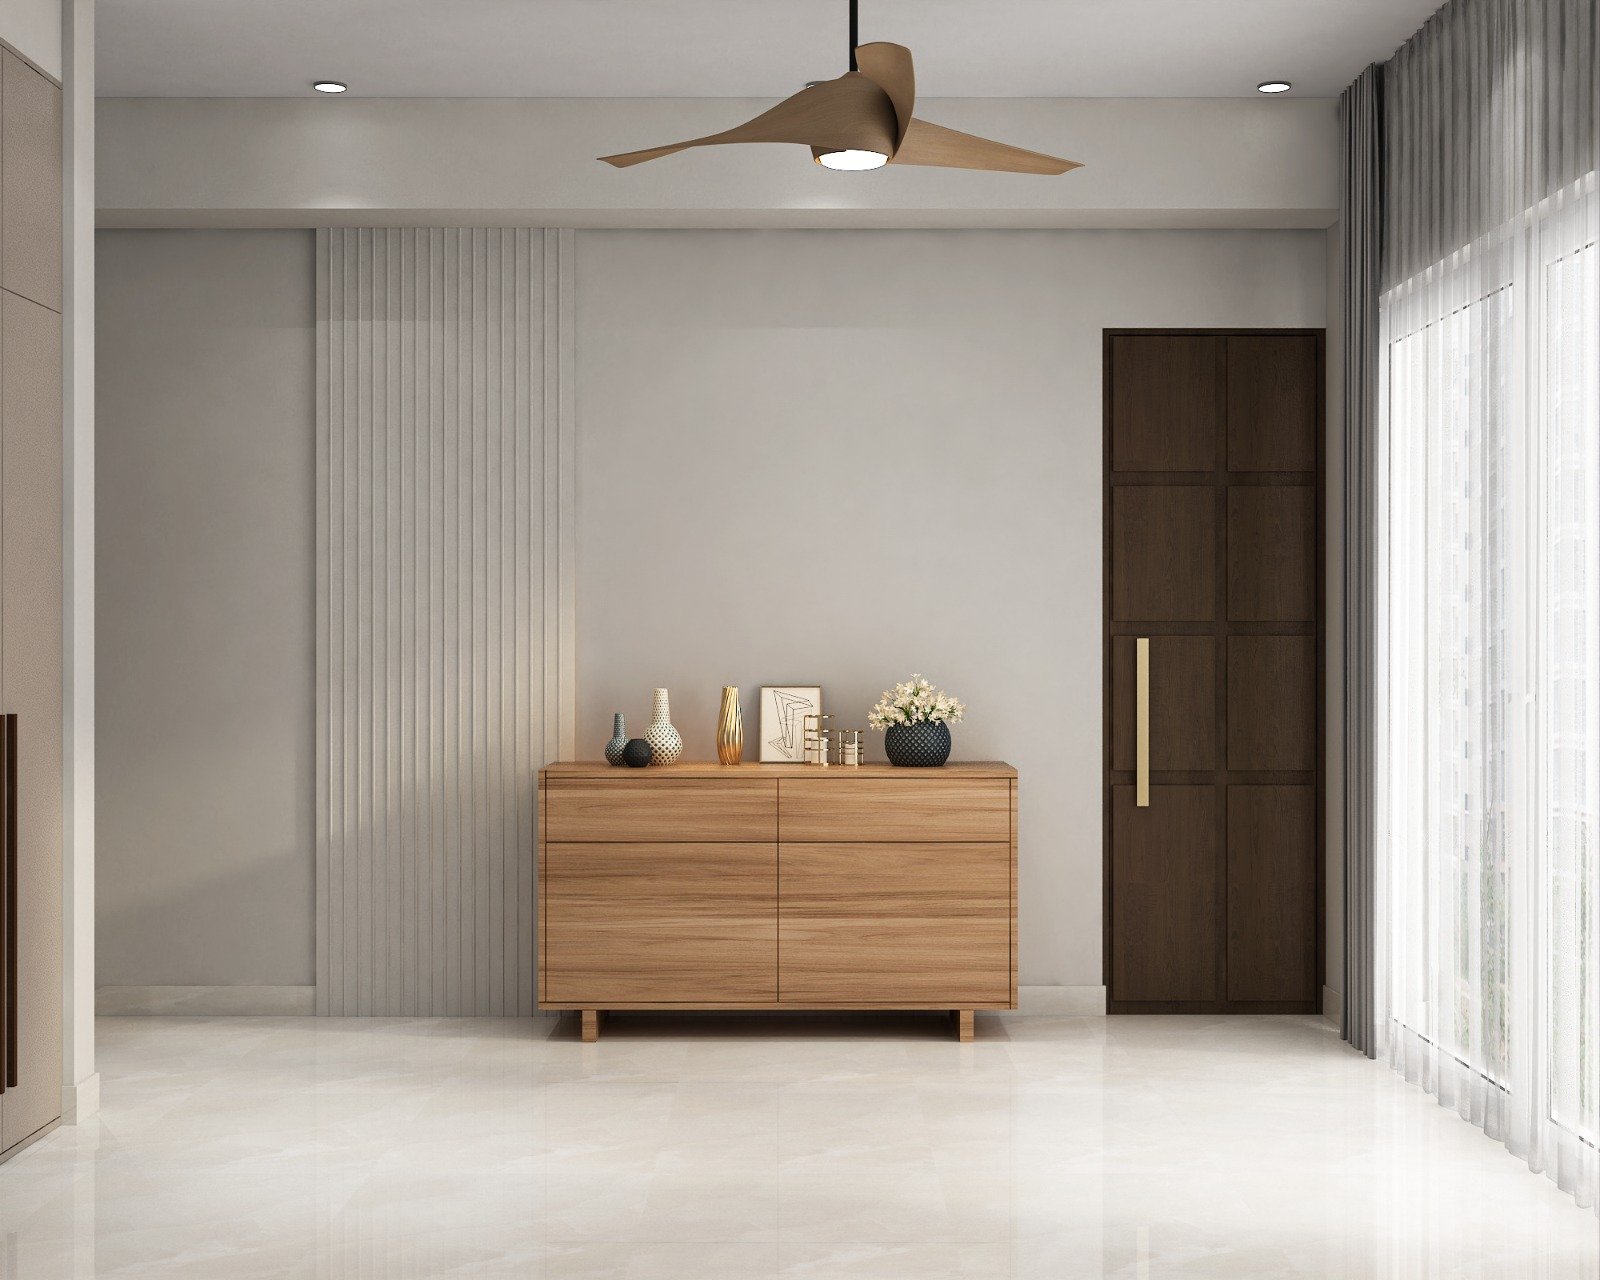
Visitor seating logic
Customer-facing comfort improved without wasting floor area.

Lighting and services
Electrical coordination helped the office feel cleaner overall.
Services involved in this case study
These service pages explain the deeper technical and planning logic behind the finished project.
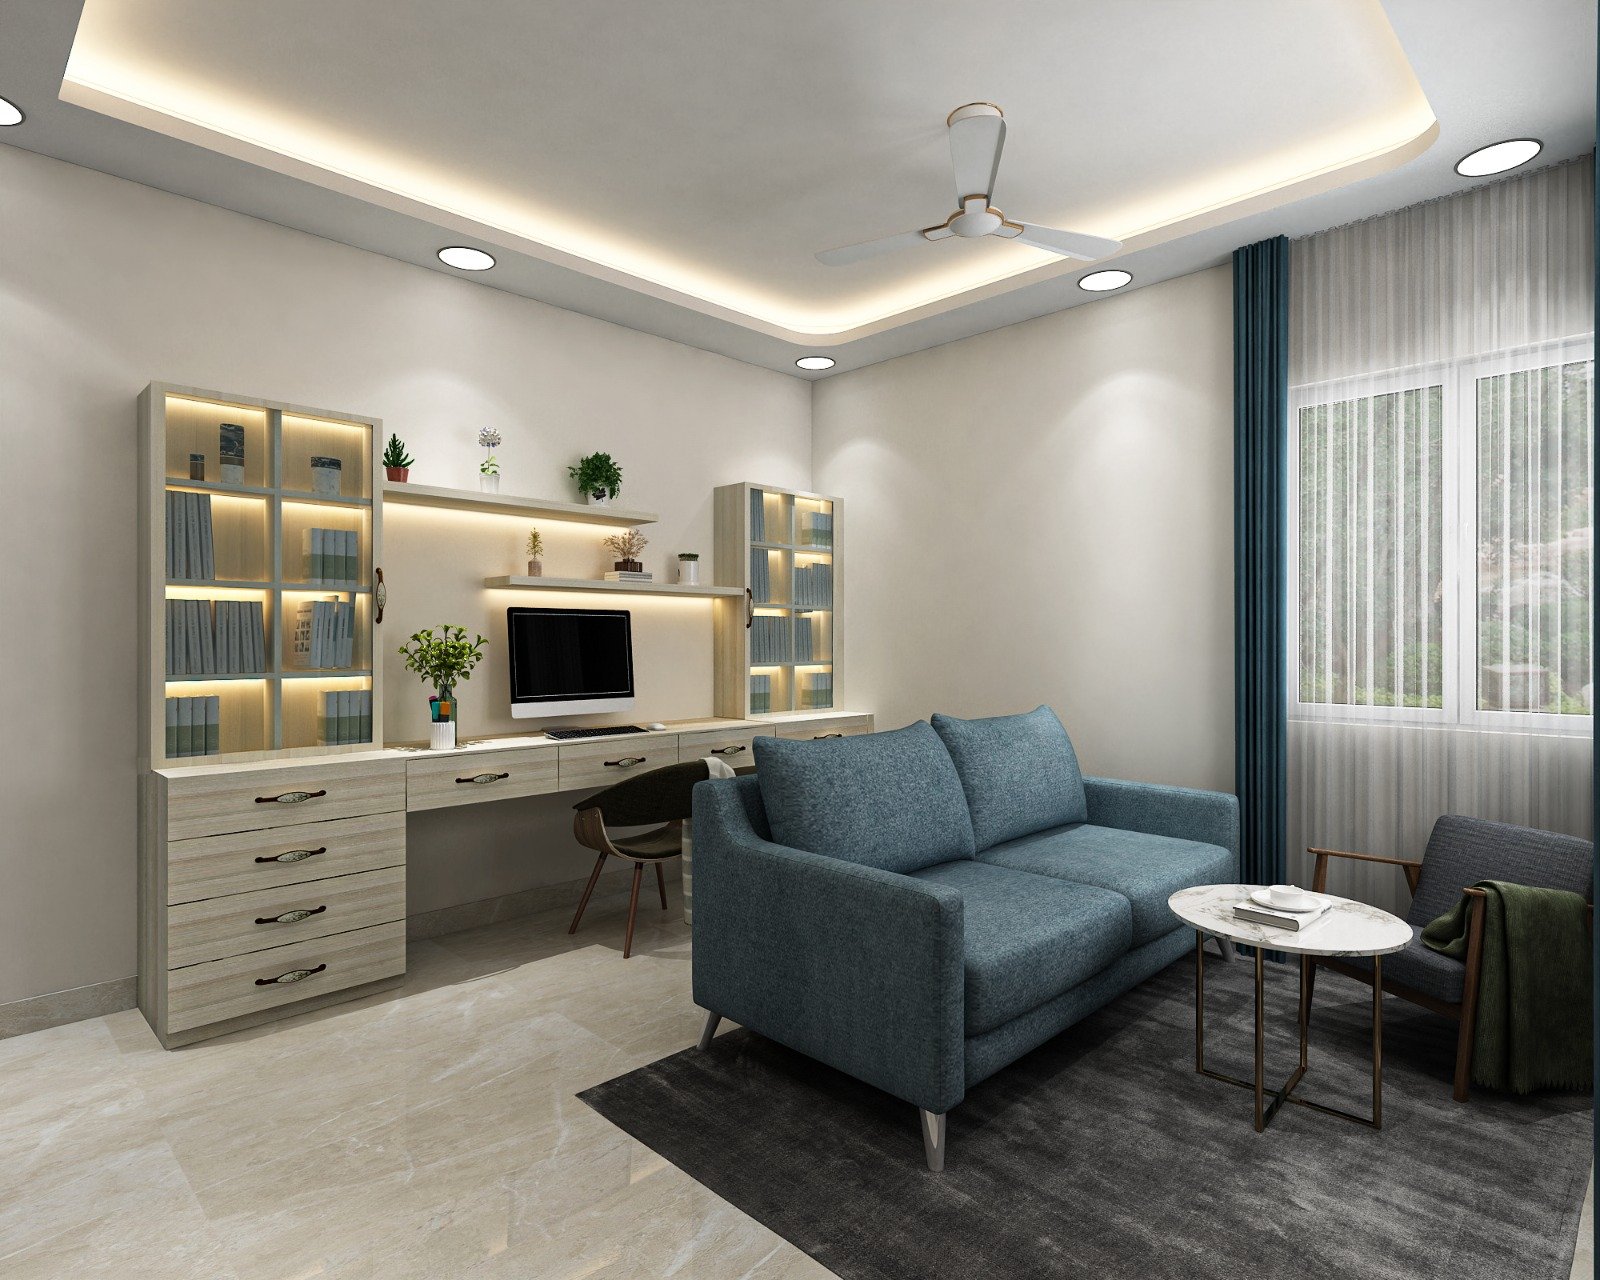
Full Home Interiors
Living, dining, kitchen, wardrobes, bedrooms, foyer and utility spaces are solved as one workflow.
View Full Home Interiors details →Electrical Work
Point locations are planned around furniture, bedside use, appliances and TV wall needs.
View Electrical Work details →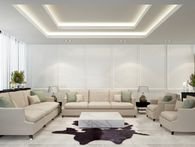
False Ceiling
Ceiling drops are planned around spot lights, cove lights, fans and clean electrical routing.
View False Ceiling details →
Civil Work
Cracks, uneven walls, old chases and basic defects are corrected before finishing layers begin.
View Civil Work details →Guides related to this project type
These linked articles help visitors compare cost, materials and layout decisions before they start a similar brief.
False Ceiling Design Guide in Patna
False ceiling design guide in Patna covering room height, lighting, beam treatment, cove details and maintenance planning.
Read guide →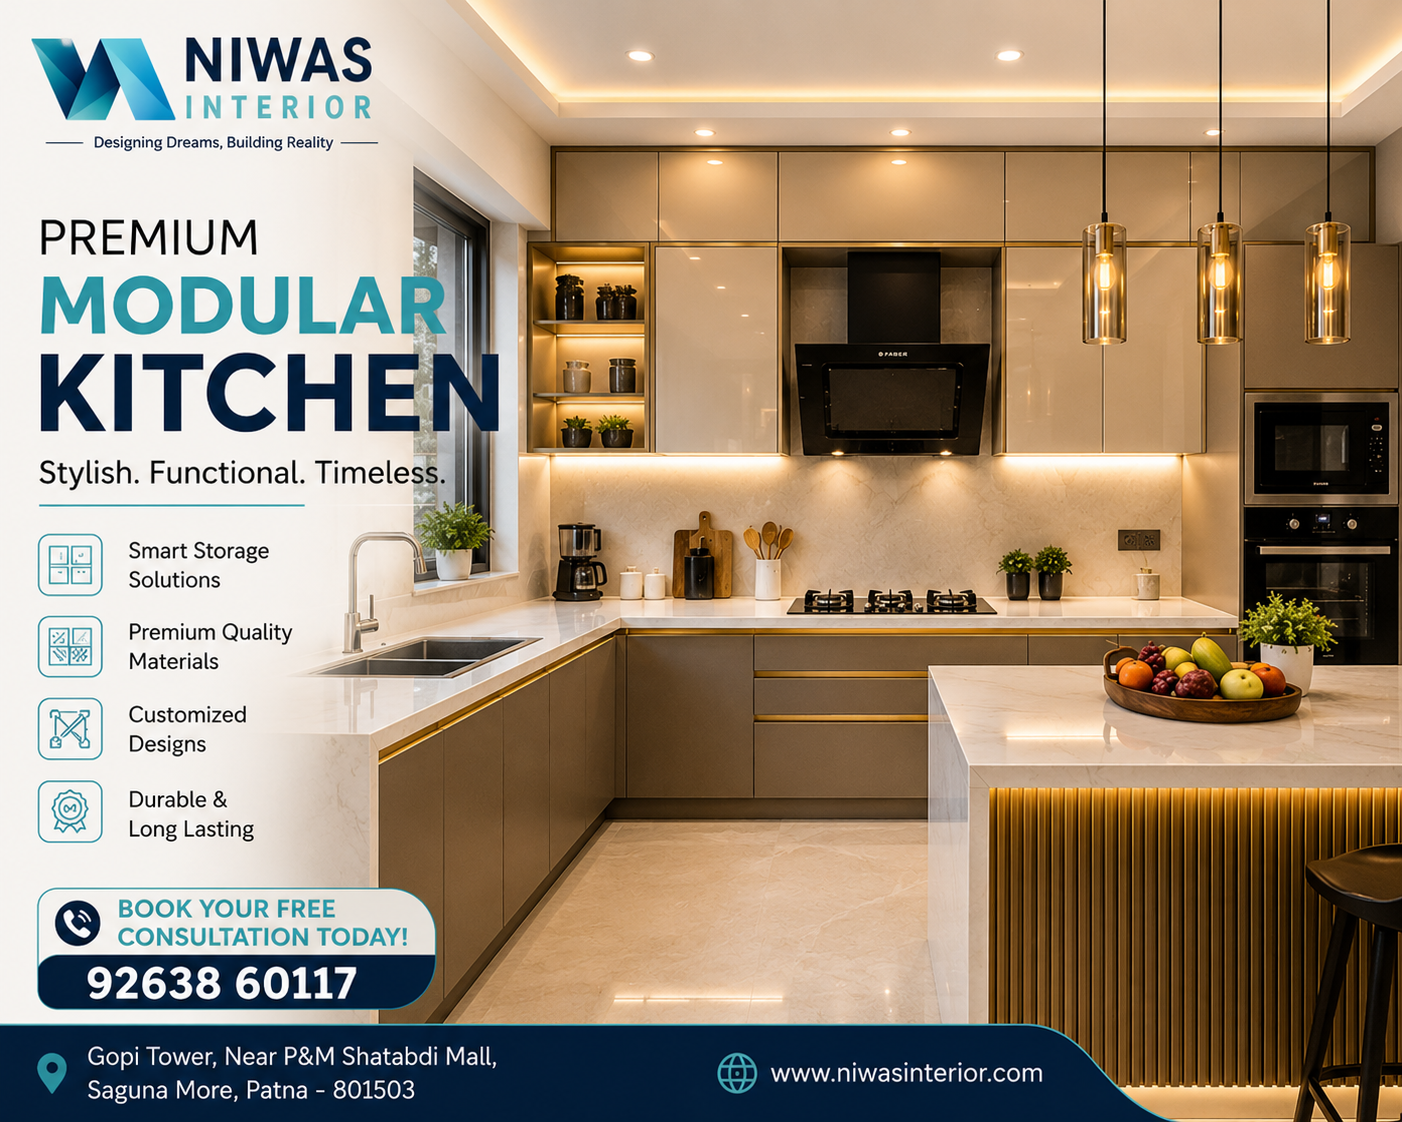
Kitchen Layout Planning in Patna
Kitchen layout planning guide in Patna covering work triangle, storage zoning, appliance placement and utility coordination.
Read guide →FAQs
Common questions people usually ask after reading a project page like this.
Yes. Client movement, workstation efficiency, visible branding, storage discipline and service access all affect office planning differently.
The final finish still matters, but function usually has to support faster daily use.
In many cases, yes. A phased schedule can be created around the parts of the office that are used most heavily.
The right sequence depends on civil, electrical and finishing scope.