
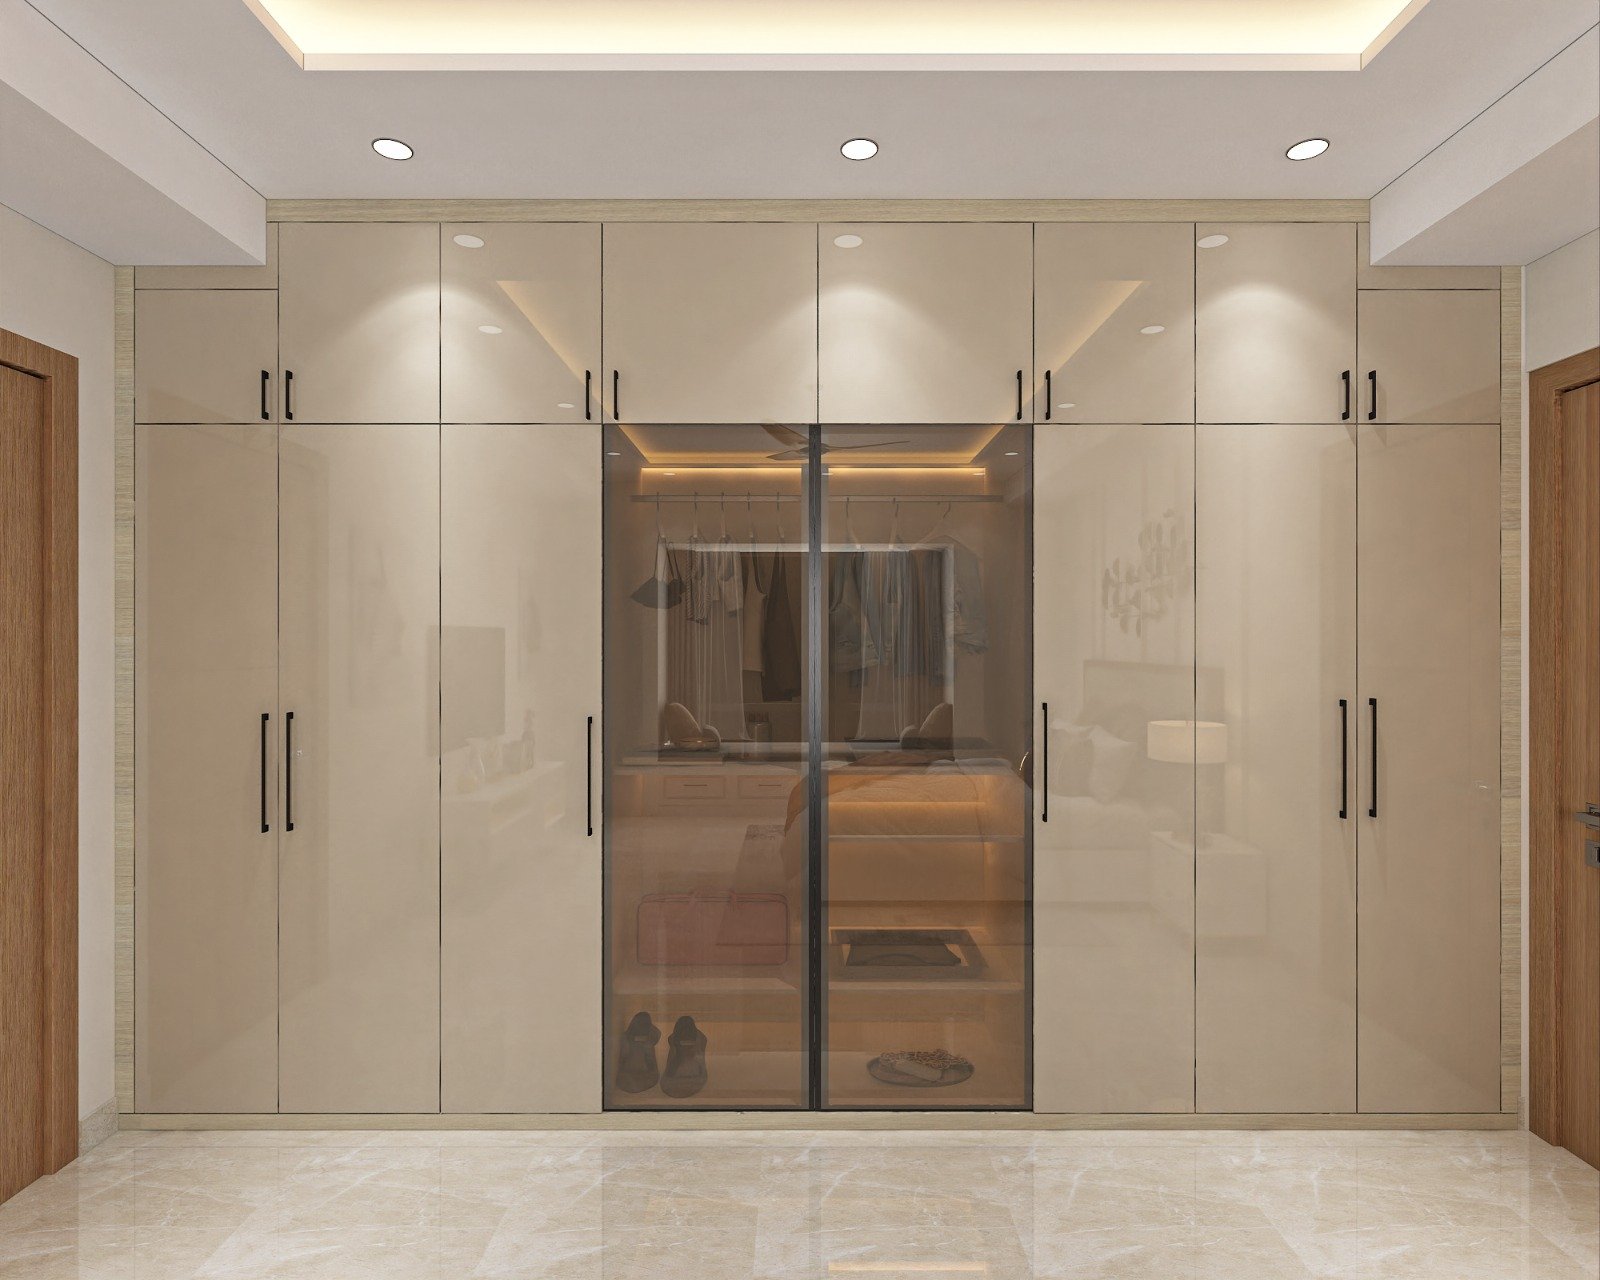
Modular Kitchens
Sink, hob, refrigerator and prep surfaces are arranged so daily cooking feels smoother instead of cramped.
View Modular Kitchens details →Kitchen layout planning shapes everything else that follows, from cabinet sizes and appliance positions to utility coordination and storage quality.
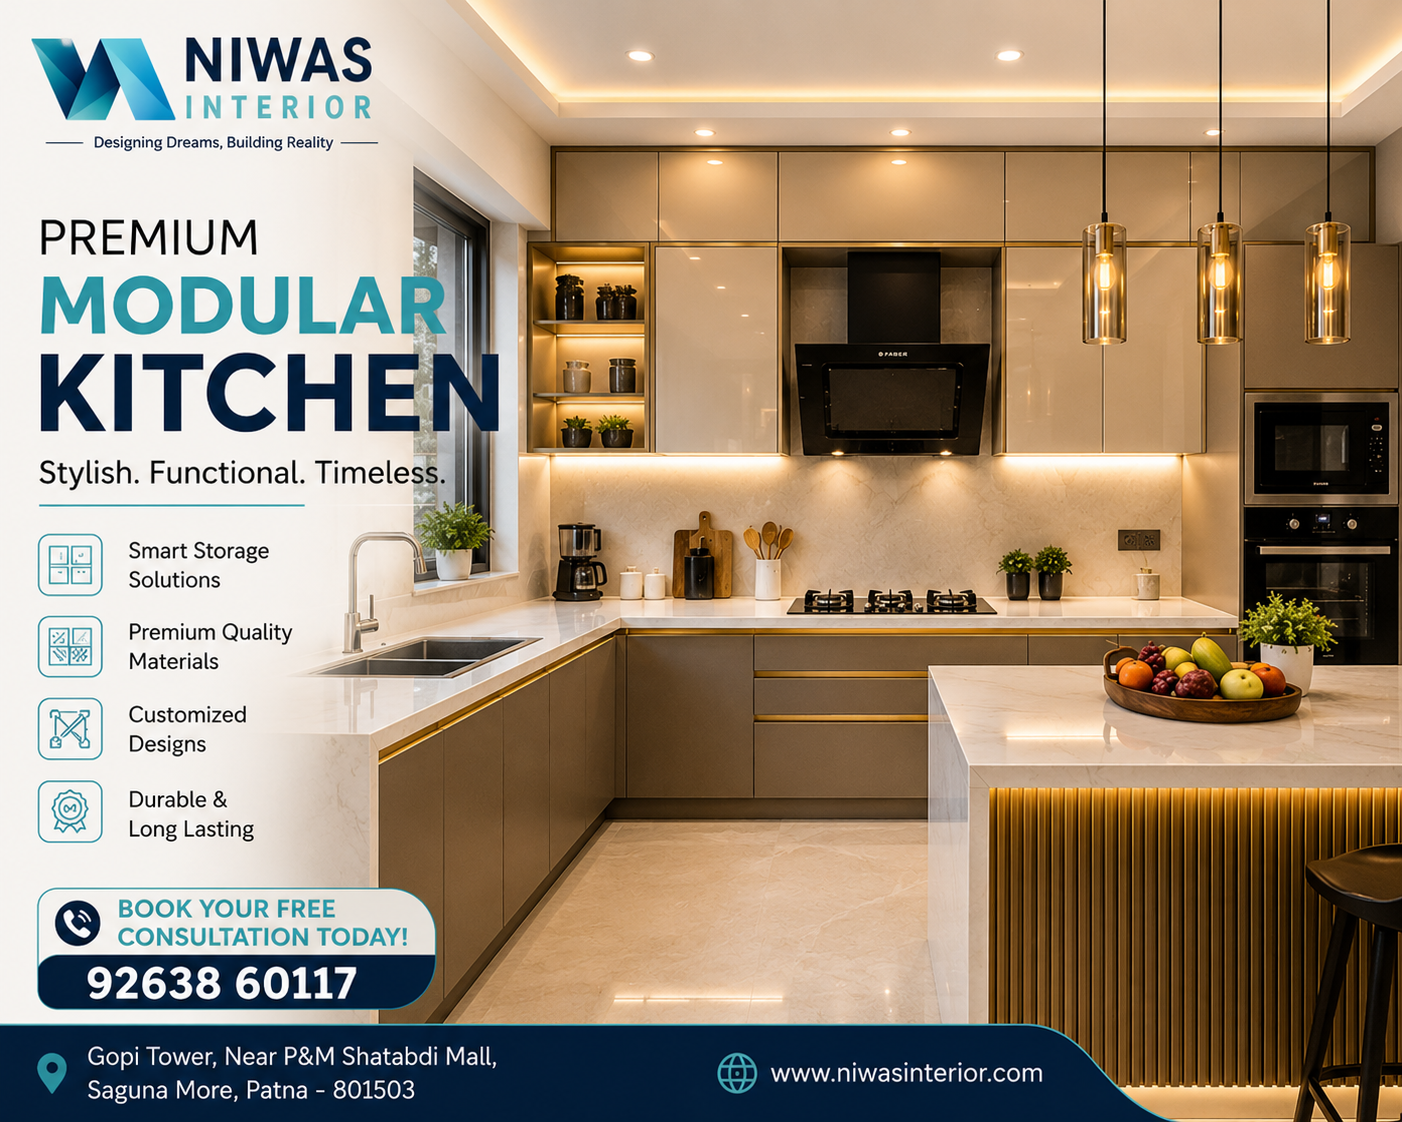
Kitchen layout planning guide in Patna covering work triangle, storage zoning, appliance placement and utility coordination.
These article pages are especially useful for visitors who know the room problem they want to solve but are still comparing scope, price, materials or layout logic.
Early research, planning comparison and pre-consultation decision support
The article is written for Patna homes, not generic all-India keyword pages
Open the related service page or case study once the topic becomes relevant to your project
The best-looking kitchen still feels frustrating when the movement between sink, hob, prep area and storage is awkward. Layout is what decides whether the kitchen works daily.
Finishes matter, but they should sit on top of a strong planning foundation.
Straight kitchens work in compact spaces when zoning is clean. L-shaped kitchens usually improve corner use and movement. Parallel kitchens can be highly efficient where width supports them properly.
The right layout depends on doors, windows, service points and how many people use the kitchen at once.
Some kitchens lose efficiency because cabinet design begins before refrigerator size, water point, chimney duct or cooking routine are discussed. That pushes too many compromises into the final plan.
Another issue is overloading storage on paper without checking whether it makes daily movement harder.
These linked pages help the guide connect with the specific room or execution scope people usually move to next.
Sink, hob, refrigerator and prep surfaces are arranged so daily cooking feels smoother instead of cramped.
View Modular Kitchens details →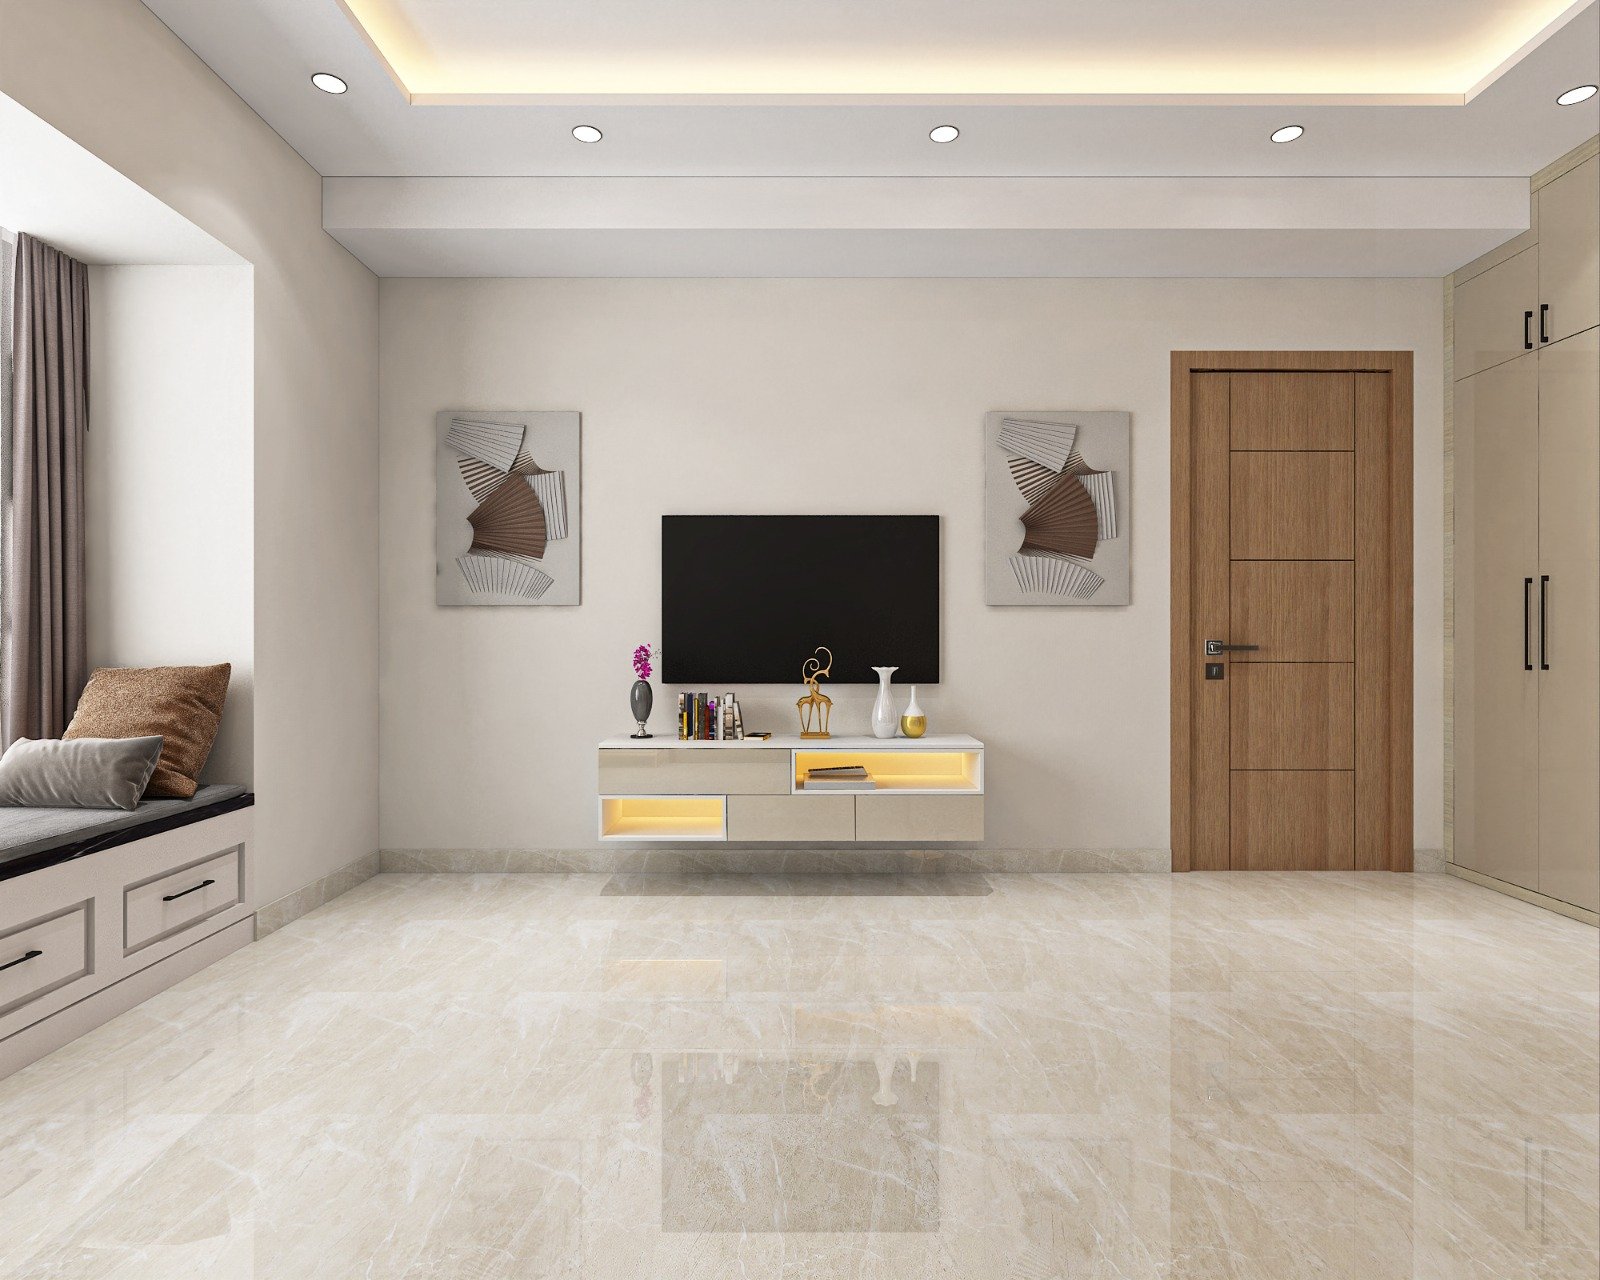
Work triangle layouts, tall units, appliance fit and usable storage are designed before production starts.
View Modular Interiors details →
Point locations are planned around furniture, bedside use, appliances and TV wall needs.
View Electrical Work details →
Sink, drain, purifier and appliance points are aligned with cabinet planning before modules are built.
View Plumbing details →Project pages show how the planning advice from the article plays out in a real Patna brief.
Detailed Danapur modular kitchen case study focused on storage zoning, appliance planning, finish decisions and better daily workflow.
Open case study →These area pages help users move from educational reading into the most relevant locality page for their enquiry.
Common questions connected to this planning topic.
There is no single answer. Straight, L-shaped and compact parallel kitchens can all work well when the layout matches room width and family use.
The most important thing is to solve movement, prep space and service access early.
Yes. Layout affects usability much more directly, so it should be clarified before visual finish decisions become the main focus.
Once the layout is right, finish choices become easier and more meaningful.