
Project Case Study
Villa Interior at Patna City
This Patna City villa case study focused on circulation, layered living spaces, room hierarchy and finishes that felt premium without looking overdone.
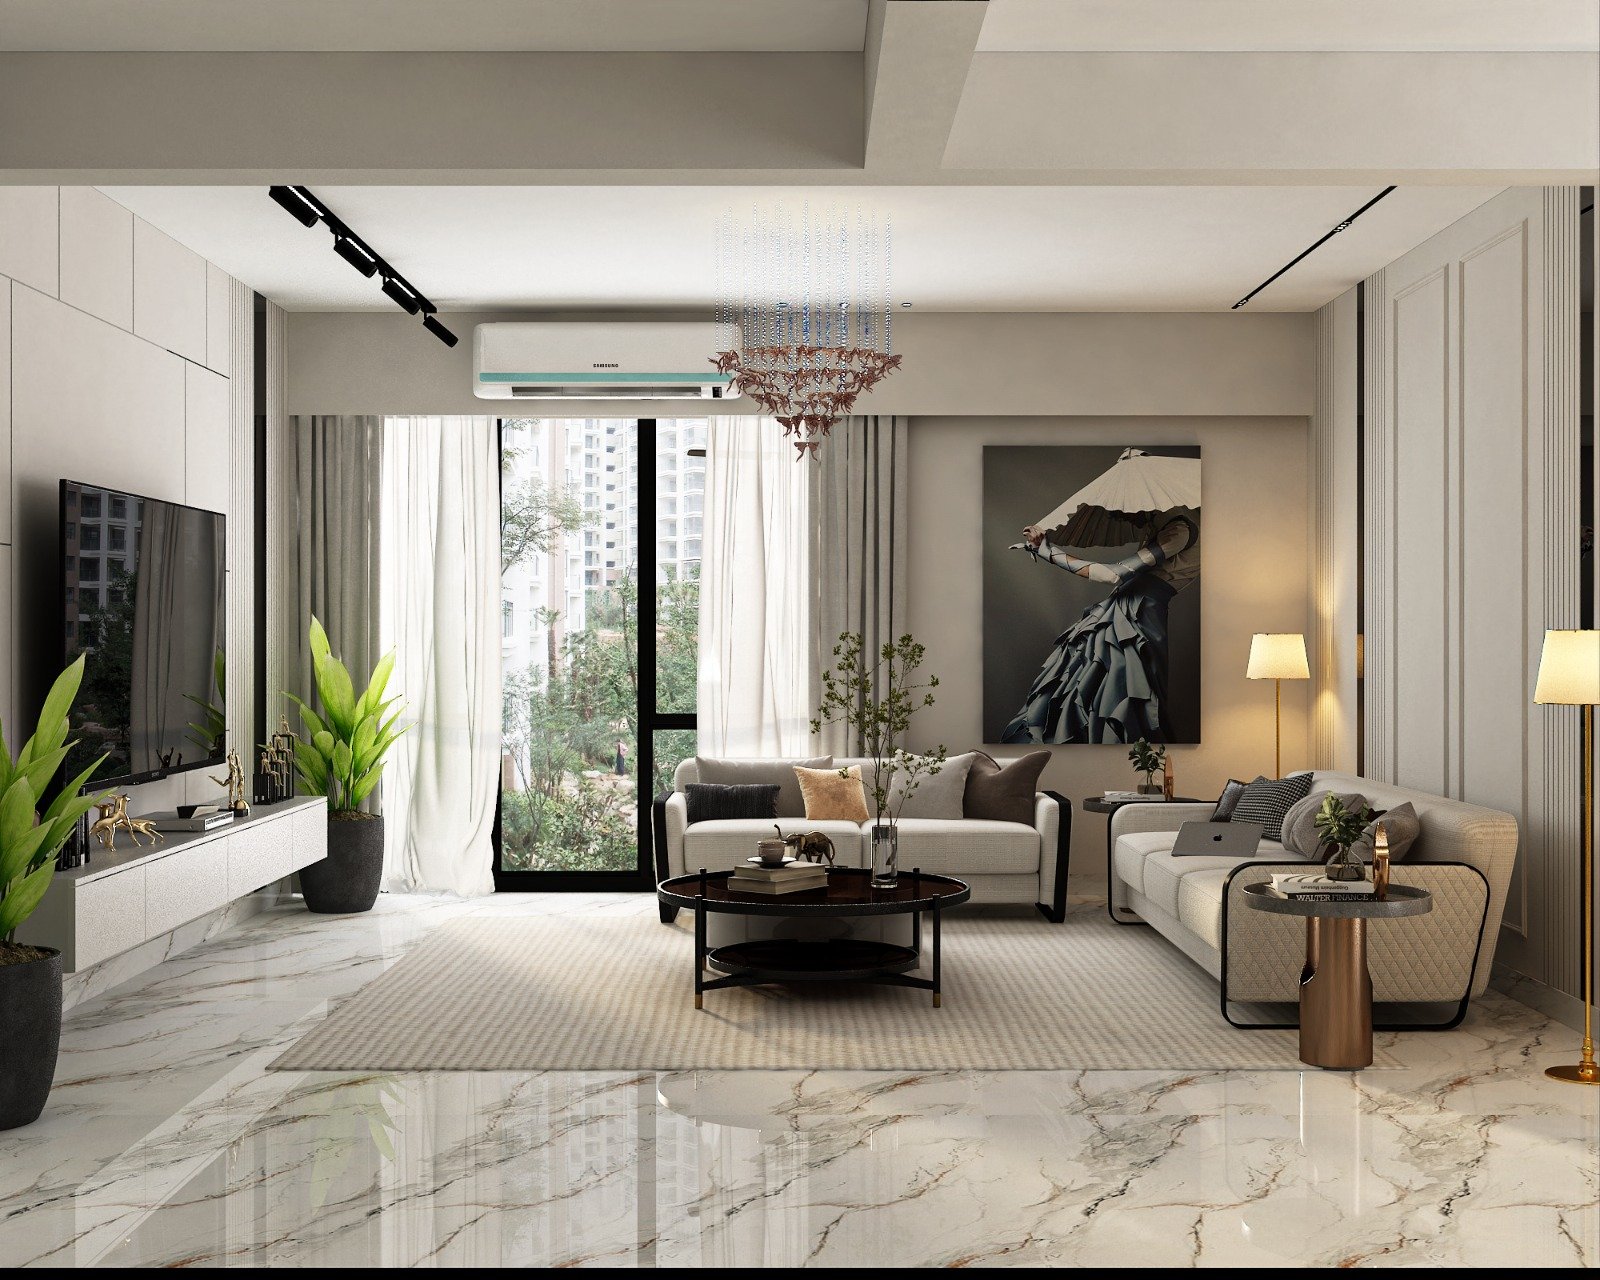
Project snapshot
Each case study is structured to cover customer requirements, design concept, timeline, materials, budget range and execution choices in one place.
Customer requirements
What the client wanted to improve
Premium villa interior case study at Patna City with living zones, bedroom comfort, material planning and coordinated execution decisions.
- Create a more premium living experience across larger family spaces.
- Maintain consistency between formal areas, private rooms and circulation zones.
- Handle layered materials and lighting without making the villa feel visually overloaded.
Design concept
How the design direction was shaped
This Patna City villa case study focused on circulation, layered living spaces, room hierarchy and finishes that felt premium without looking overdone.
- Larger rooms required proportion control so furniture and ceiling decisions felt balanced.
- Different family members wanted different moods in private rooms while the home still needed a single design language.
- Execution sequencing had to stay disciplined because multiple room categories were moving together.
Before, during and after
Transformation stories help readers understand how the design process changed the final result.
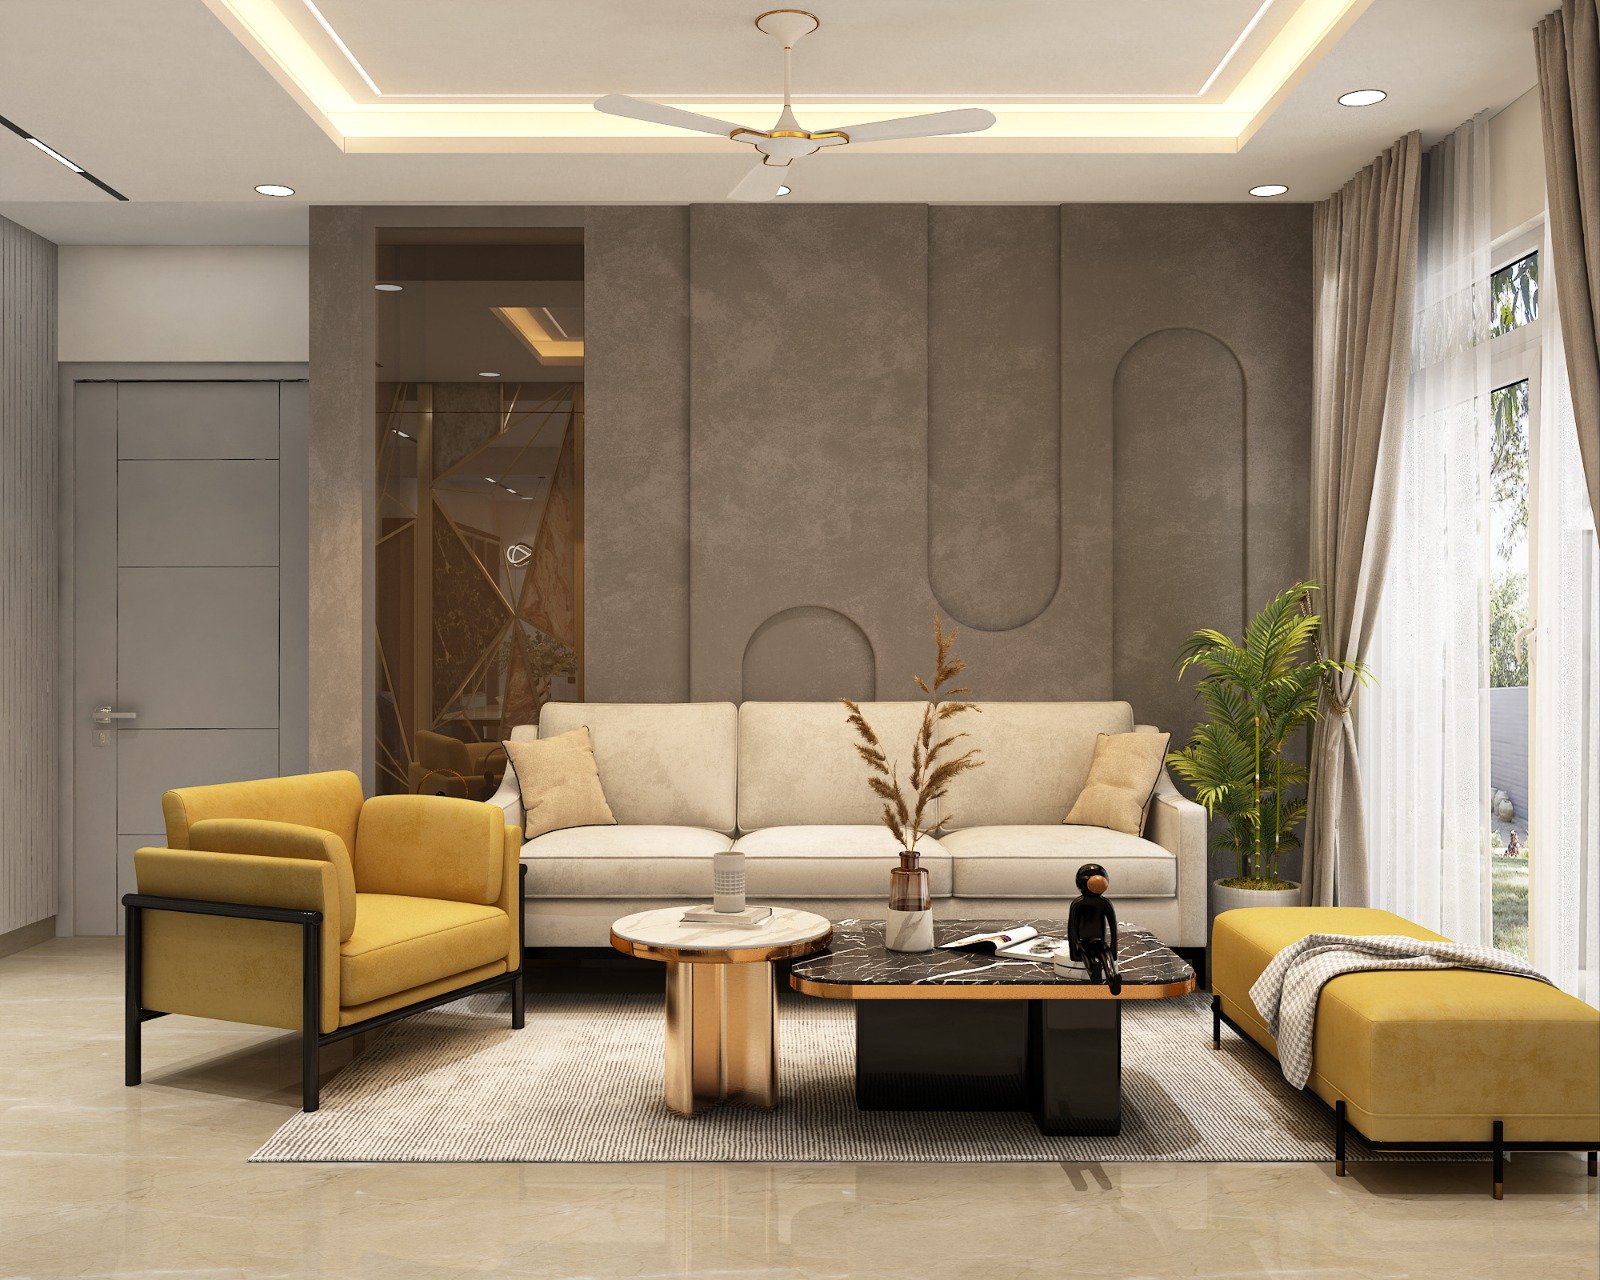
Before
The project started with generous room sizes but inconsistent visual direction across the home.

During work
Room hierarchy, lighting, modular scope and surface detailing were aligned as one package.
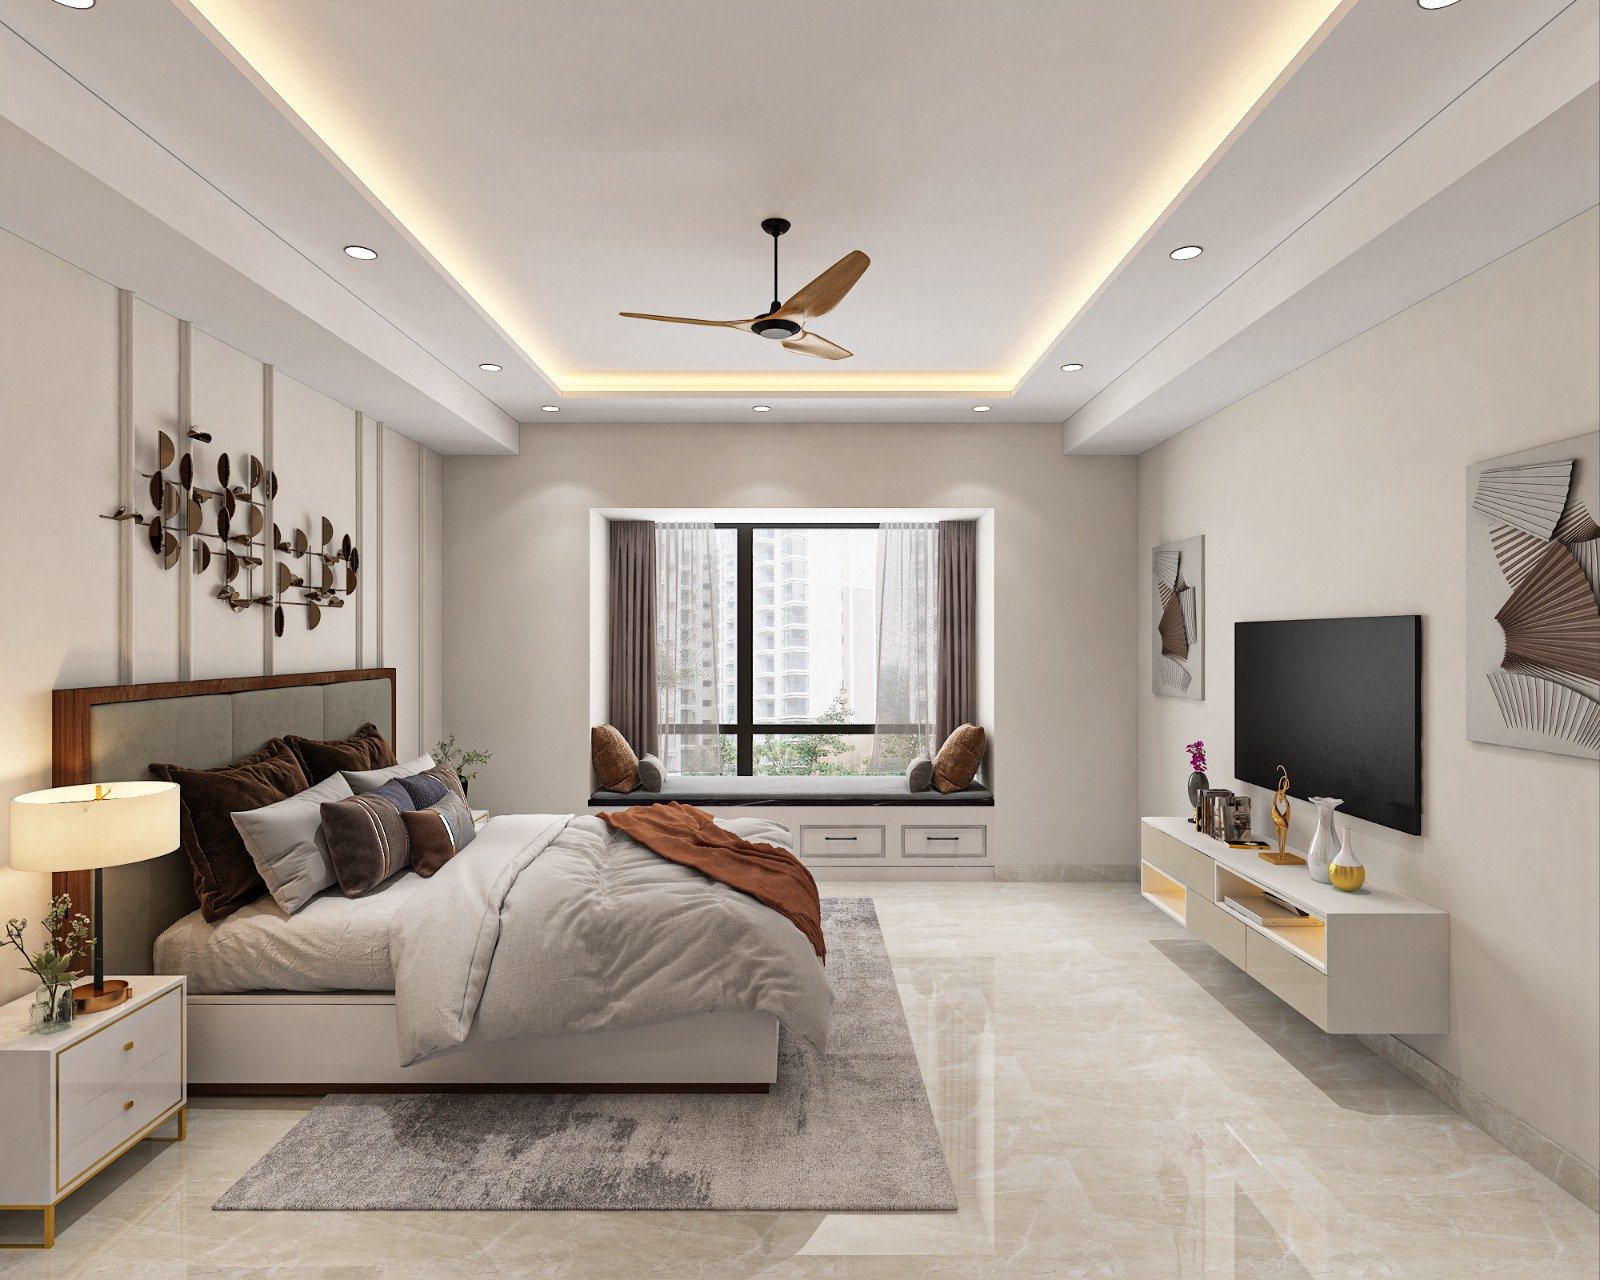
After
The handover delivered a calmer premium look with better room-to-room consistency and family usability.
Materials and execution highlights
Material and coordination decisions often explain why one project feels cleaner or more durable than another.
Large-surface balance
Wall, floor and ceiling treatments were selected with restraint so the villa still felt breathable.
Bedroom and wardrobe detailing
Private rooms used storage-led planning to keep comfort and function equal to aesthetics.
Lighting and joinery coordination
Lighting positions and visible joinery were resolved together to keep final detailing sharper.
- The villa gained stronger room hierarchy without losing family warmth.
- Larger spaces felt premium yet easier to maintain visually.
- Private rooms benefited from calmer storage and finish planning.
- The final home felt designed as one story rather than separate room decisions.
Project gallery
Gallery images support the written story by showing room composition, materials and finish direction in more detail.
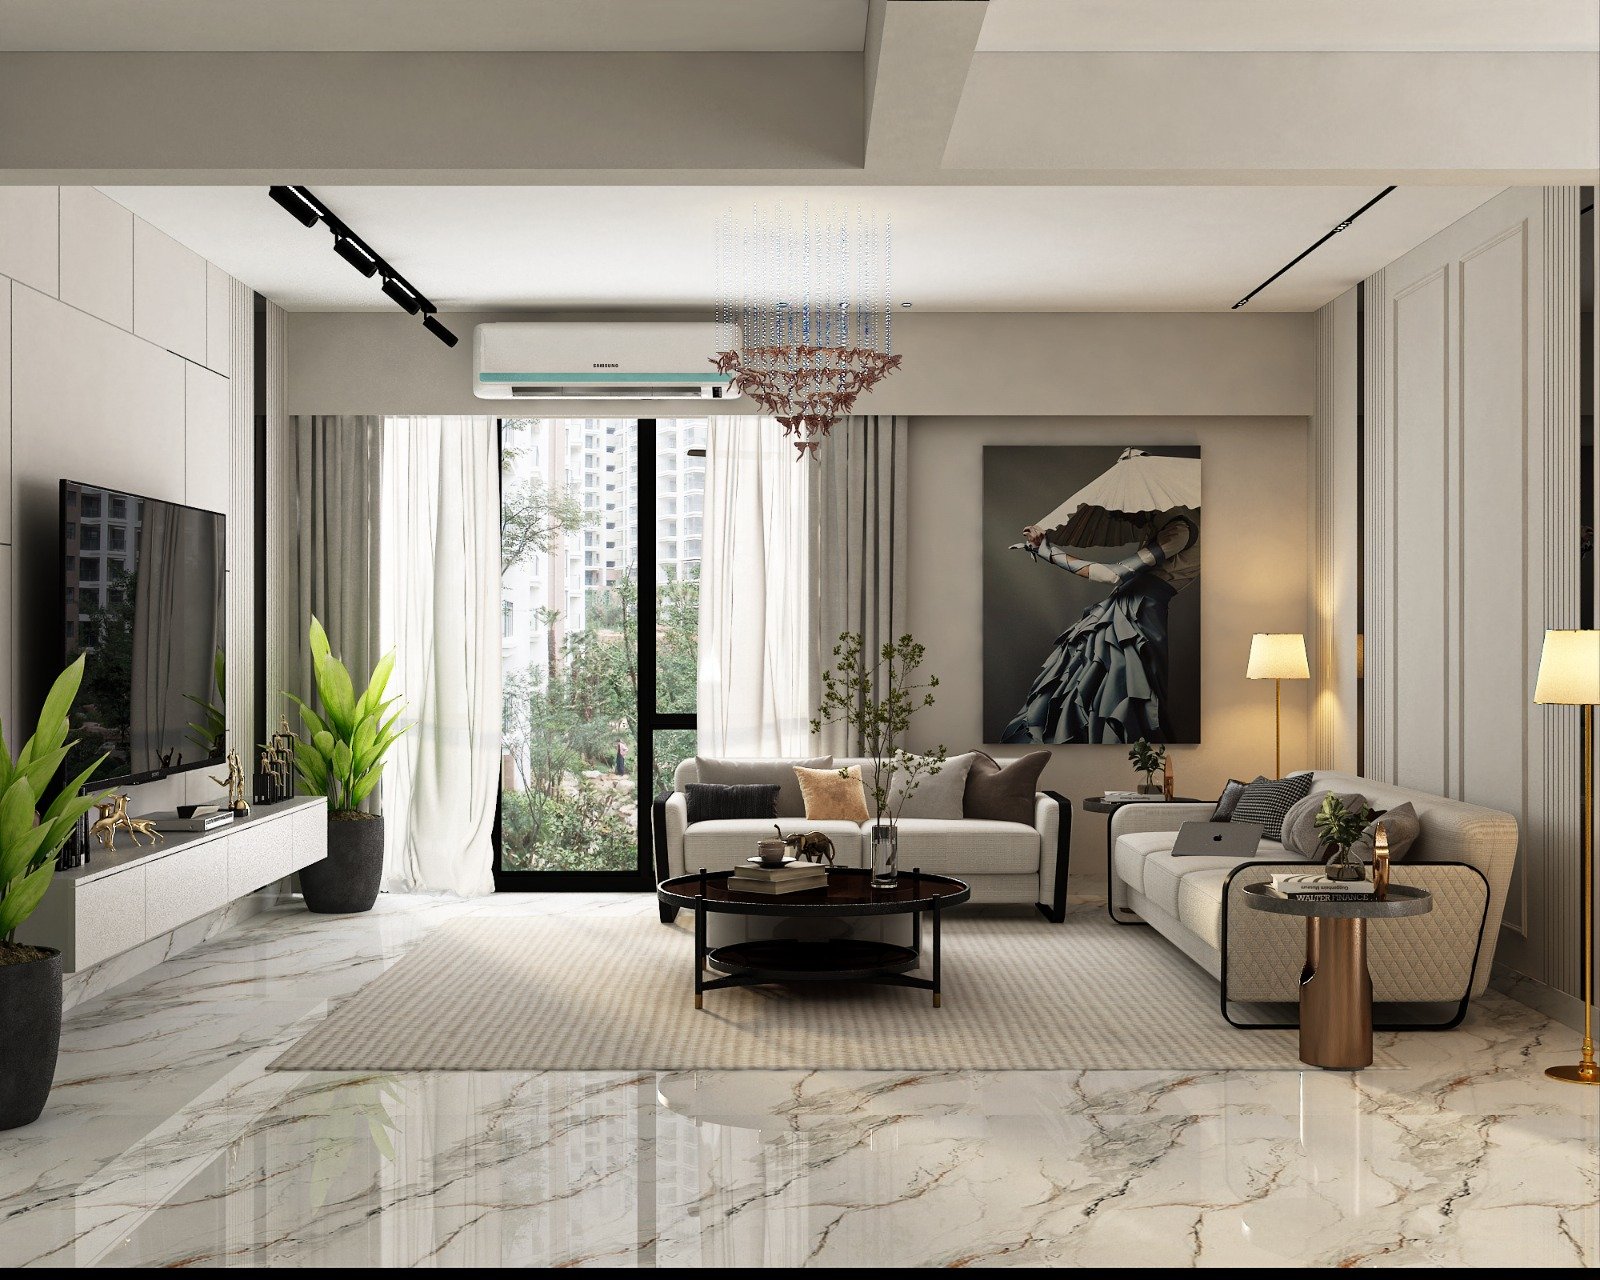
Formal lounge
A composed living zone with warmer depth and softer textures.
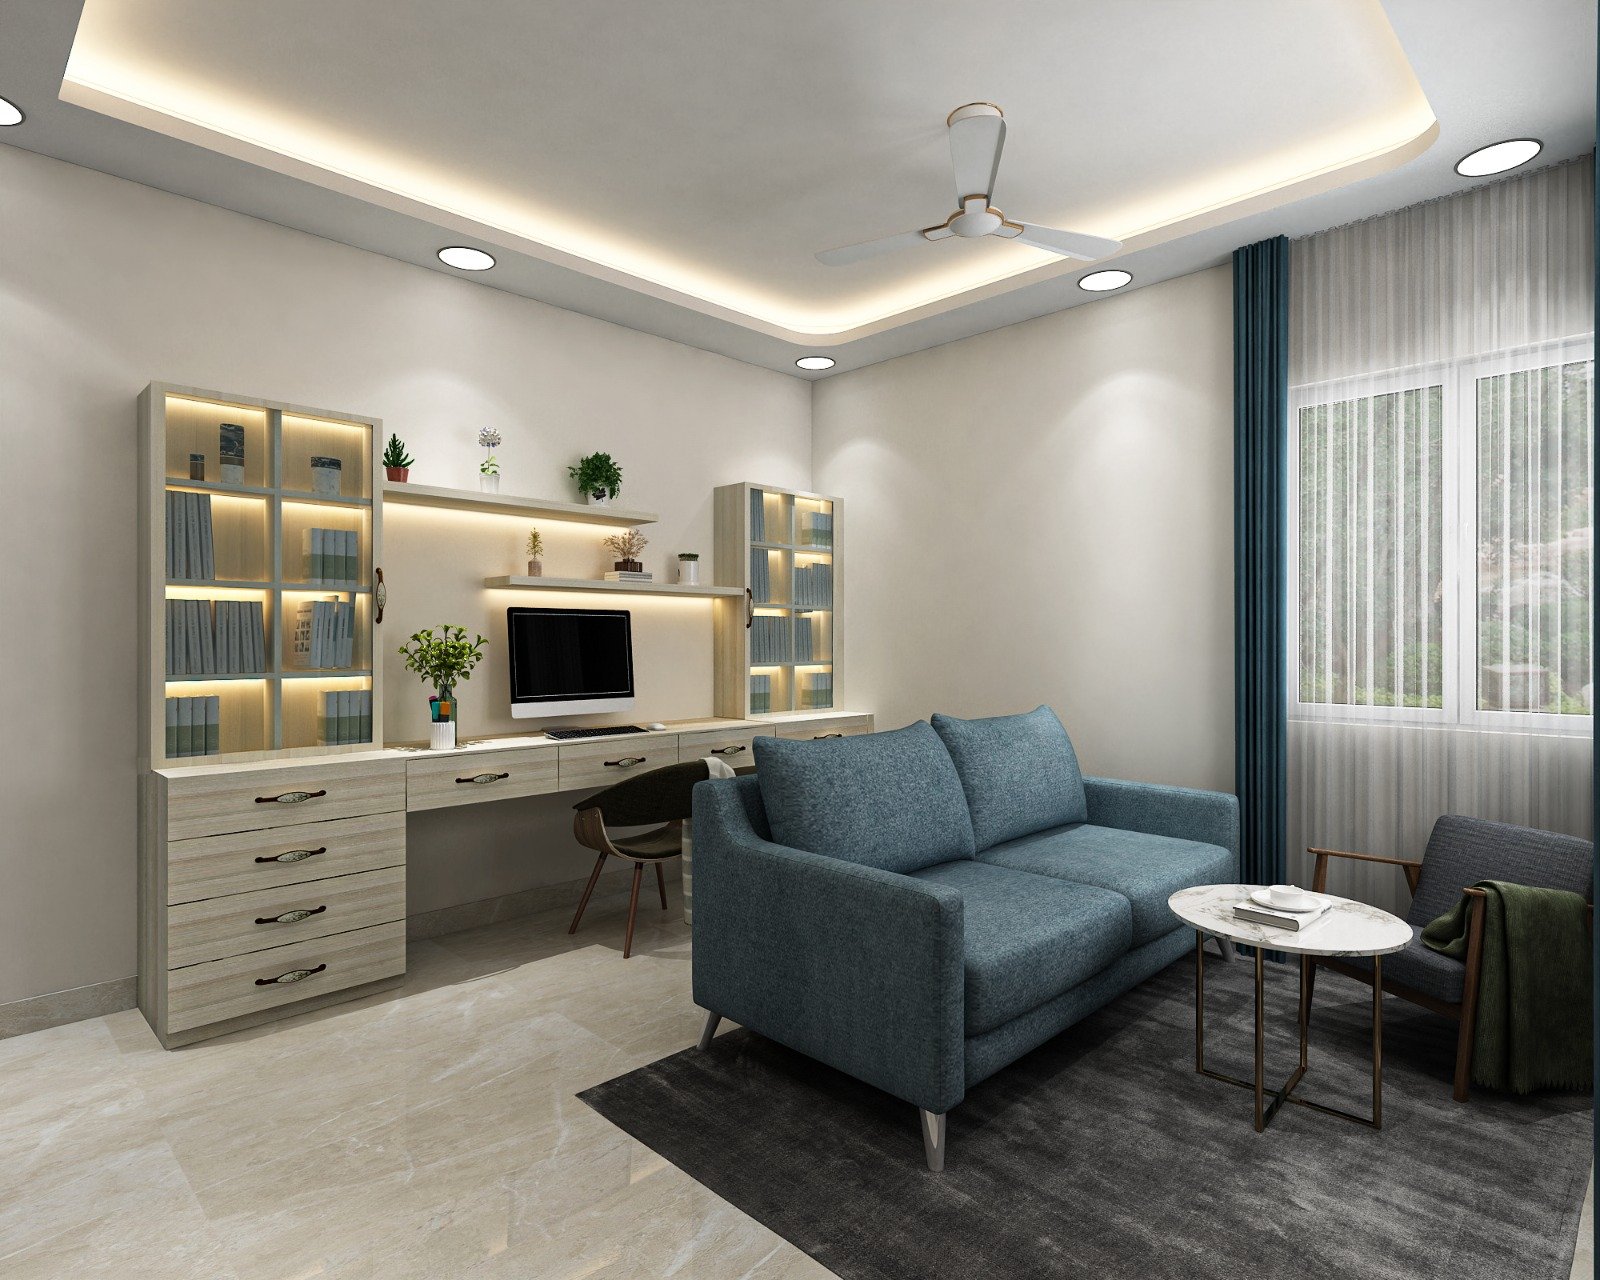
Premium living detail
Large-surface finishes were kept controlled and elegant.
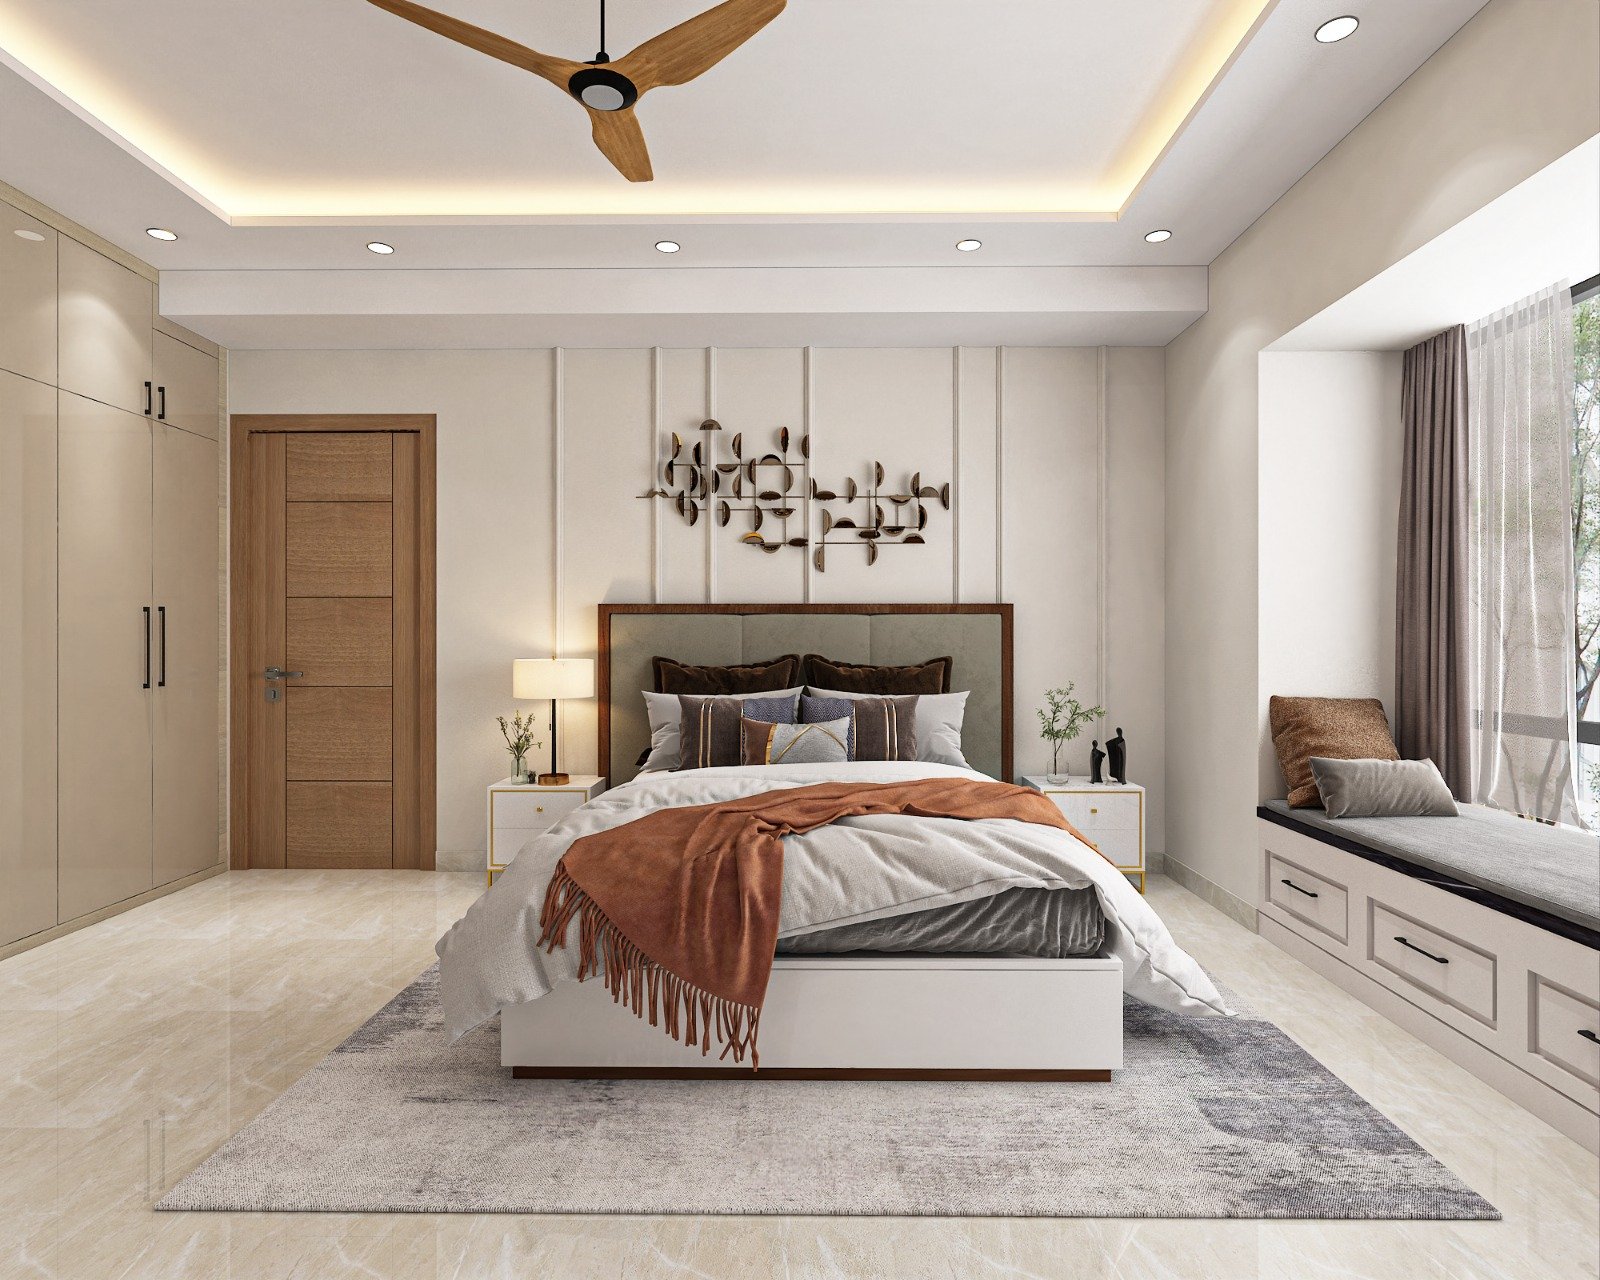
Bedroom and wardrobe harmony
Storage and wall balance improved room calmness.
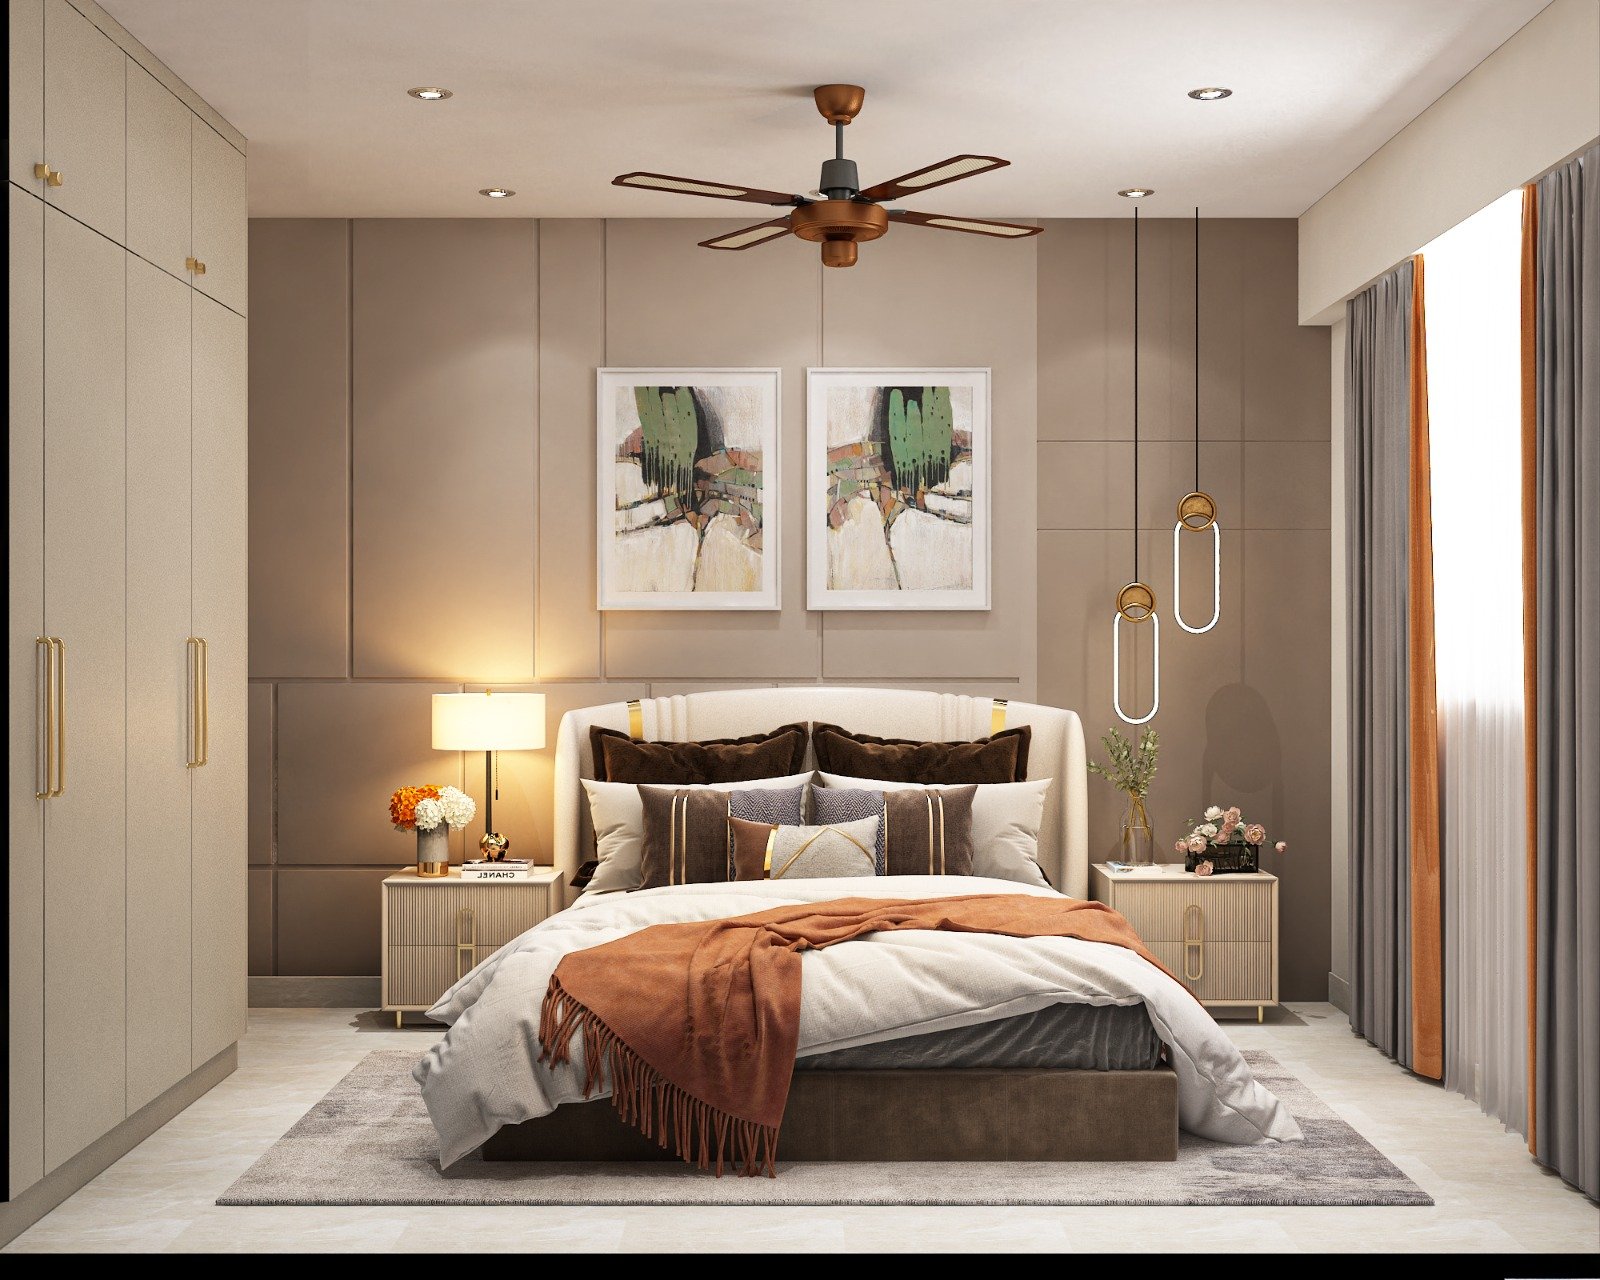
Window-side comfort
Private room comfort was treated as part of the wider story.
Arrival sequence
The first impression was made lighter and more deliberate.
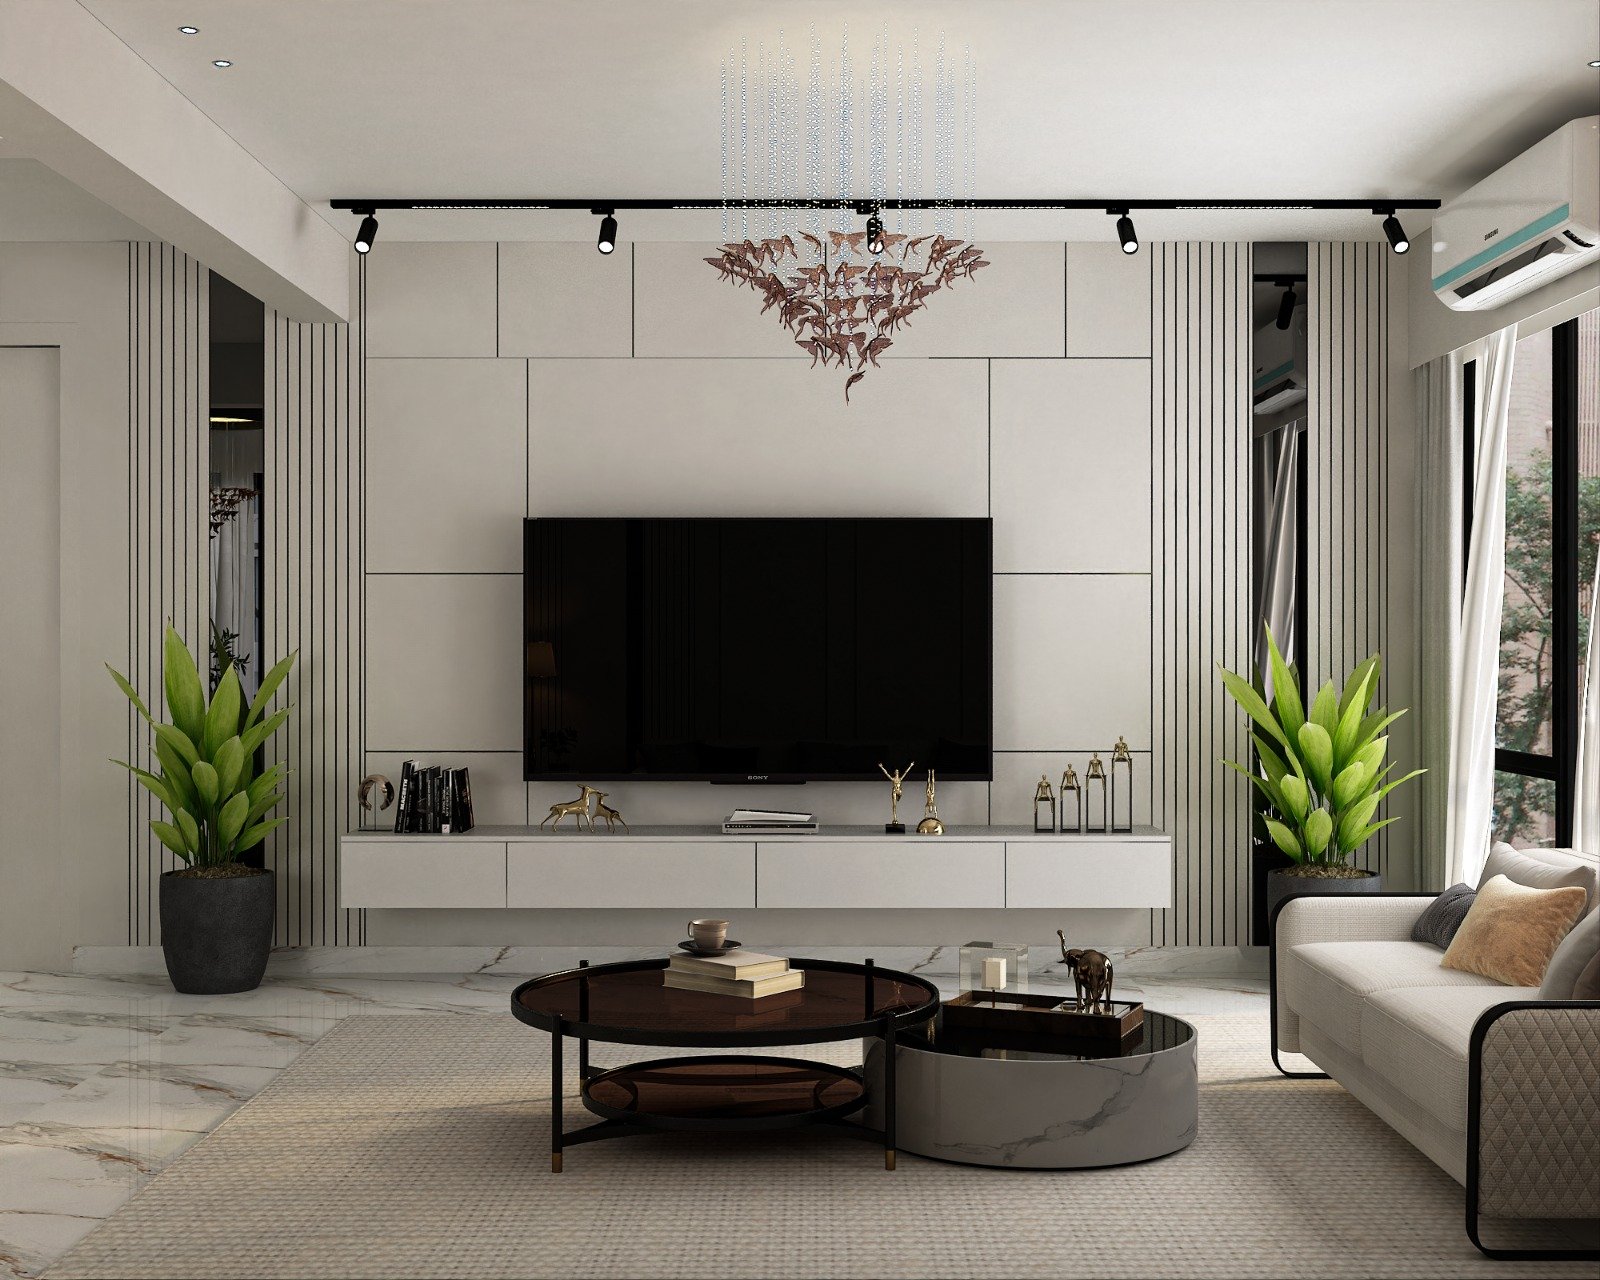
Media wall detail
Visual restraint helped the larger home feel sophisticated.
Services involved in this case study
These service pages explain the deeper technical and planning logic behind the finished project.
Full Home Interiors
Living, dining, kitchen, wardrobes, bedrooms, foyer and utility spaces are solved as one workflow.
View Full Home Interiors details →Premium Bedrooms
Storage is sized around clothing, luggage, vanity use and circulation around the bed.
View Premium Bedrooms details →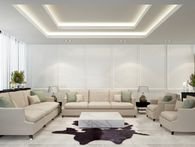
False Ceiling
Ceiling drops are planned around spot lights, cove lights, fans and clean electrical routing.
View False Ceiling details →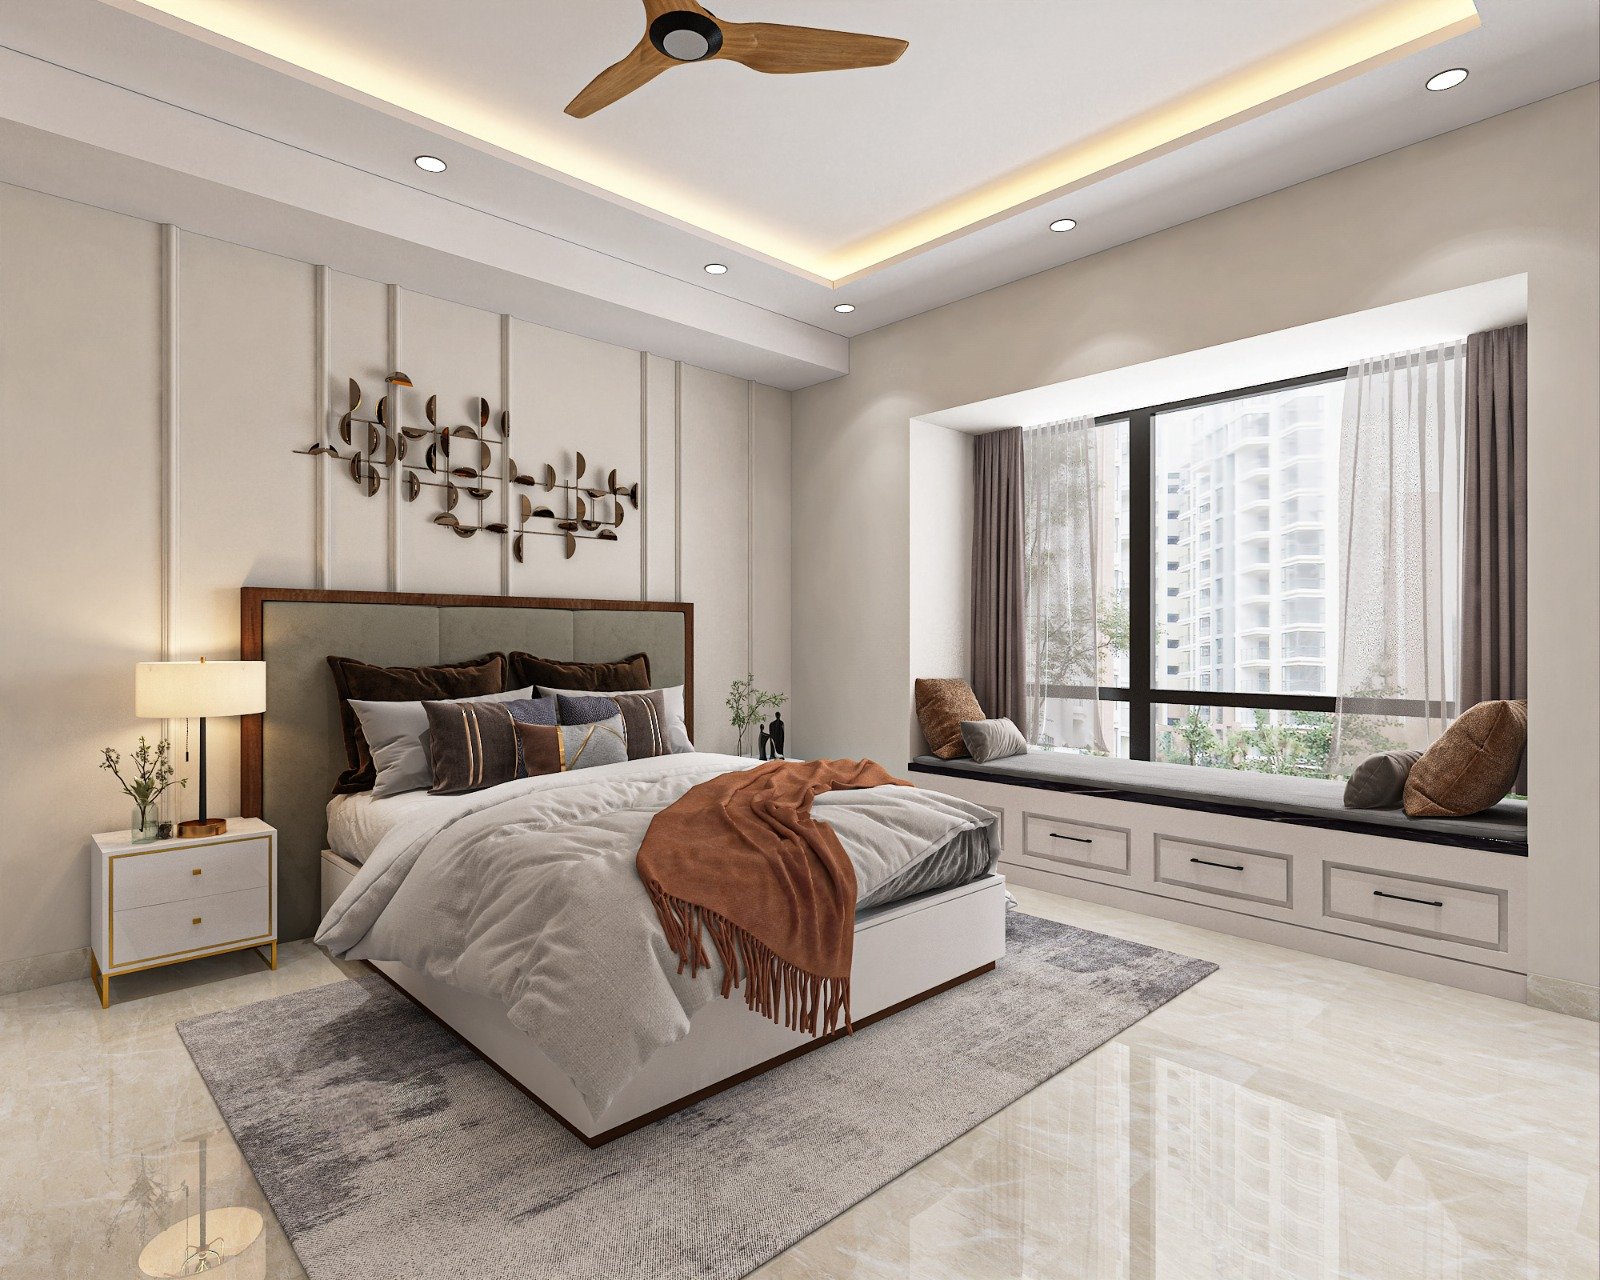
Wardrobe Design
Shelves, hanging lengths, drawers, lofts and accessory storage are arranged around real clothing and luggage use.
View Wardrobe Design details →Guides related to this project type
These linked articles help visitors compare cost, materials and layout decisions before they start a similar brief.
Bedroom Interior Ideas in Patna
Bedroom interior ideas in Patna covering wardrobes, headboards, lighting, colors and functional planning for family homes and apartments.
Read guide →False Ceiling Design Guide in Patna
False ceiling design guide in Patna covering room height, lighting, beam treatment, cove details and maintenance planning.
Read guide →
Kitchen Layout Planning in Patna
Kitchen layout planning guide in Patna covering work triangle, storage zoning, appliance placement and utility coordination.
Read guide →FAQs
Common questions people usually ask after reading a project page like this.
Larger homes demand stronger control over room hierarchy, proportion, finish transitions and execution sequencing.
The goal is not simply more detail, but better coherence across bigger spaces.
Yes, but the overall design language should still be planned early so separate phases do not feel visually unrelated later.
That is especially important in homes with multiple living and bedroom zones.