
Project Case Study
Bedroom and Wardrobe Upgrade at Kumhrar, Patna
This Kumhrar bedroom brief began with clutter pressure and awkward wardrobe use. The final solution focused on smarter internals, cleaner visual weight and a room that felt more restful to use every day.
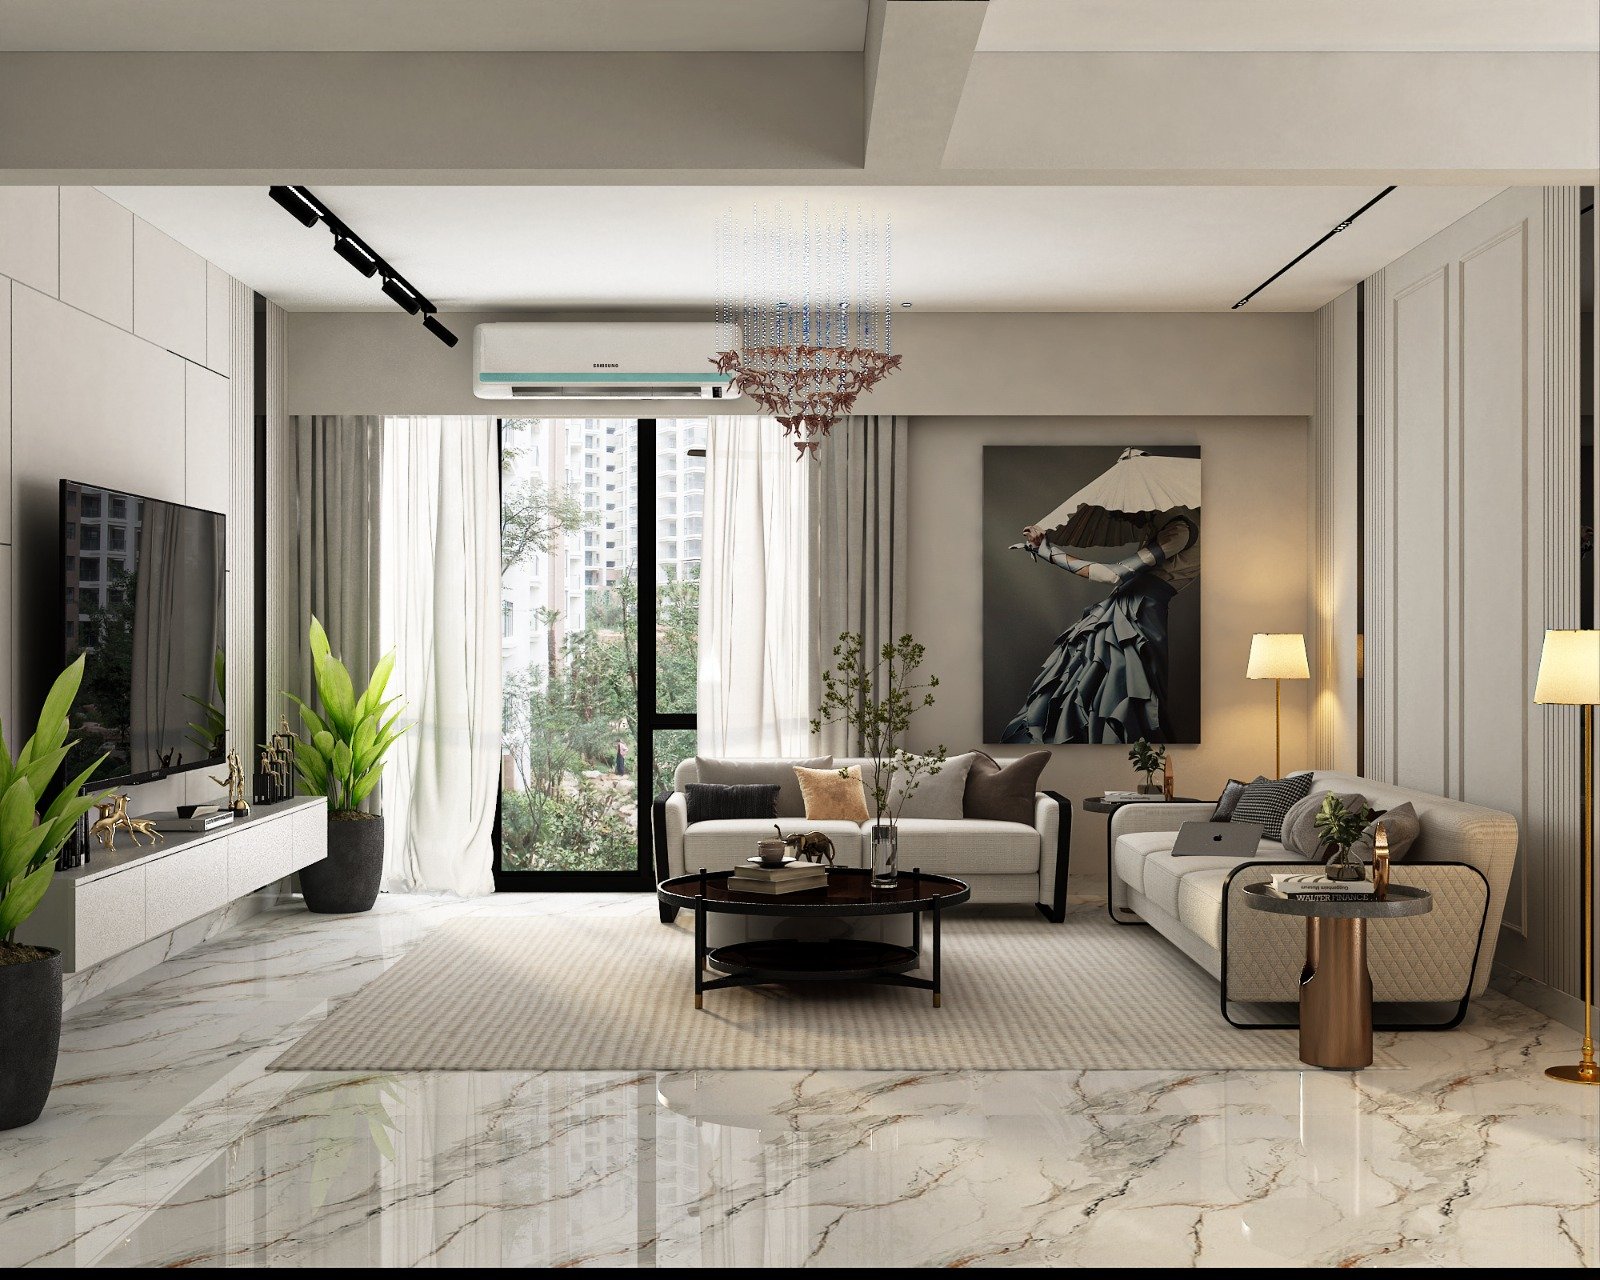
Project snapshot
Each case study is structured to cover customer requirements, design concept, timeline, materials, budget range and execution choices in one place.
Customer requirements
What the client wanted to improve
Bedroom upgrade case study in Kumhrar covering wardrobe internals, dresser planning, wall-finish restraint and better daily storage habits in a family home.
- Create a wardrobe layout that matched actual clothing, luggage and daily dressing habits.
- Reduce visual clutter so the room felt calmer without losing storage volume.
- Integrate dresser, mirror and bedside needs more cleanly.
- Refresh the room with finishes that felt warmer and easier to live with.
Design concept
How the design direction was shaped
This Kumhrar bedroom brief began with clutter pressure and awkward wardrobe use. The final solution focused on smarter internals, cleaner visual weight and a room that felt more restful to use every day.
- The existing wardrobe held enough items in theory, but the internal layout did not match how the family really used it.
- Visible storage pressure made the bedroom feel more crowded than it actually was.
- Every upgrade had to stay measured because this was a bedroom-only scope, not a full-home project.
Before, during and after
Transformation stories help readers understand how the design process changed the final result.
Before
The room had enough built-in storage, but the daily-use logic and finish balance felt off.

During work
Internal wardrobe planning, palette cleanup and dressing-zone decisions were finalized before fabrication and finishing.
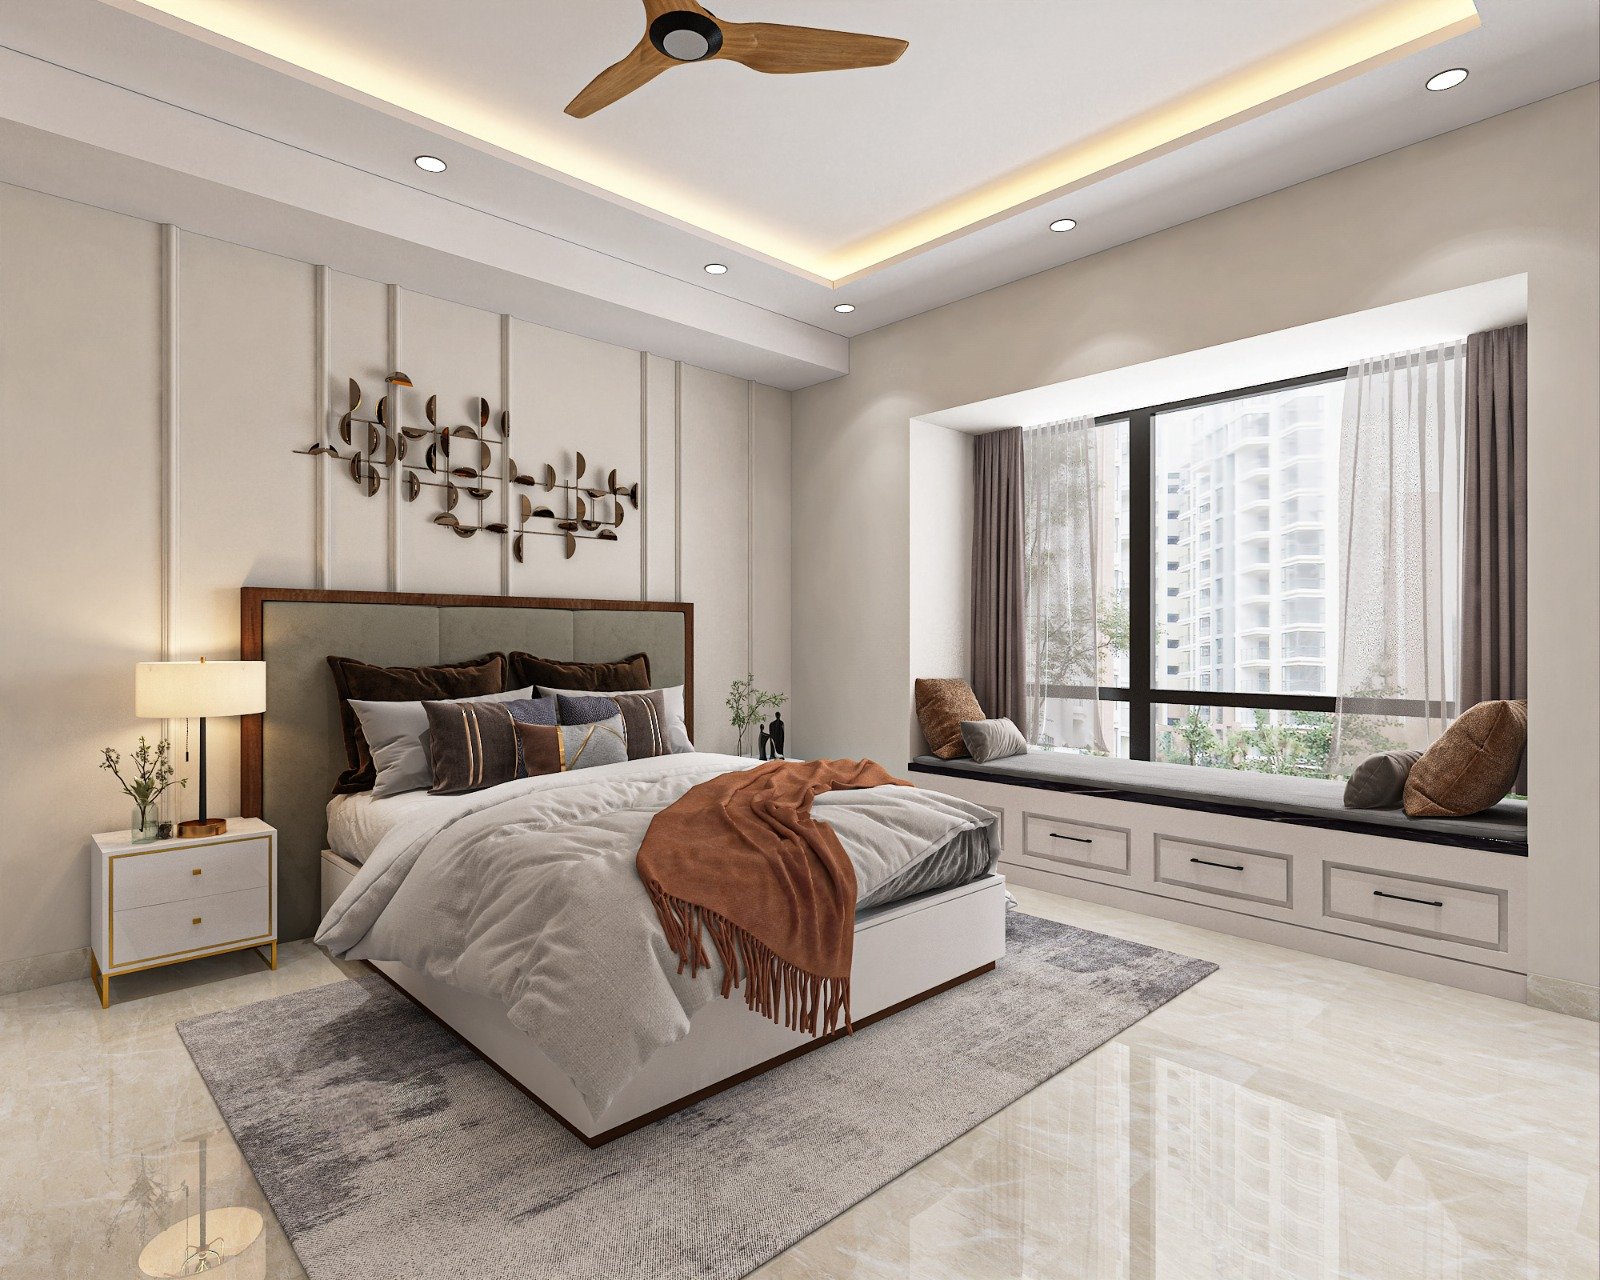
After
The finished bedroom felt calmer, easier to organize and more complete without becoming overdesigned.
Materials and execution highlights
Material and coordination decisions often explain why one project feels cleaner or more durable than another.
Internal storage zoning
Hanging lengths, shelves, drawers and loft use were reorganized around real categories instead of equal partitions everywhere.
Bedroom palette restraint
Softer wall color, cleaner wardrobe shutters and lighter detailing reduced visual load across the room.
Dresser and mirror integration
The dressing zone was aligned with circulation so the room felt useful without extra furniture overlap.
- The family could access clothes, accessories and luggage more naturally day to day.
- The bedroom looked quieter because storage pressure moved inside a better-planned wardrobe system.
- The room gained more comfort without needing a complete redesign.
- The upgrade created a cleaner base for any future lighting or wall-panel work later.
Project gallery
Gallery images support the written story by showing room composition, materials and finish direction in more detail.
Wardrobe frontage
A lighter visual treatment helped the storage feel quieter in the room.
Bed-back and palette
Finish restraint improved comfort without making the room plain.
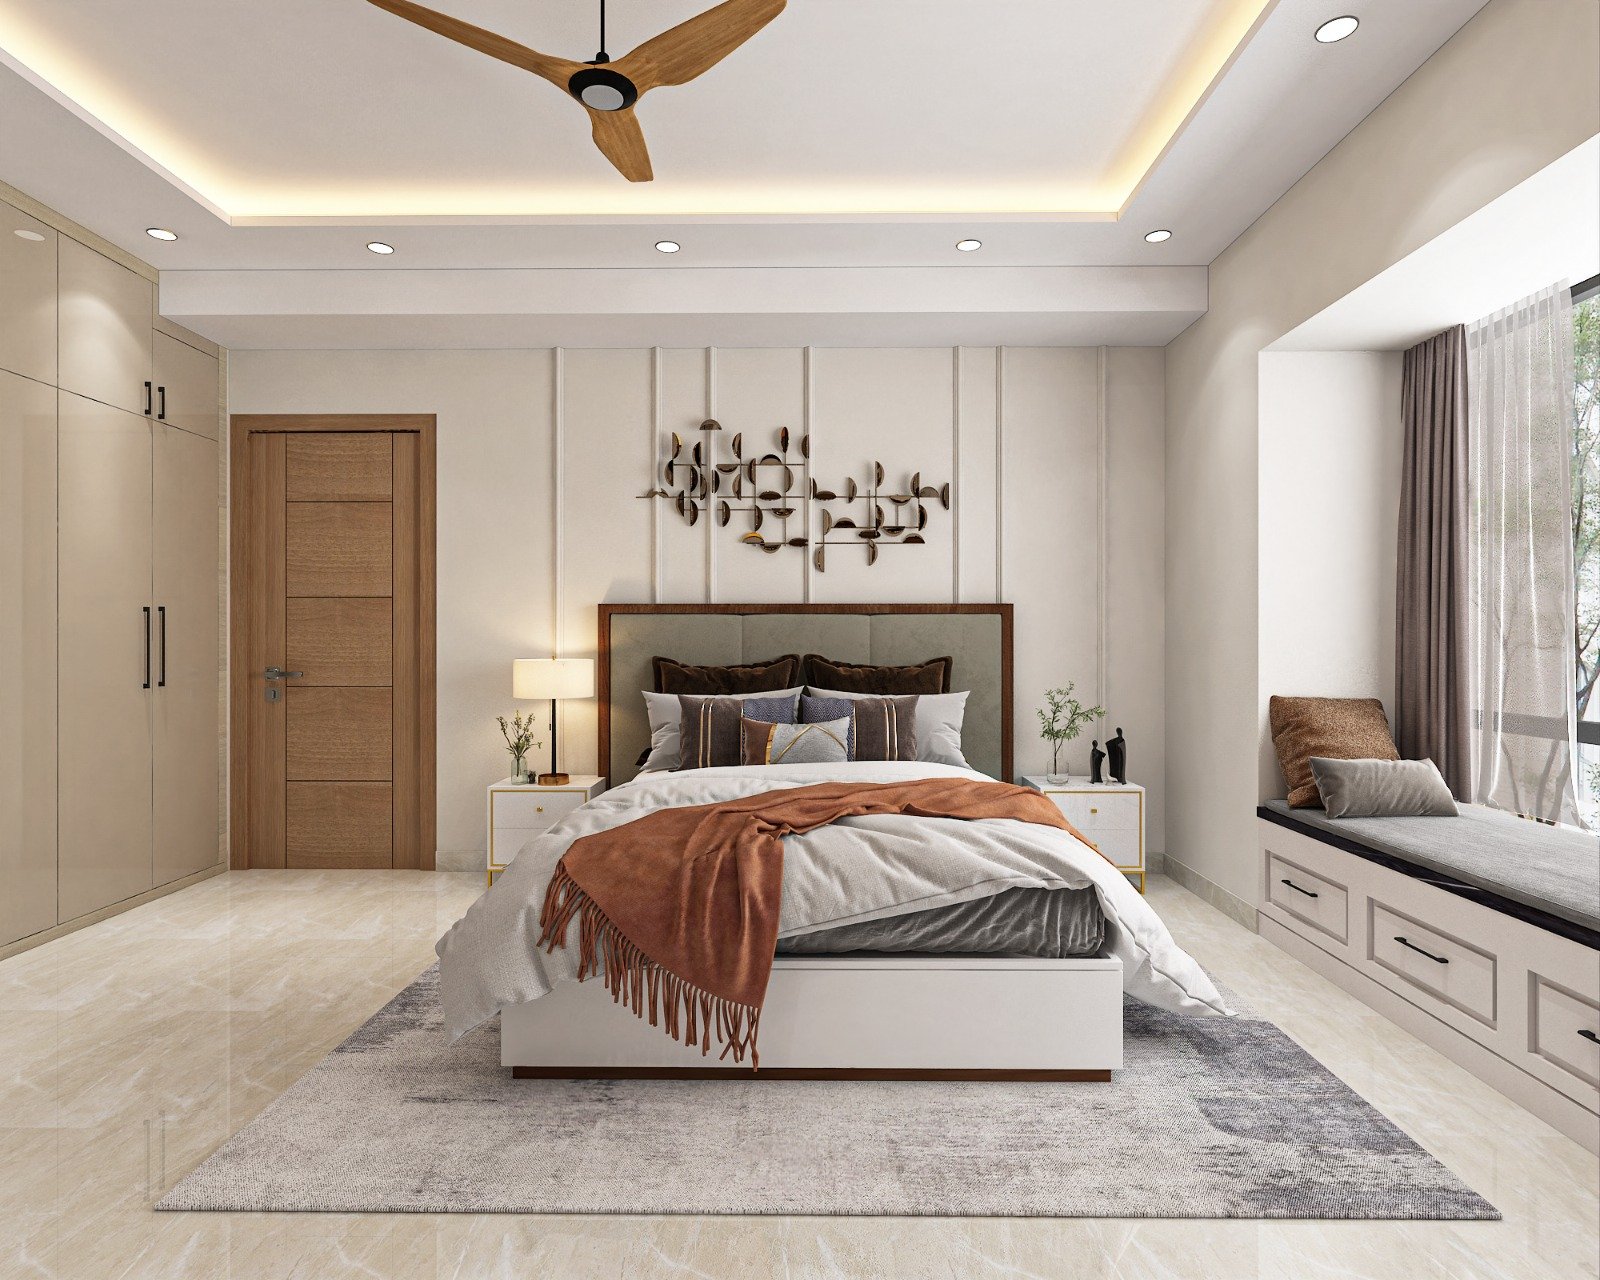
Movement and daylight
Storage planning respected the daily movement around the bed and window.
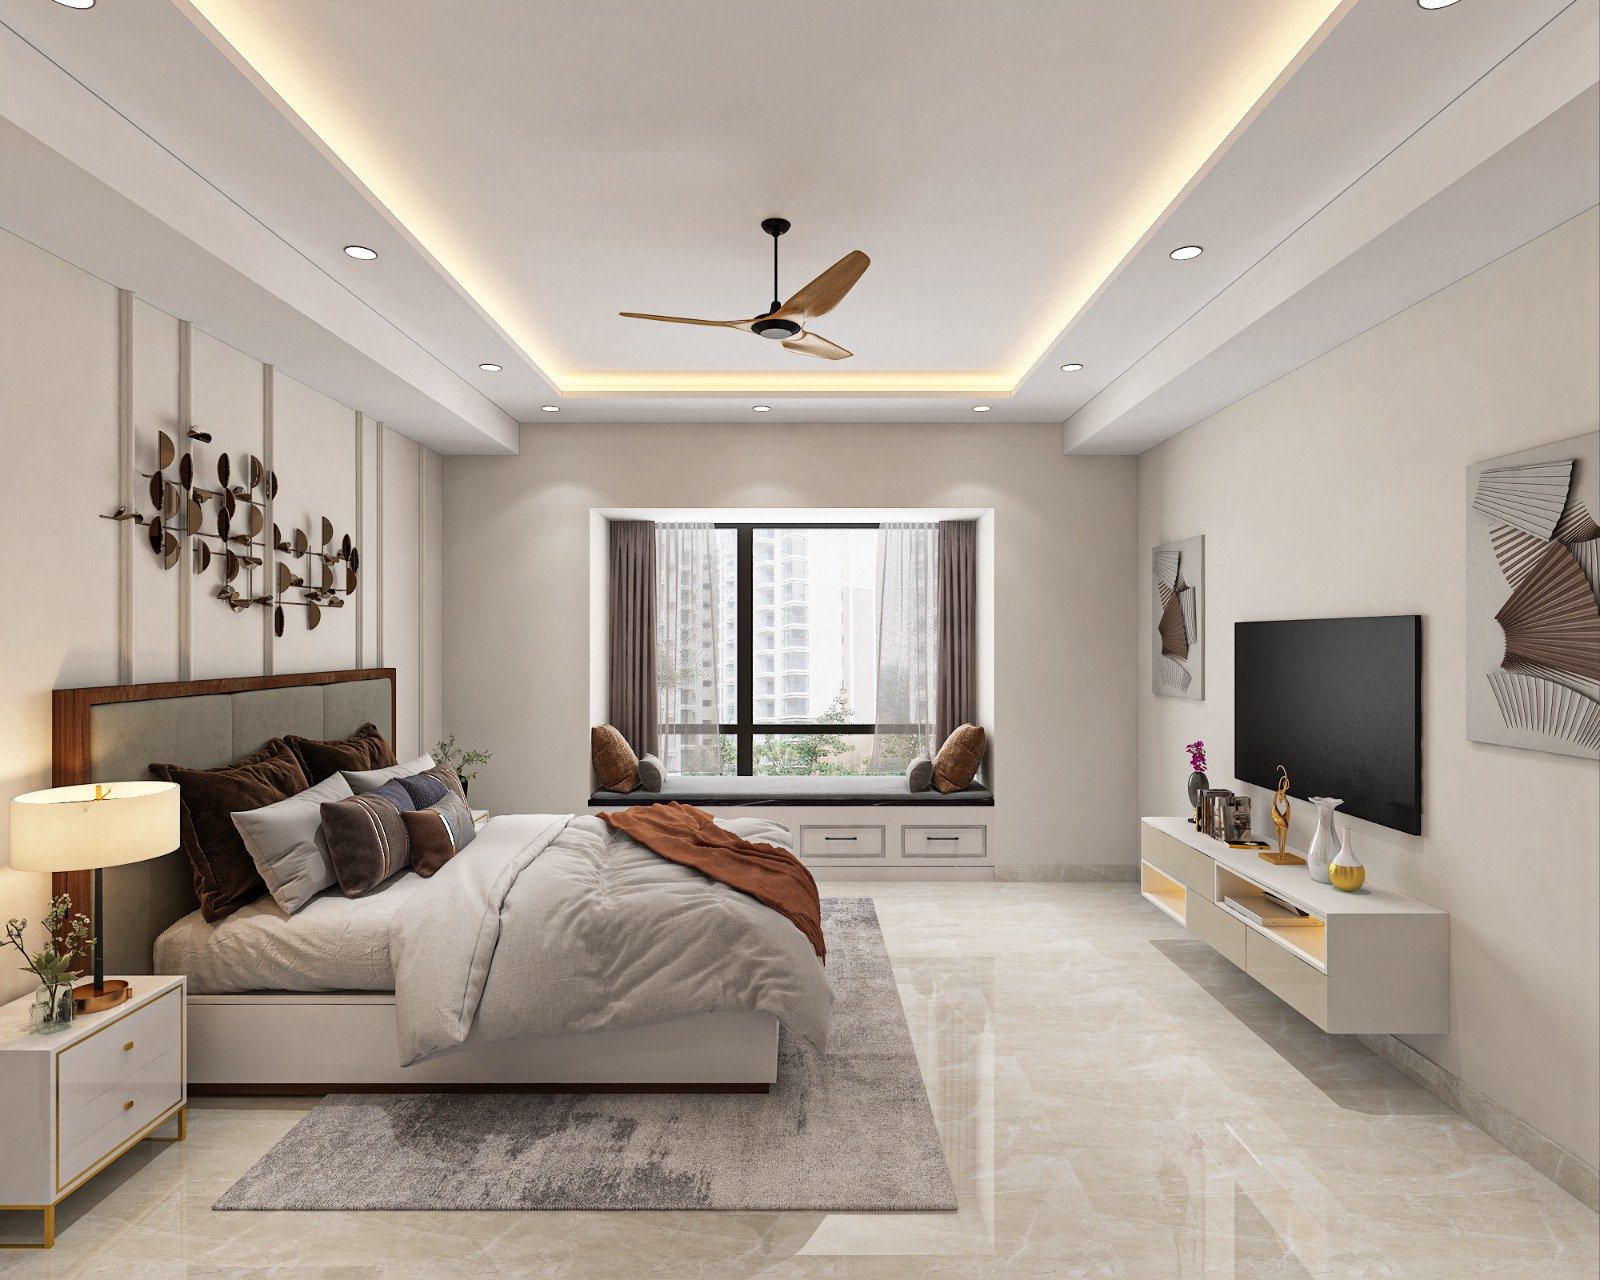
Dresser integration
Mirror and storage decisions worked together instead of fighting for space.

Finish review
The family compared tones and upkeep before the final wardrobe look was locked.
Planning session
Storage behavior was discussed before any visual detailing was approved.
Services involved in this case study
These service pages explain the deeper technical and planning logic behind the finished project.
Wardrobe Design
Shelves, hanging lengths, drawers, lofts and accessory storage are arranged around real clothing and luggage use.
View Wardrobe Design details →Premium Bedrooms
Storage is sized around clothing, luggage, vanity use and circulation around the bed.
View Premium Bedrooms details →
Painting
Putty, crack correction and surface smoothing are checked before paint shades are finalized.
View Painting details →
False Ceiling
Ceiling drops are planned around spot lights, cove lights, fans and clean electrical routing.
View False Ceiling details →Guides related to this project type
These linked articles help visitors compare cost, materials and layout decisions before they start a similar brief.
Wardrobe Internal Layout Guide for Patna Homes
Wardrobe internal layout guide for Patna homes covering hanging lengths, shelves, drawers, loft planning, luggage storage and dresser integration.
Read guide →Bedroom Interior Ideas in Patna
Bedroom interior ideas in Patna covering wardrobes, headboards, lighting, colors and functional planning for family homes and apartments.
Read guide →Small Bedroom Design Ideas for Patna Homes
Small bedroom design ideas for Patna homes covering wardrobe planning, bed placement, lighting, color direction and compact storage decisions.
Read guide →FAQs
Common questions people usually ask after reading a project page like this.
Because the room often feels stressful not from a lack of storage volume, but from storage that does not match what needs to be accessed every day.
Internal planning is usually what turns a wardrobe into something genuinely easier to live with.
Yes. Bedroom and wardrobe work is often a smart first phase when clutter and comfort are the immediate pain points.
It can later connect well with a wider home upgrade if the finish direction is kept disciplined.