
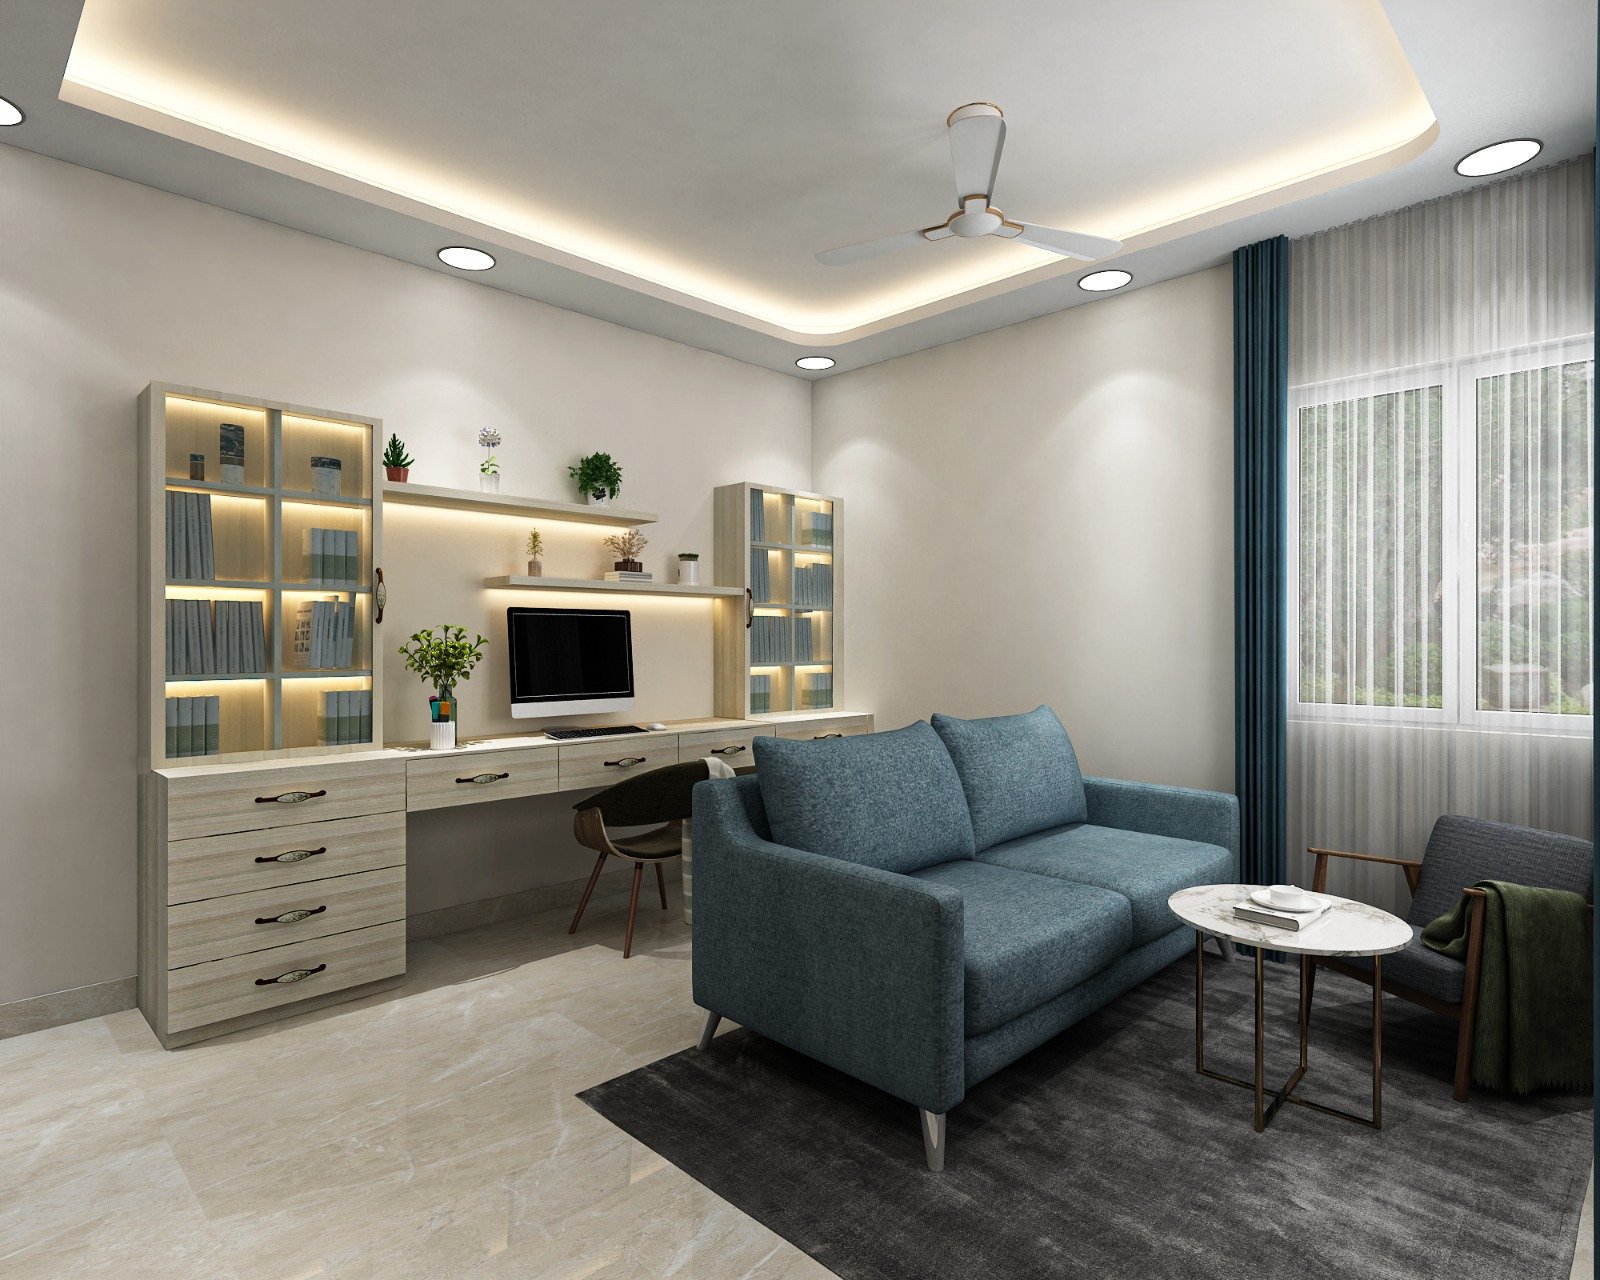
Full Home Interiors
Living, dining, kitchen, wardrobes, bedrooms, foyer and utility spaces are solved as one workflow.
View Full Home Interiors details →A practical checklist for kitchen plumbing, ventilation and appliance planning in Danapur flats.
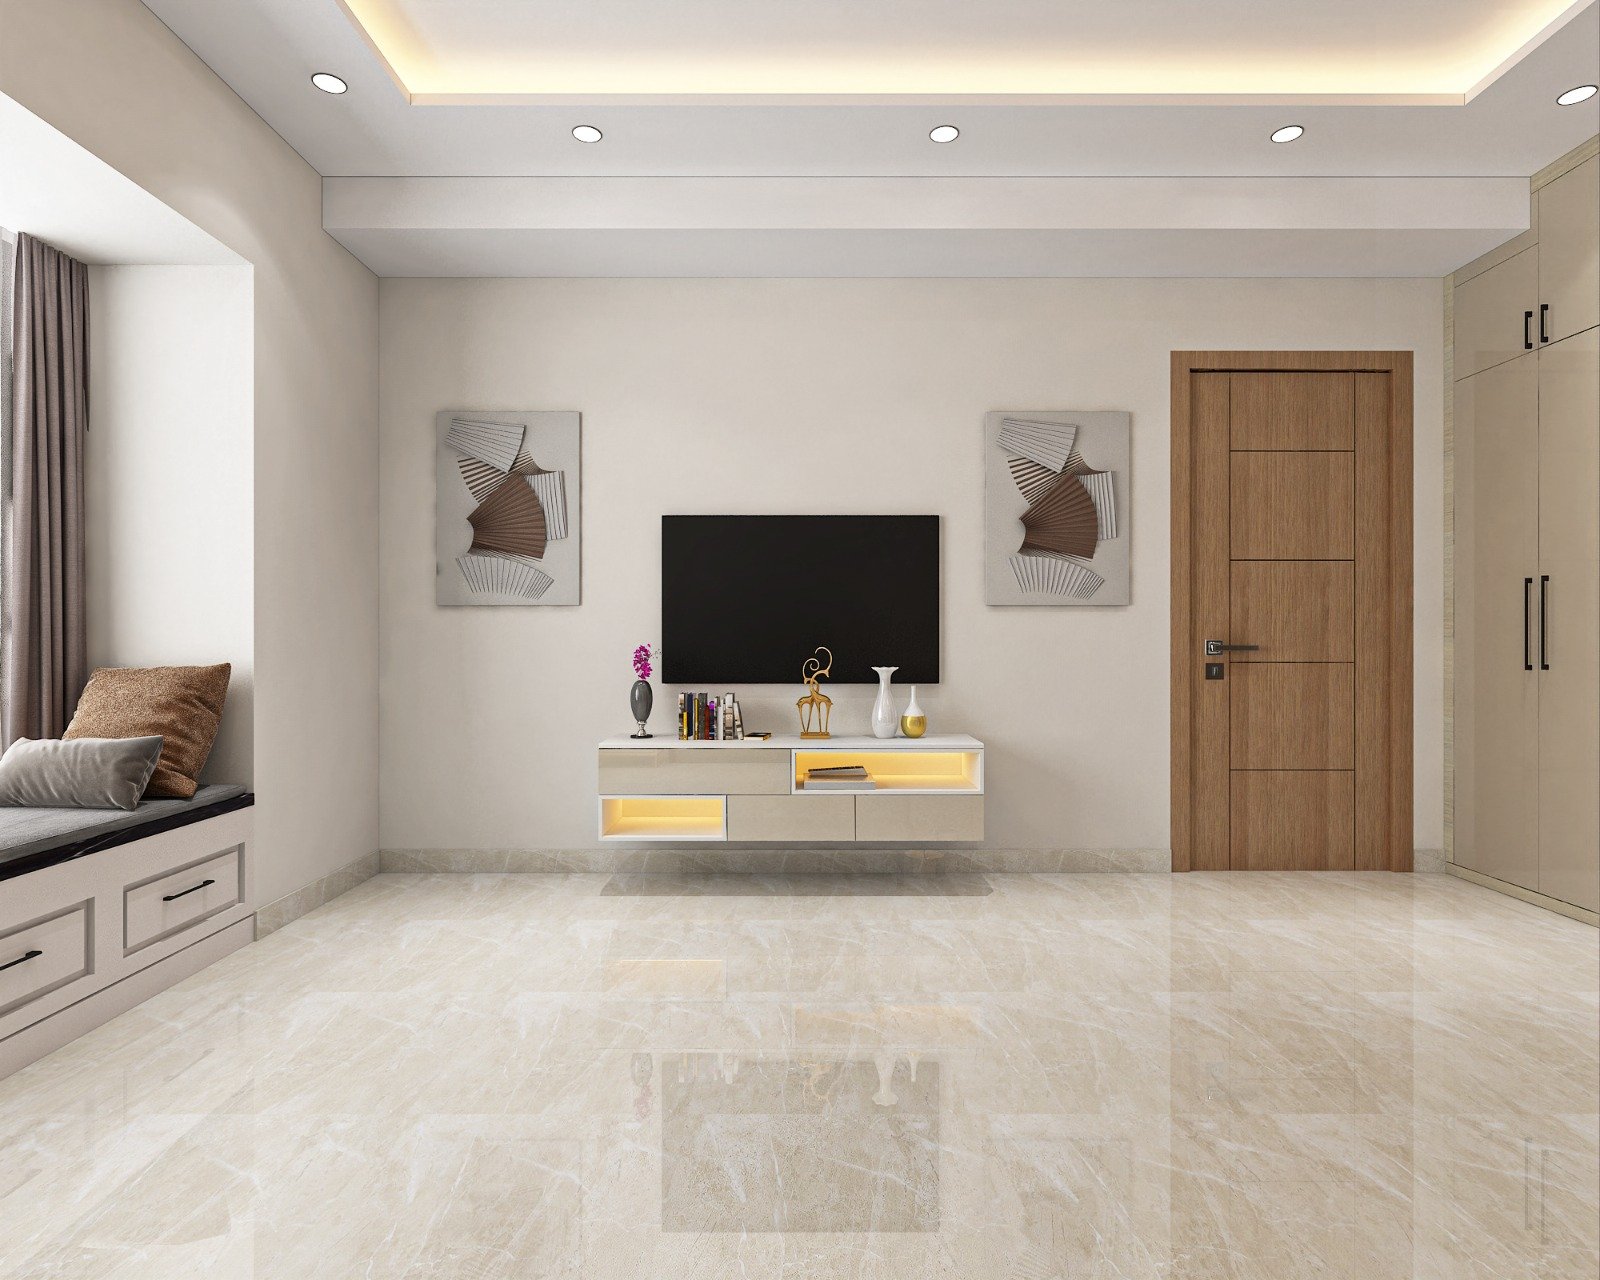
A practical checklist for kitchen plumbing, ventilation and appliance planning in Danapur flats.
These article pages are especially useful for visitors who know the room problem they want to solve but are still comparing scope, price, materials or layout logic.
Early research, planning comparison and pre-consultation decision support
The article is written for Patna homes, not generic all-India keyword pages
Open the related service page or case study once the topic becomes relevant to your project
Record the sink outlet, water inlet, gas route and electrical points before freezing the kitchen layout. Check the window and door clearances with the proposed countertop depth.
Share the exact refrigerator, hob, chimney and microwave model dimensions with your designer. Allow manufacturer clearances rather than relying on a catalogue photograph.
Keep plumbing valves and traps accessible. Ask how the sink cabinet will be protected from spills, and discuss the substrate and edge sealing rather than choosing only by shutter colour.
Plan a place for wet utensils, daily groceries, waste bins and heavy cookware. Put frequently used items within easy reach and reserve lofts for occasional storage.
Complete agreed utility corrections and check for leaks before cabinets arrive. Follow appliance manufacturer guidance for chimney ducting and power connections.
For Danapur and Saguna More apartments, confirm delivery access with building management. Request a final drawing, material list and itemised scope before production.
These linked pages help the guide connect with the specific room or execution scope people usually move to next.
Living, dining, kitchen, wardrobes, bedrooms, foyer and utility spaces are solved as one workflow.
View Full Home Interiors details →These area pages help users move from educational reading into the most relevant locality page for their enquiry.
Common questions connected to this planning topic.
Share your floor plan and location with the Niwas Interior studio at Saguna More to discuss scope and arrange a visit.