
Possession checks
Measure the apartment after flooring and plaster are complete. Record ceiling heights, beam positions, electrical points, water connections and door swings. Compare these with the handover plan: even small differences can change a kitchen corner or wardrobe depth. Keep a list of builder defects separate from the interior scope so repairs are assigned clearly.
Kitchen first
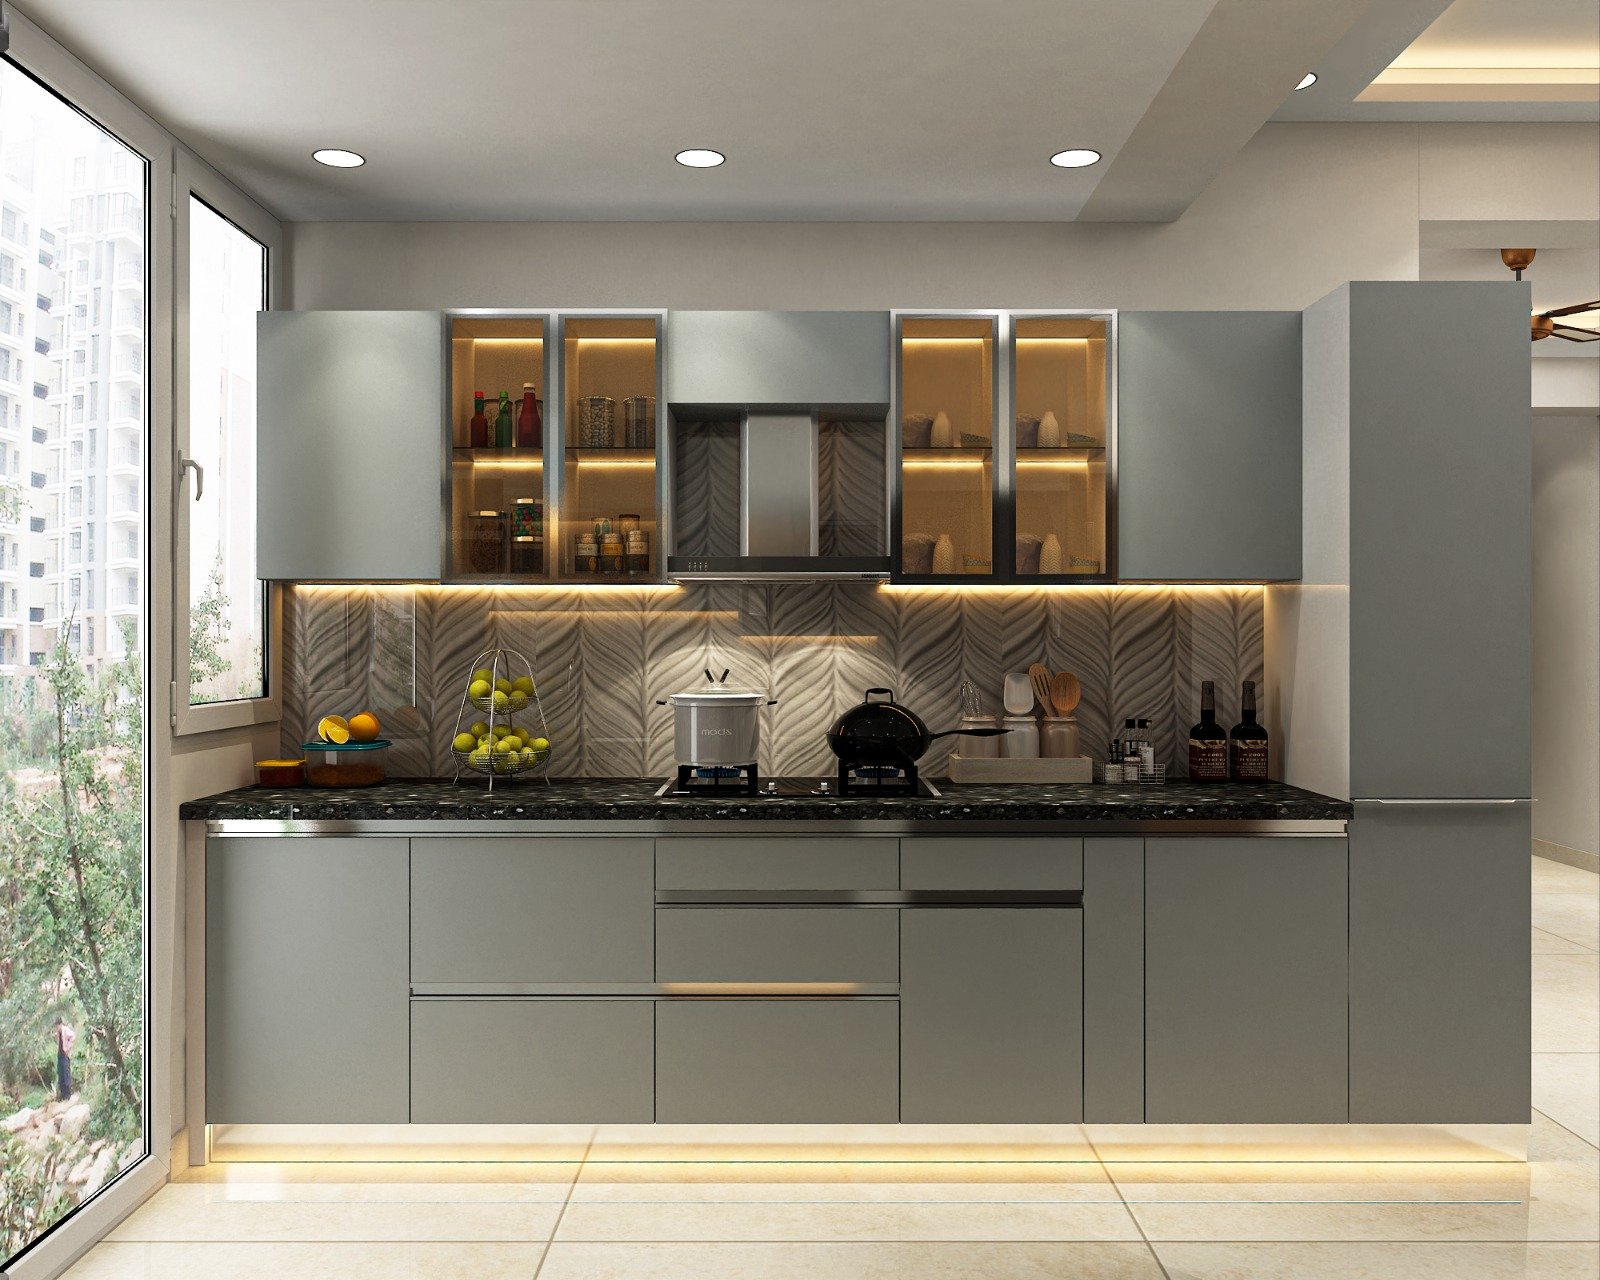
Choose your refrigerator, hob, chimney and sink dimensions before approving cabinets. Mark the plumbing and exhaust position on the measured plan. A parallel kitchen needs space for opposing shutters and people to pass; an L-shaped kitchen needs a considered corner solution. Discuss access to valves and sockets so maintenance does not require dismantling finished units.
Storage priorities
List everyday clothes, luggage, cleaning equipment and occasional-use items separately. Assign the accessible shelves and drawers first, then decide whether loft storage is worthwhile. In a 2 BHK, compare freestanding furniture with integrated storage before adding more cupboards. Leave circulation and natural light clear rather than filling every wall.
Installation access
Ask your building management about delivery hours, lift dimensions, protective coverings, waste removal and noisy-work restrictions. Share those conditions before agreeing an installation programme. Sequence dusty work before modular delivery, and protect finished floors during assembly. Dates should follow site readiness and approved drawings rather than a generic promise.