
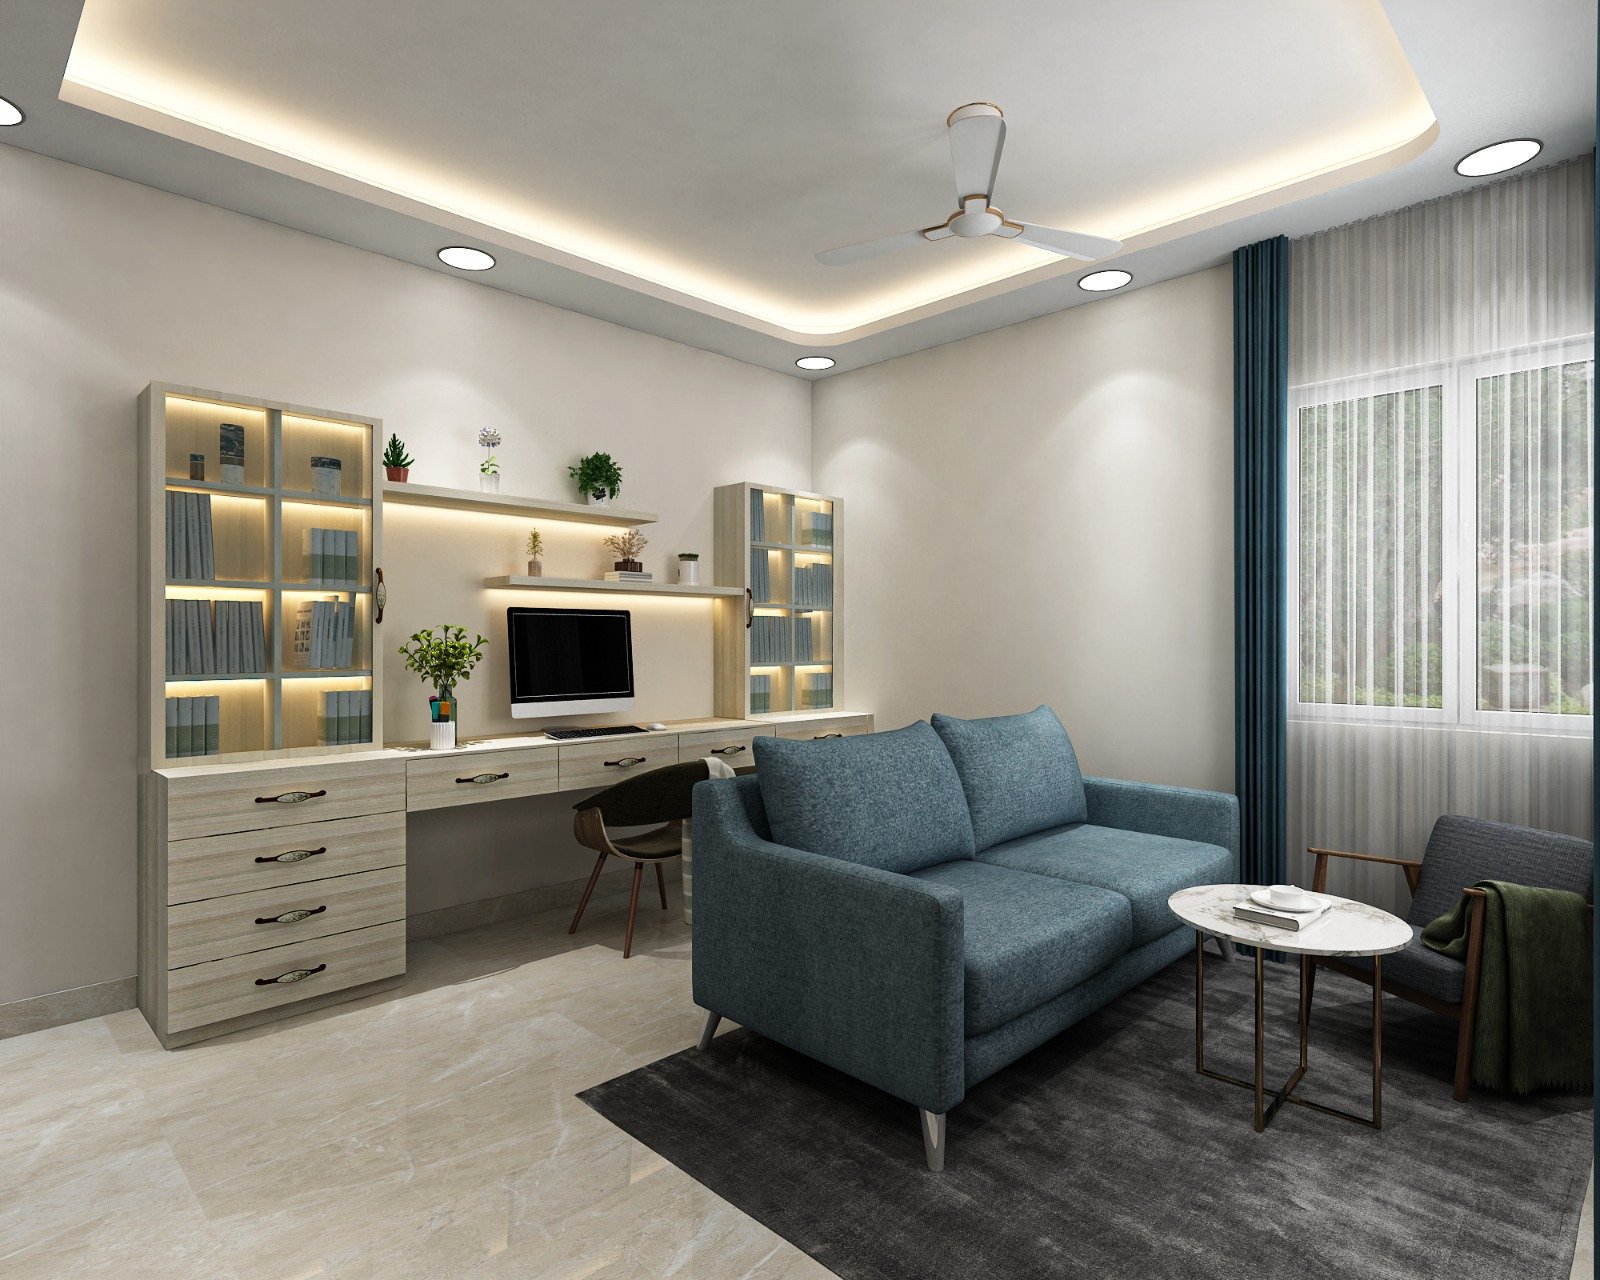
Full Home Interiors
Living, dining, kitchen, wardrobes, bedrooms, foyer and utility spaces are solved as one workflow.
View Full Home Interiors details →Plan a Bailey Road flat interior around possession, measurements, storage and apartment access.
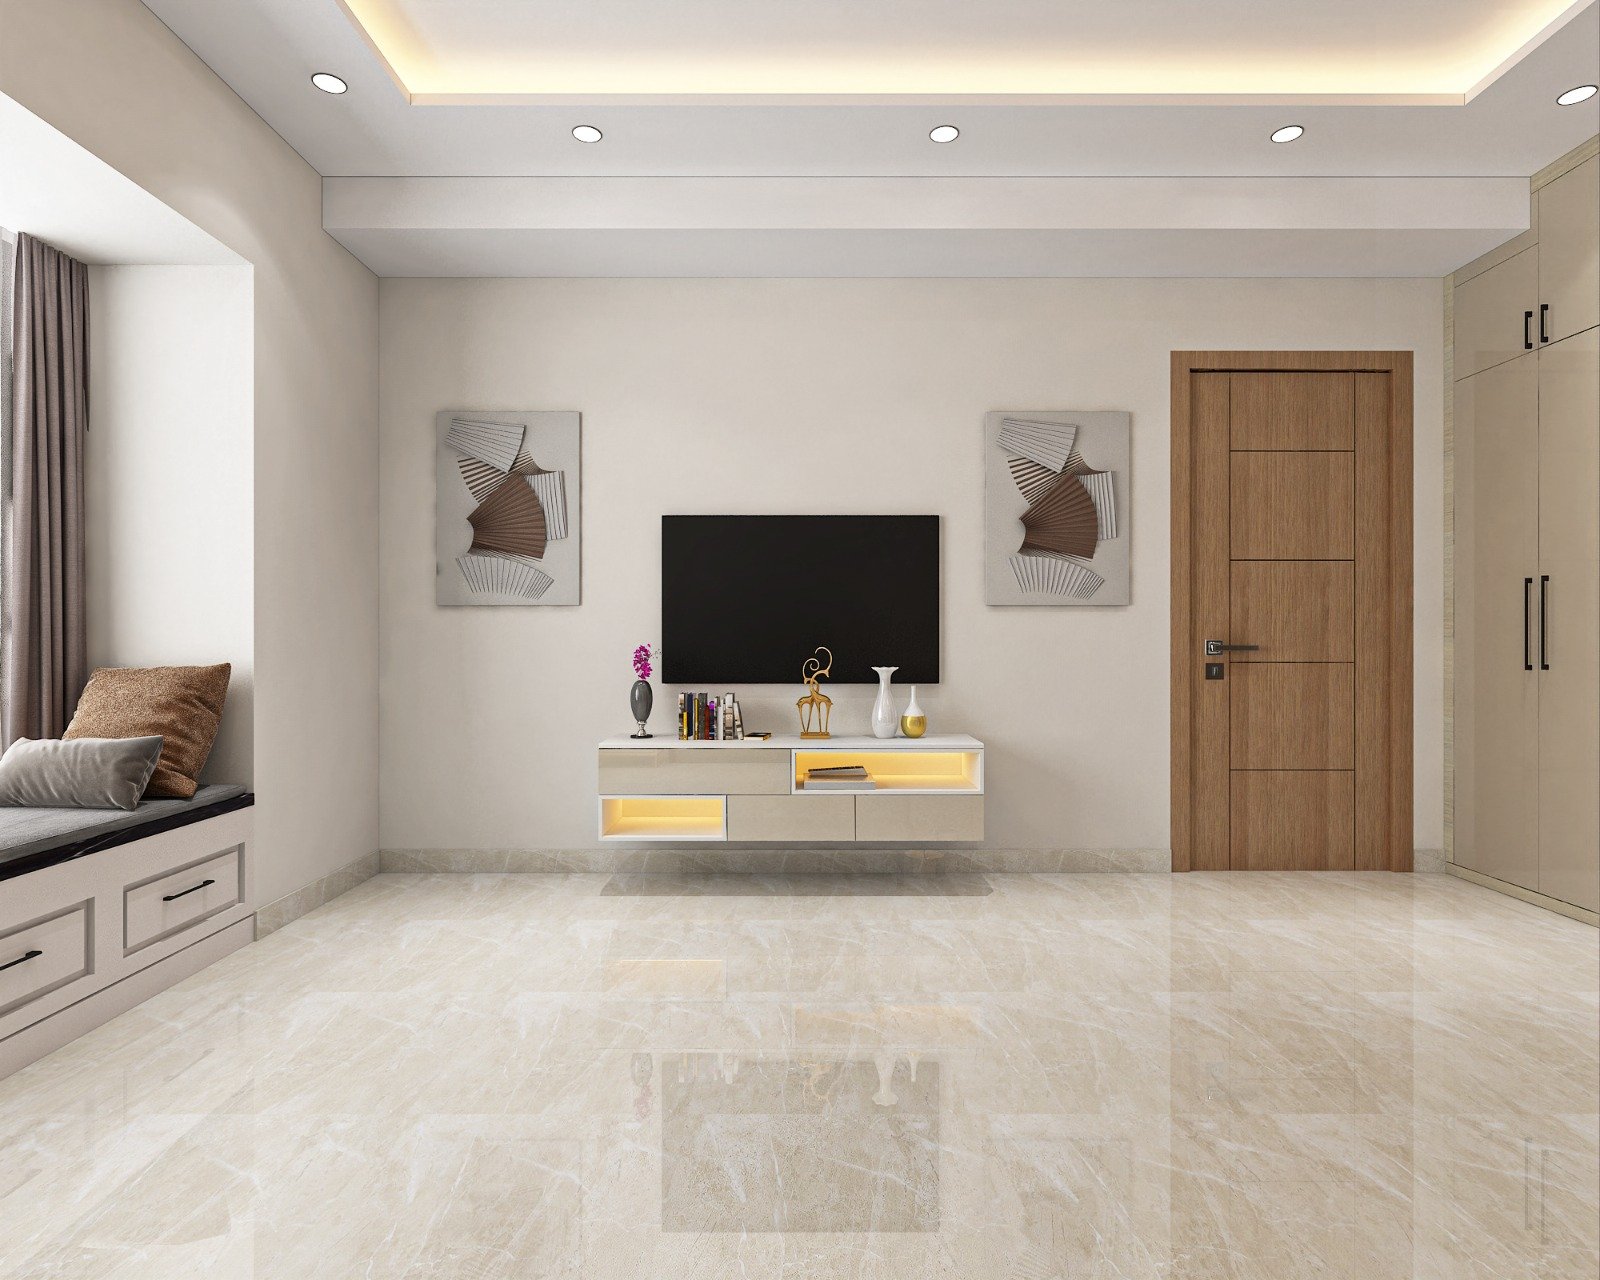
Plan a Bailey Road flat interior around possession, measurements, storage and apartment access.
These article pages are especially useful for visitors who know the room problem they want to solve but are still comparing scope, price, materials or layout logic.
Early research, planning comparison and pre-consultation decision support
The article is written for Patna homes, not generic all-India keyword pages
Open the related service page or case study once the topic becomes relevant to your project
Take the builder floor plan to your first consultation, but verify dimensions on site before ordering cabinets. Check window openings, door swings and kitchen utility points against the drawing.
Ask your apartment association about delivery hours, lift protection, parking for unloading and permitted work hours. These constraints affect installation sequencing.
List kitchen cabinets, wardrobes, lofts, TV storage and loose furniture separately. For a 3BHK, prioritise the rooms you will use immediately and keep guest-room additions as a separate phase if needed.
Ask for a written material schedule covering board grade, shutter finish, hardware models and exclusions. Compare quotes against the same scope.
Open every drawer and shutter, check edge finishing and test accessible electrical points with the installation team. Record any pending work and agree who will close it.
Keep invoices, care instructions and the written warranty terms together. Arrange a final clean before moving furniture into the flat.
These linked pages help the guide connect with the specific room or execution scope people usually move to next.
Living, dining, kitchen, wardrobes, bedrooms, foyer and utility spaces are solved as one workflow.
View Full Home Interiors details →These area pages help users move from educational reading into the most relevant locality page for their enquiry.
Common questions connected to this planning topic.
Share your floor plan and location with the Niwas Interior studio at Saguna More to discuss scope and arrange a visit.