
Niwas Interior delivers modular kitchen design, home interiors, office interiors, false ceiling work, wardrobes, custom furniture, and complete turnkey interior solutions.
Niwas Interior delivers modular kitchen design, home interiors, office interiors, false ceiling work, wardrobes, custom furniture, and complete turnkey interior solutions.
Project-style visuals and idea boards for modular kitchens, living rooms, wardrobes, bedrooms, TV units, and complete home interiors.
Visual anchors for modular kitchens, wardrobes, and room styling ideas
Clear inspiration for materials, lighting, and layout direction
Use this gallery to explore visual directions for modular kitchens, wardrobes, wall treatments, ceilings, furniture, and complete room styling.
Every image block is meant to help customers move from inspiration into a more confident conversation about layout, finish, lighting, and overall mood.
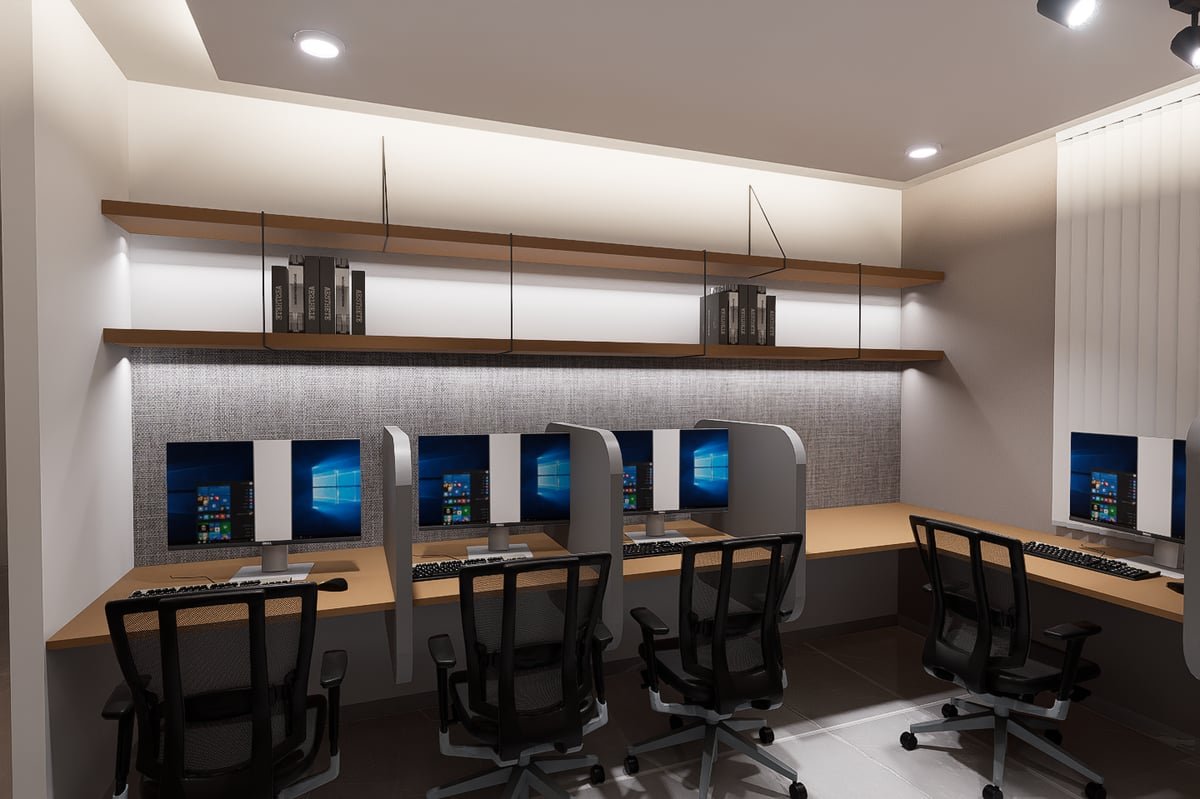
Office workstation planning with clean lighting and practical storage
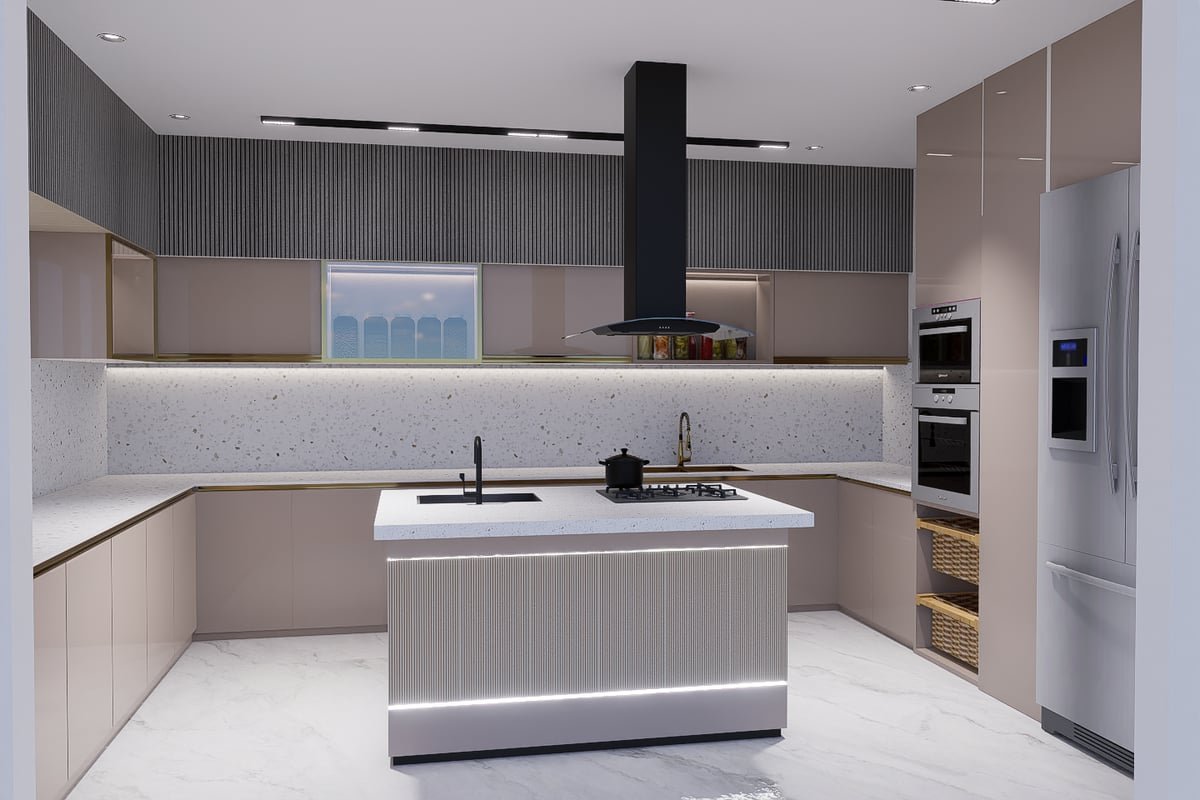
Elegant modular kitchen styling with premium finishes
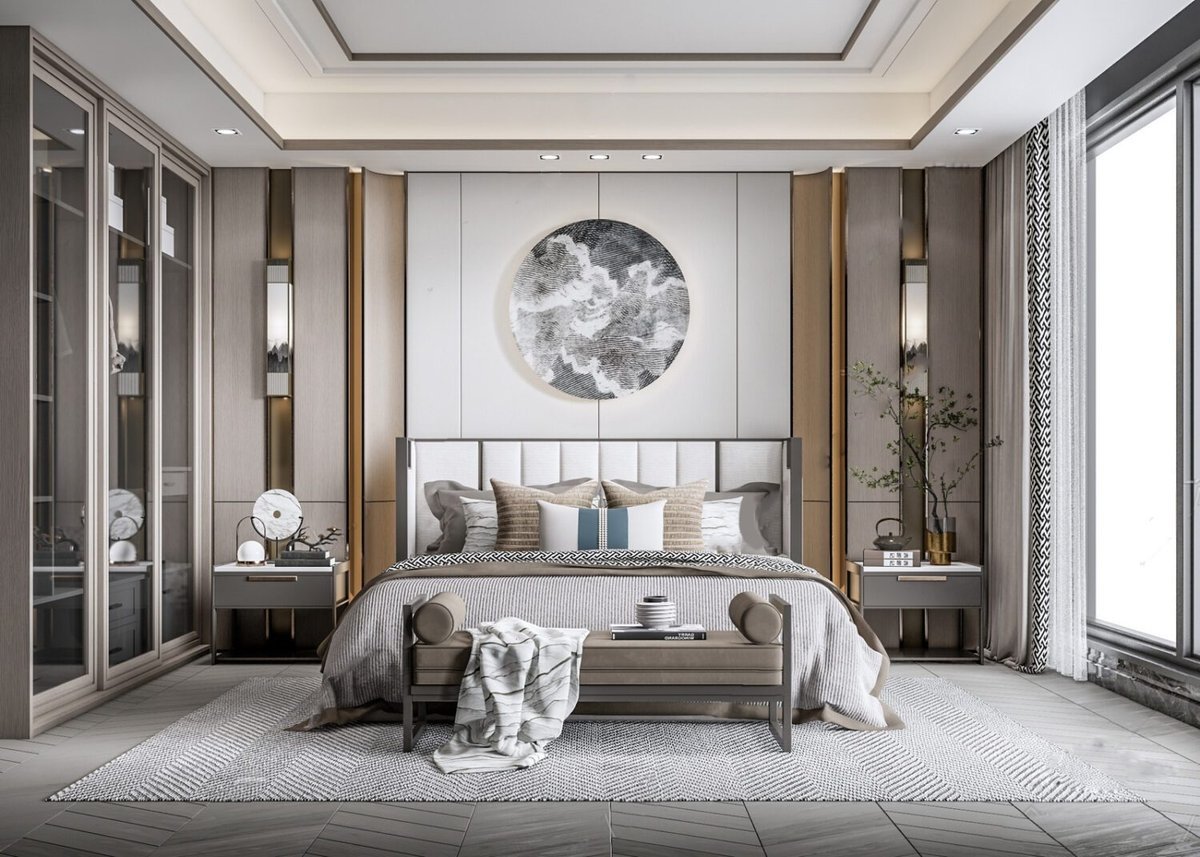
Bedroom concepts with refined false ceiling and furniture balance
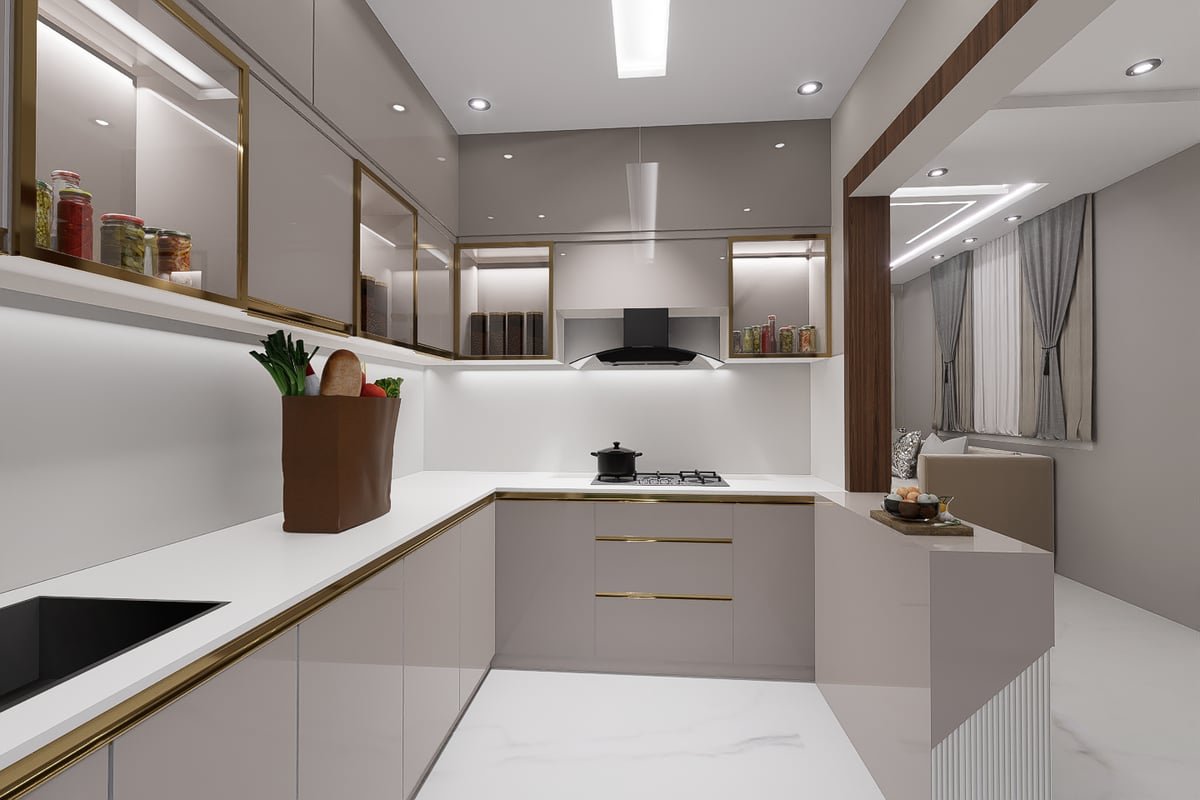
Modern kitchen and dining transition for compact homes
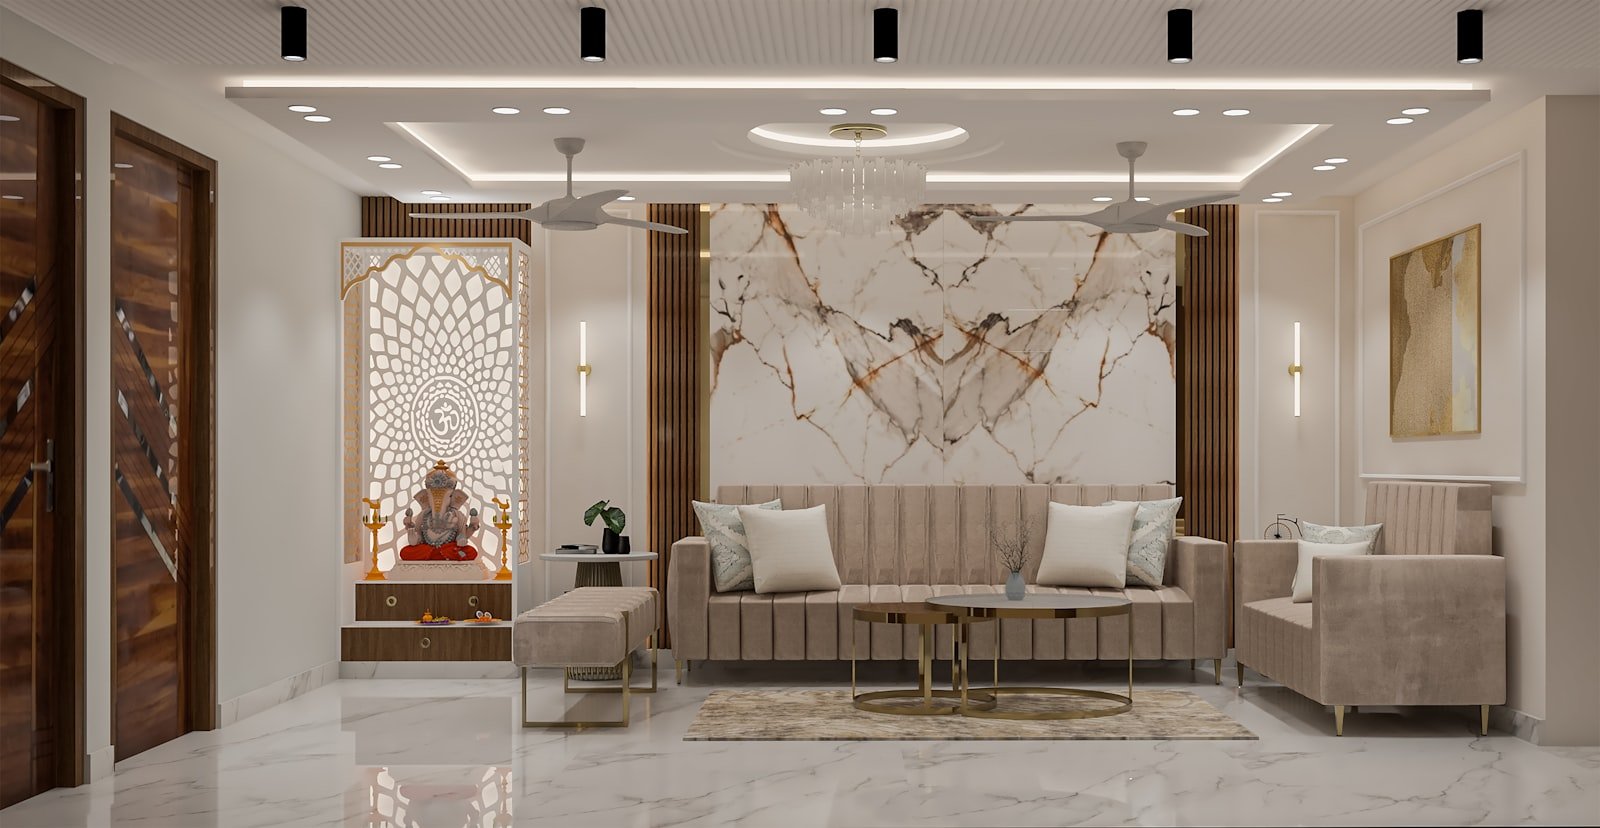
Warm living room styling with marble textures and custom detailing
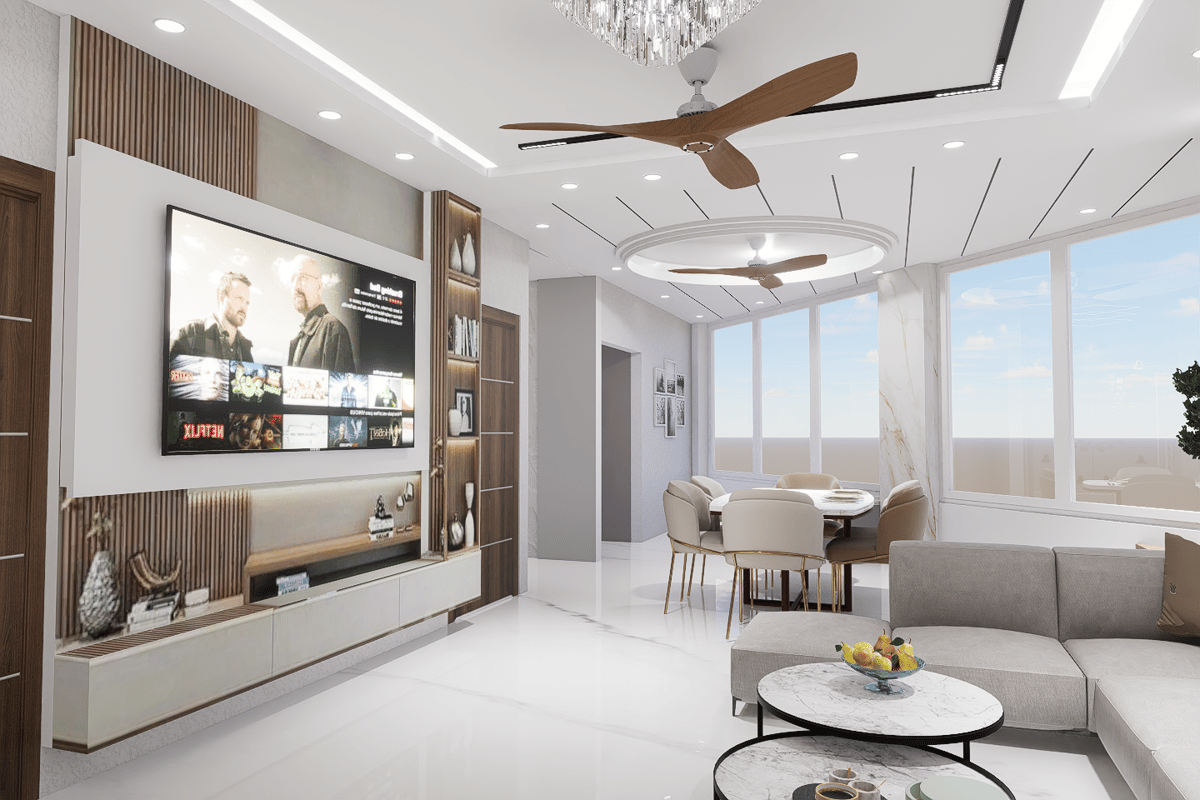
TV wall and lounge design for a composed family living space
Patna Residence
Popular Work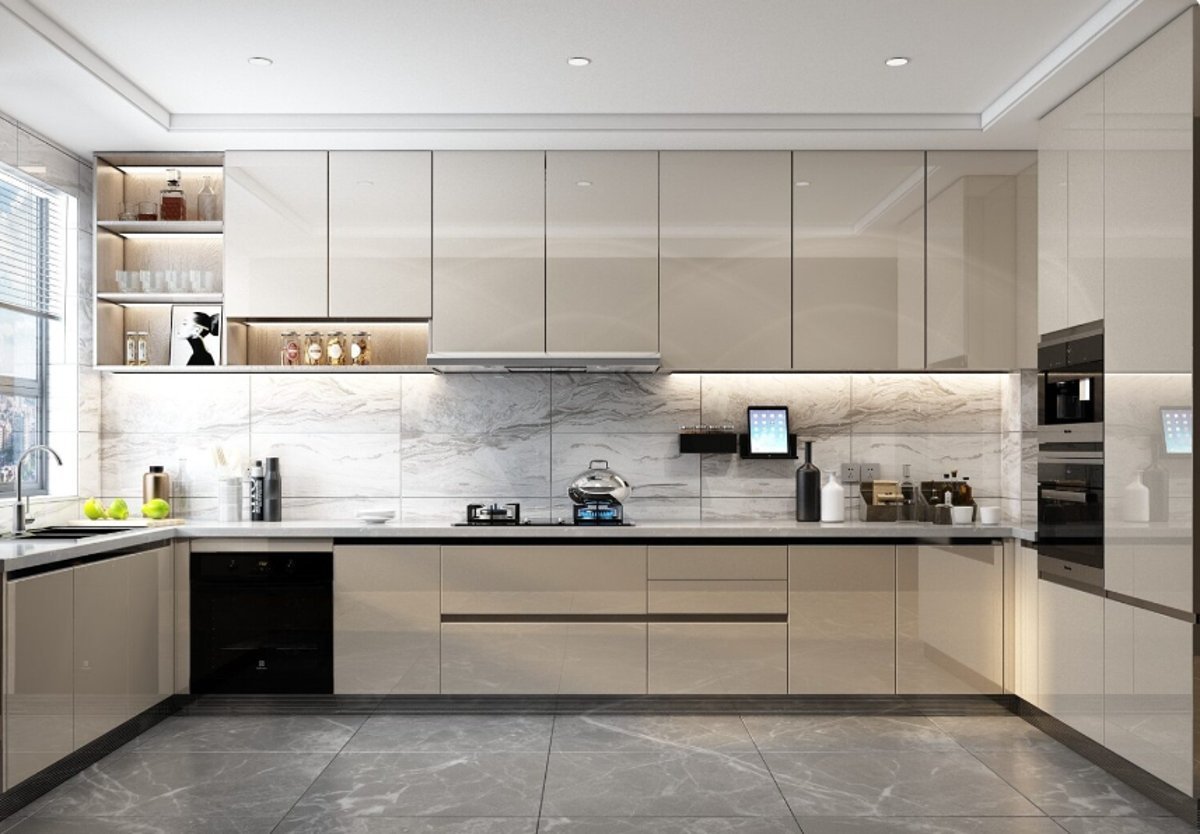
Patna Apartment
Popular Work
Commercial Space
Popular Work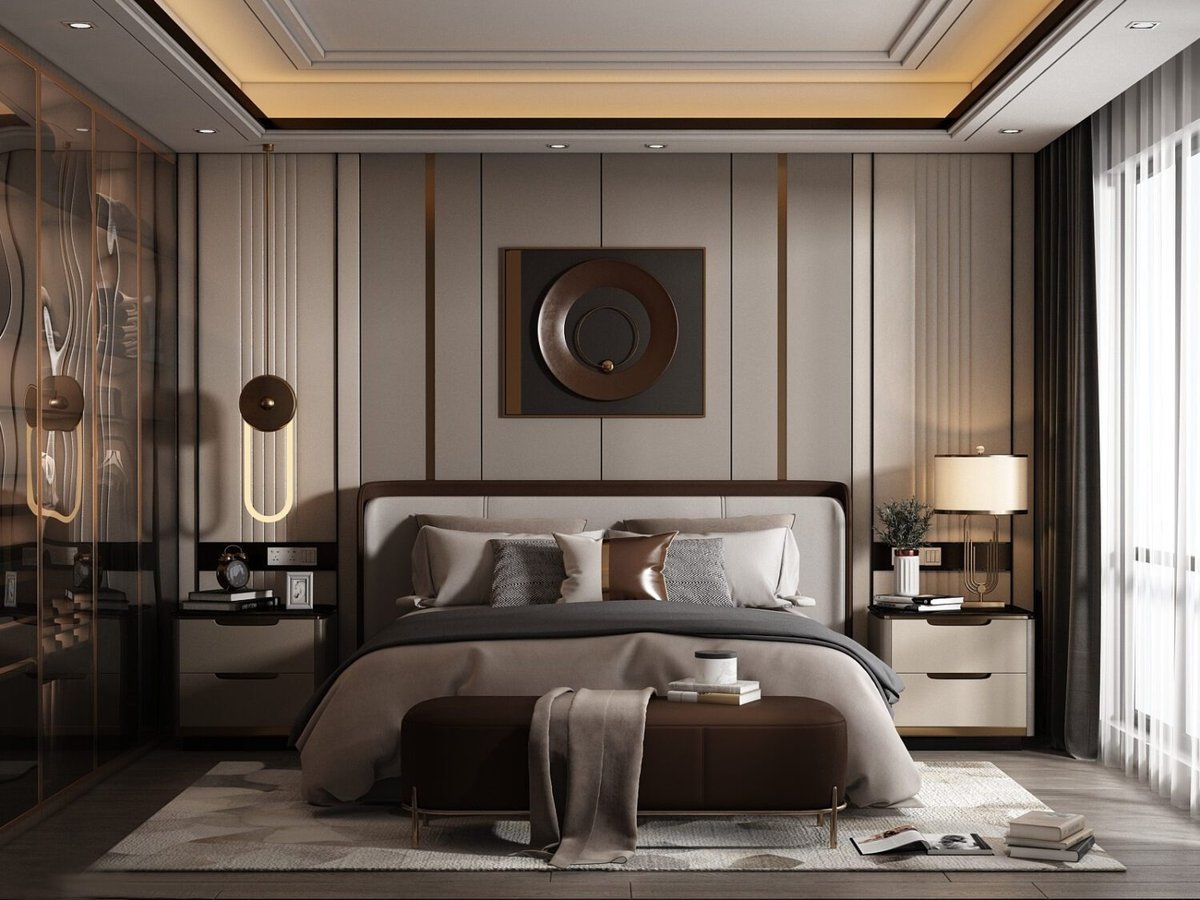
Family Home
Popular Work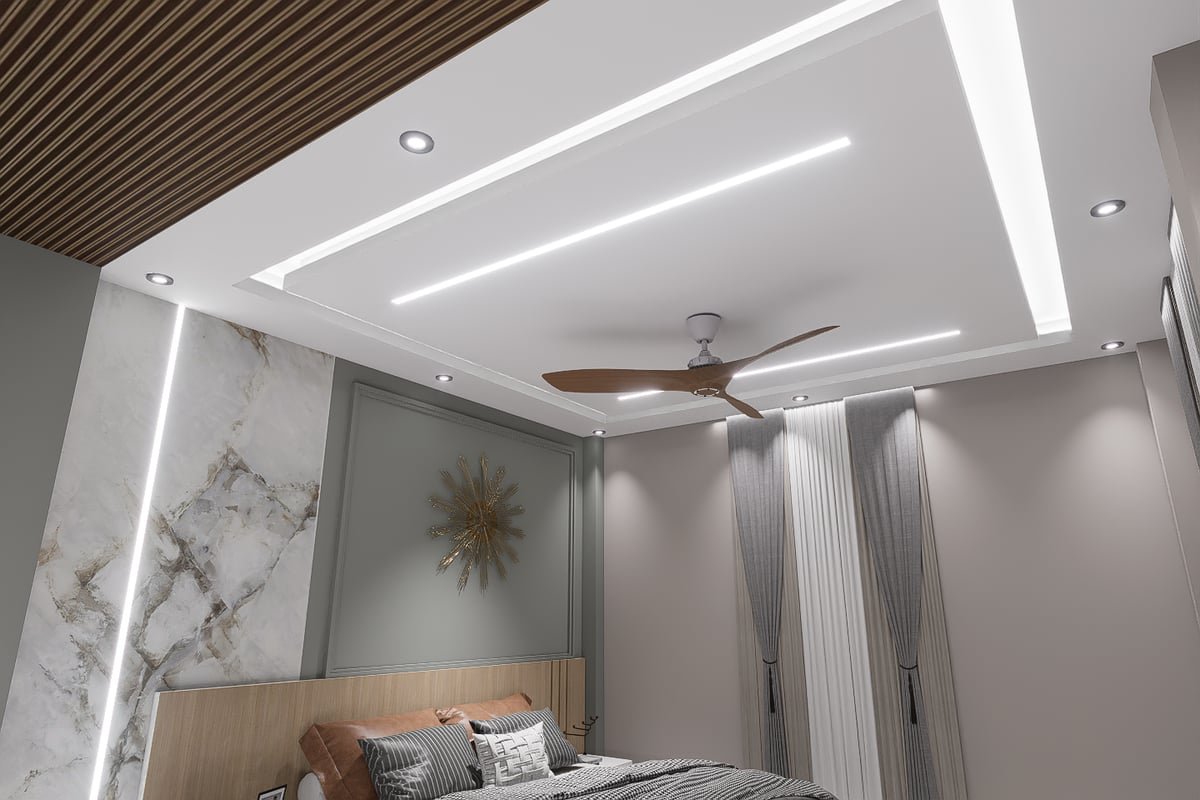
Modern Flat
Popular Work
Living Room Project
Popular Work
Custom modular kitchens for flats, homes, and villas with smart layouts, premium finishes, and space-saving storage.
View Details
Creative gypsum and POP ceiling work with cove lighting, panel detailing, and durable fittings for homes and offices.
View Details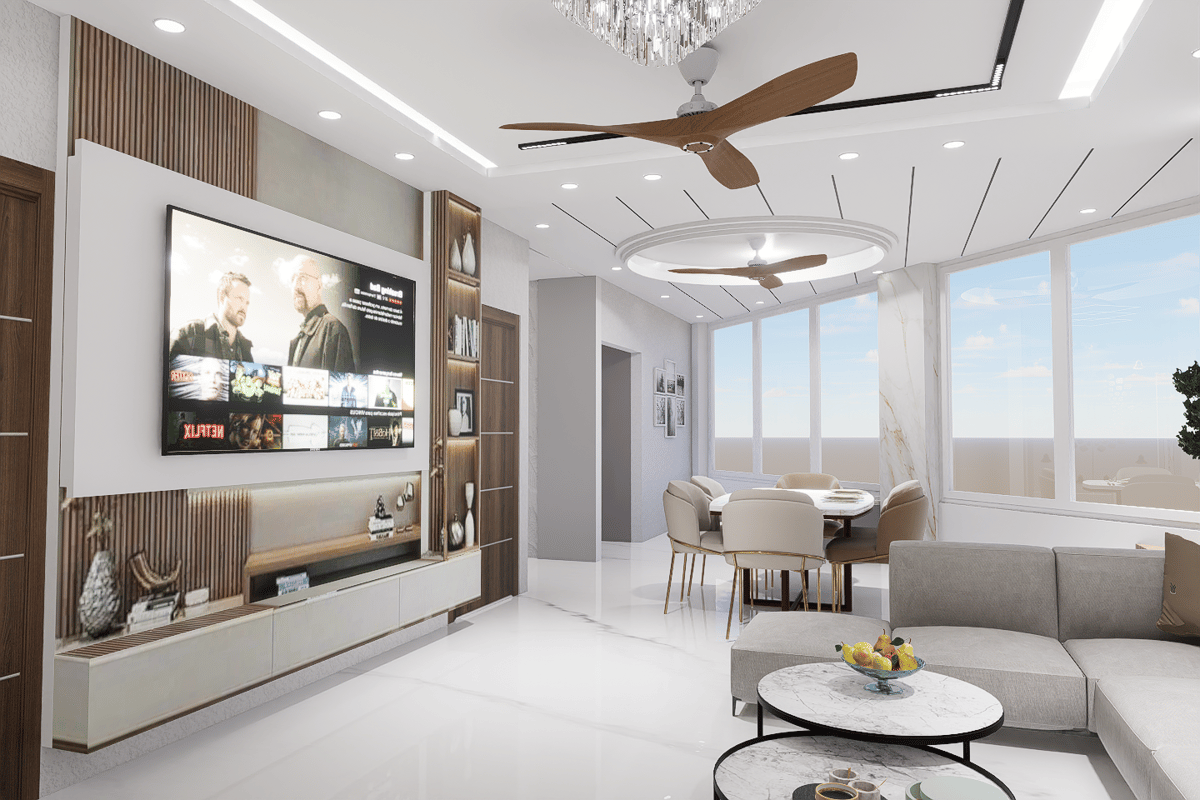
Turnkey home interiors for 2BHK, 3BHK, duplex, and villa projects with planning, execution, and finishing support.
View Details
Functional commercial interiors for offices, clinics, showrooms, and studios with modern branding, workstations, and storage.
View Details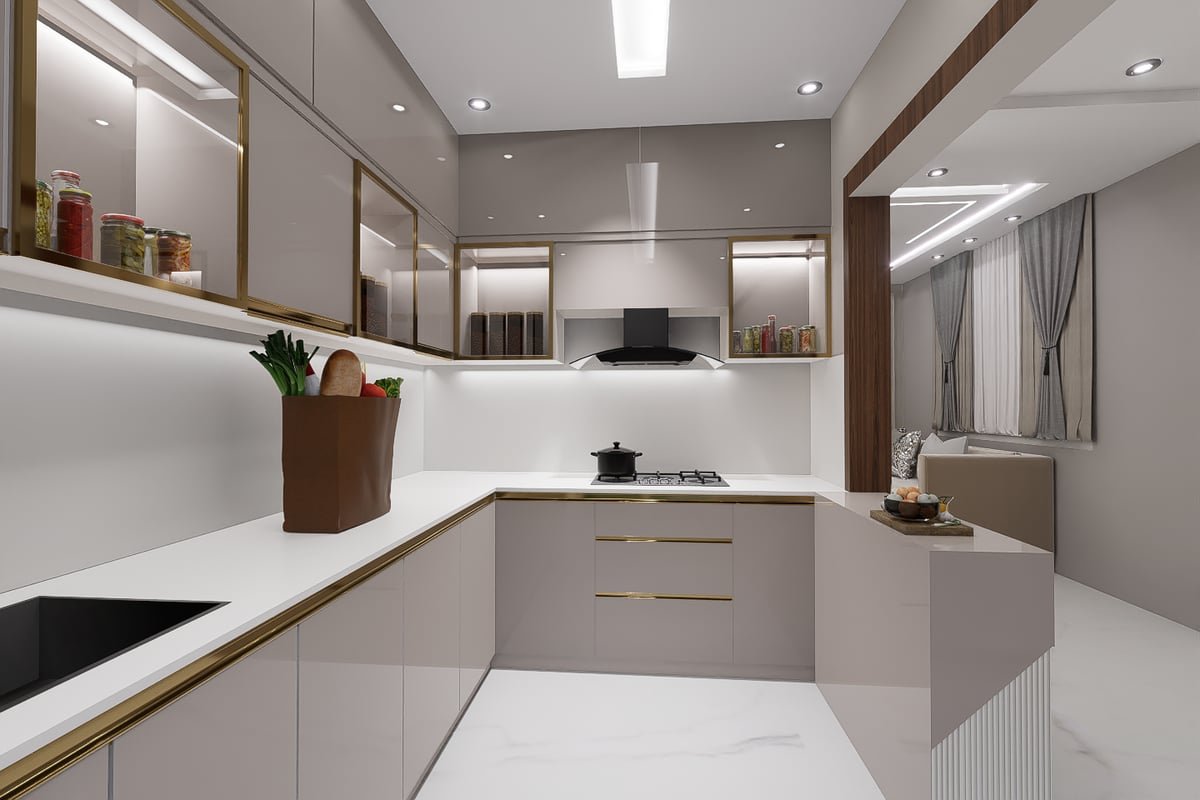
Custom sliding, hinged, loft, and walk-in wardrobes designed for storage, style, and daily convenience.
View Details
Elegant living room interiors with TV units, accent walls, lighting, seating layouts, and decor styling.
View Details CenturyPly
 Greenply
 Hettich
 Hafele
 Jaquar
 Cera
Cera
 Asian Paints
 Elica
Elica
 Durian
 Havells
 Philips
 Merino
Tell the studio what you like, what kind of space you have, and how you want it to feel.